
198 Cedar Cove Lane, Owatonna, MN 55060
Local realty services provided by:ERA Gillespie Real Estate
198 Cedar Cove Lane,Owatonna, MN 55060
$250,000
- 2 Beds
- 2 Baths
- 1,283 sq. ft.
- Single family
- Pending
Listed by: jeremy tubbs
Office: true real estate
MLS#:267041604
Source:MN_RASM
Price summary
- Price:$250,000
- Price per sq. ft.:$194.86
About this home
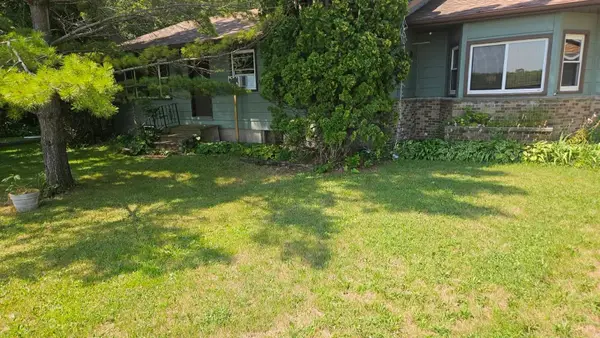
Discover a unique opportunity to own a well-maintained, one-owner home designed for easy single-level living. The open floor plan features vaulted ceilings in the living room, with French doors leading to a bright and inviting sunroom and a sliding door providing access to the patio. The private suite includes a full bathroom, while the spacious kitchen showcases custom cabinetry extending to the ceiling, offering both elegance and exceptional storage. Additional storage abounds in the garage, complete with more custom cabinets.
Contact an agent
Home facts
- Year built:2005
- Listing ID #:267041604
- Added:9 day(s) ago
- Updated:October 07, 2026 at 05:02 PM
Rooms and interior
- Bedrooms:2
- Total bathrooms:2
- Full bathrooms:1
- Bathrooms Description:Main Floor 3/4 Bath, Main Floor Full Bath, Walk Thru
- Kitchen Description:Dishwasher, Range/Stove, Refrigerator
- Living area:1,283 sq. ft.
Heating and cooling
- Cooling:Central
- Heating:Forced Air
Structure and exterior
- Year built:2005
- Building area:1,283 sq. ft.
- Lot area:0.09 Acres
- Architectural Style:Side x Side
- Construction Materials:Vinyl
- Exterior Features:Patio
- Foundation Description:Frame/Wood
- Levels:1 Story
Utilities
- Water:City
- Sewer:City Sewer
Finances and disclosures
- Price:$250,000
- Price per sq. ft.:$194.86
- Tax amount:$3,058
Features and amenities
- Appliances:Refrigerator, Washer
- Laundry features:Dryer, Washer, Washer/Dryer Hookups
- Amenities:CO Detectors (L), Ceiling Fans, Natural Woodwork, Smoke Alarms (L), Vaulted Ceilings
Parking
- Parking description:Attached Garage
- Garage spaces:2
New listings near 198 Cedar Cove Lane
- Coming Soon
 $350,000Coming Soon4 beds 1 baths1,610 sq. ft.
480 Hazeltine Place Ne, Owatonna, MN 55060
MLS# 7155226Listed by: EXP REALTY - New
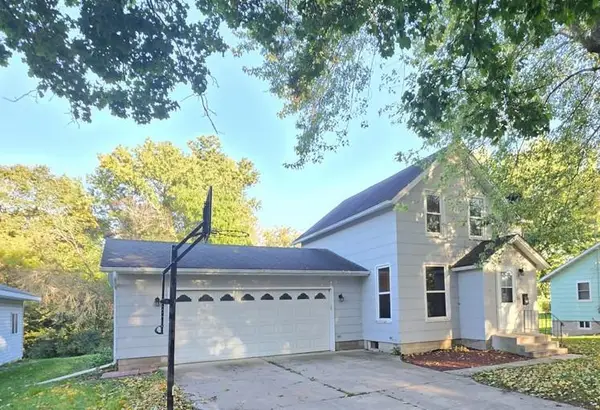 Listed by ERA$198,000Active4 beds 2 baths1,851 sq. ft.
207 Willow Avenue, Owatonna, MN 55060
MLS# 7156345Listed by: ERA GILLESPIE REAL ESTATE - New
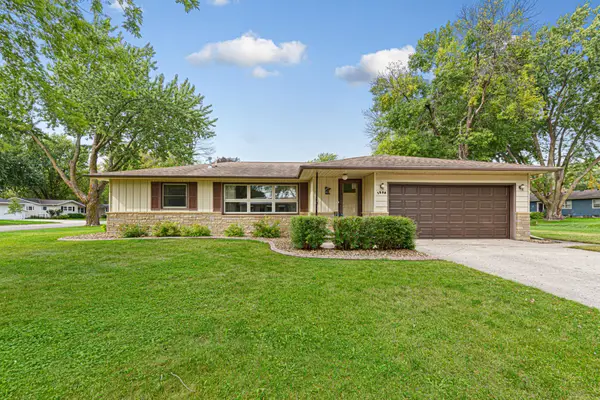 Listed by ERA$247,500Active2 beds 1 baths1,338 sq. ft.
1530 Truman Avenue, Owatonna, MN 55060
MLS# 7150304Listed by: ERA GILLESPIE REAL ESTATE - Open Thu, 4:30 to 6pmNew
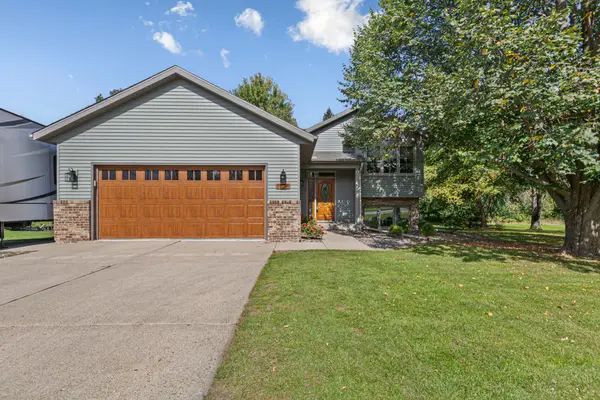 $314,900Active4 beds 2 baths2,073 sq. ft.
1728 Greenhaven Lane Ne, Owatonna, MN 55060
MLS# 7152935Listed by: BERKSHIRE HATHAWAY HOMESERVICES ADVANTAGE REAL ESTATE - New
 $229,900Active2 beds 1 baths795 sq. ft.
221 Bryan Avenue, Owatonna, MN 55060
MLS# 7154754Listed by: RE/MAX ADVANTAGE PLUS - Open Thu, 4:30 to 6pmNew
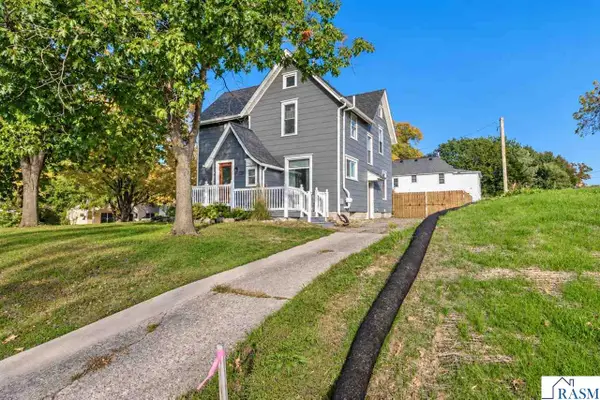 $274,900Active4 beds 2 baths2,547 sq. ft.
703 S Oak Avenue, Owatonna, MN 55060
MLS# 267041703Listed by: AMERICAN WAY REALTY - New
 $159,900Active3 beds 2 baths1,556 sq. ft.
2060 NW 82nd Avenue, Owatonna, MN 55060
MLS# 7155254Listed by: JEFF HAGEL - New
 $329,900Active4 beds 3 baths2,479 sq. ft.
1480 Crestview Lane, Owatonna, MN 55060
MLS# 7154118Listed by: WORTH CLARK REALTY - Open Thu, 4:30 to 6pmNew
 $279,900Active4 beds 2 baths1,500 sq. ft.
722 14th Street Ne, Owatonna, MN 55060
MLS# 7153175Listed by: WORTH CLARK REALTY - New
 $239,900Active3 beds 1 baths1,539 sq. ft.
118 Franklin Avenue, Owatonna, MN 55060
MLS# 7152877Listed by: HELP-U-SELL HERITAGE REAL EST.


Protect your home and budget from life's surprises with an Assurant Home Warranty, backed by a partner that supports you through every step of homeownership. Explore Plans.
© 2023 - 2026 ERA Franchise Systems LLC. All rights reserved. ERA Franchise Systems LLC fully supports the principles of the Fair Housing Act and the Equal Opportunity Act. ERA, ERA Real Estate powered, and their respective logos are registered service marks of ERA Franchise Systems LLC. Each office is independently owned and operated.