
2170 Diablo Drive Se, Owatonna, MN 55060
Local realty services provided by:ERA Gillespie Real Estate
Listed by: scott k belcher, nancy sletten
Office: coldwell banker realty - lakes
MLS#:7111353
Source:NSMLS
Price summary
- Price:$399,900
- Price per sq. ft.:$151.59
About this home
Welcome to this beautifully maintained one-owner home in a desirable southeast Owatonna neighborhood. Custom built in 1988 and thoughtfully cared for throughout the years, this spacious four-level split offers a functional layout, generous living spaces, and updates you'll appreciate.
Step inside to a welcoming tiled foyer that opens to a bright, vaulted living room filled with natural light. The spacious kitchen features a breakfast bar, informal dining area, Cambria countertops, and a full slate-finish appliance package. A formal dining room with built-in hutch provides additional space for gatherings and entertaining.
Just off the kitchen, the inviting sunroom offers a relaxing retreat year-round and leads to a convenient side deck overlooking the beautifully maintained yard. The walkout lower level features a large family room with a cozy gas fireplace, an additional bedroom, full bath, and direct access to the expansive patio, creating excellent indoor-outdoor living and entertaining opportunities.
Upstairs, you'll find a generous primary suite with private full bath, two additional bedrooms, and another full bathroom to comfortably accommodate family and guests.
Recent improvements add peace of mind, including extensive Marvin window replacements and thoughtful updates throughout the home. With multiple living areas, abundant storage, quality construction, and exceptional pride of ownership, this move-in ready property offers comfort, flexibility, and timeless appeal. Come see why this is a place you'll be proud to call home....
Contact an agent
Home facts
- Year built:1988
- Subdivision & Development:Radels La Casa Estates
- Listing ID #:7111353
- Added:113 day(s) ago
- Updated:November 14, 2026 at 01:48 PM
Rooms and interior
- Bedrooms:4
- Total bathrooms:3
- Full bathrooms:3
- Dining Description:Breakfast Area, Eat In Kitchen, Separate/Formal Dining Room
- Bathrooms Description:Bathroom Ensuite, Full Basement, Upper Level Full Bath
- Kitchen Description:Dishwasher, Exhaust Fan, Range, Refrigerator, Stainless Steel Appliances
- Basement:Yes
- Basement Description:Block, Partially Finished, Storage Space, Unfinished, Walkout
- Living area:2,638 sq. ft.
Heating and cooling
- Cooling:Central Air
- Heating:Forced Air
- Central air:Yes
Structure and exterior
- Roof:Age Over 8 Years, Asphalt, Pitched
- Year built:1988
- Building area:2,638 sq. ft.
- Lot area:0.34 Acres
- Lot Features:Irregular Lot, Tree Coverage - Light
- Levels:4 or More Level Split
Utilities
- Water:City Water - Connected
- Sewer:City Sewer - Connected
Finances and disclosures
- Price:$399,900
- Price per sq. ft.:$151.59
- Tax amount:$5,608 (2026)
Features and amenities
- Appliances:Exhaust Fan, Range, Refrigerator, Stainless Steel Appliances, Washer
- Laundry features:Dryer, Washer
- Amenities:Air-To-Air Exchanger, Central Vacuum
Parking
- Parking description:Attached Garage, Concrete, Garage Door Opener
- Garage:Yes
- Garage spaces:2
New listings near 2170 Diablo Drive Se
- New
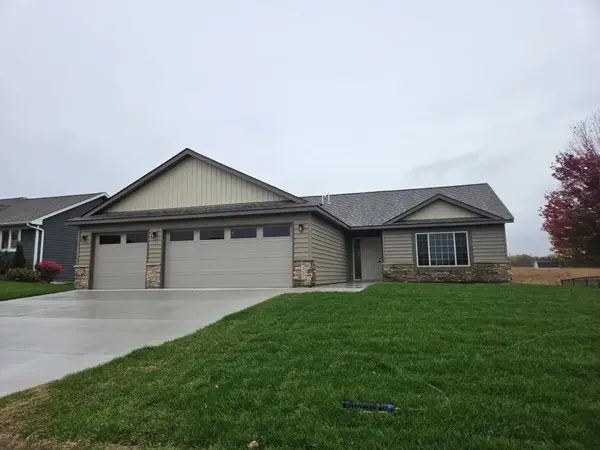 $374,900Active3 beds 2 baths1,520 sq. ft.
350 Stoneridge Lane Ne, Owatonna, MN 55060
MLS# 7170768Listed by: MILLER REAL ESTATE - New
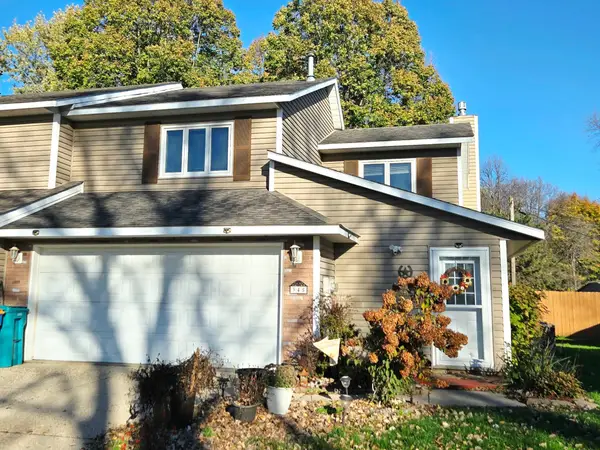 $235,000Active2 beds 2 baths1,444 sq. ft.
345 Pylor Place, Owatonna, MN 55060
MLS# 7171444Listed by: RE/MAX RESULTS - Open Sun, 12 to 1:30pmNew
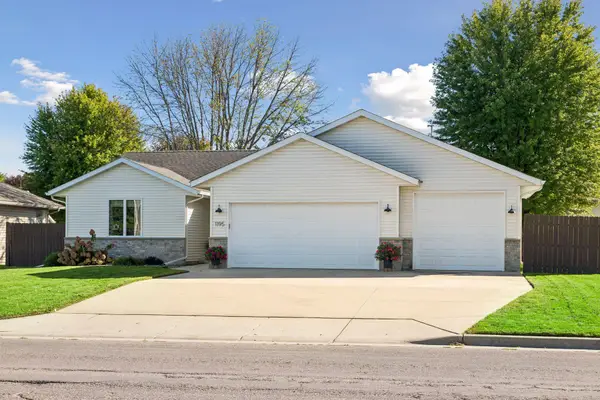 $400,000Active3 beds 2 baths2,240 sq. ft.
1195 18th Street Se, Owatonna, MN 55060
MLS# 7155464Listed by: EDINA REALTY, INC. - New
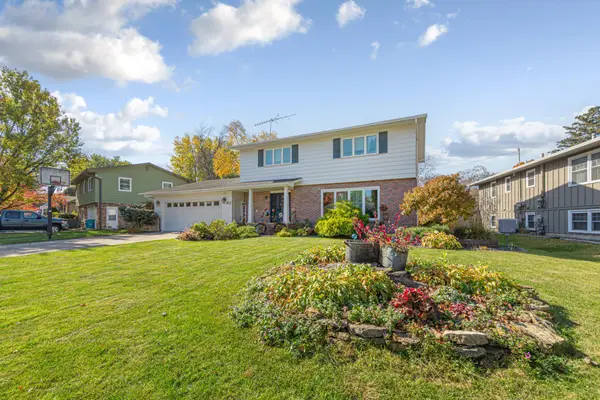 $389,900Active3 beds 3 baths2,761 sq. ft.
912 Minnesota Avenue, Owatonna, MN 55060
MLS# 7163241Listed by: BERKSHIRE HATHAWAY HOMESERVICES ADVANTAGE REAL ESTATE 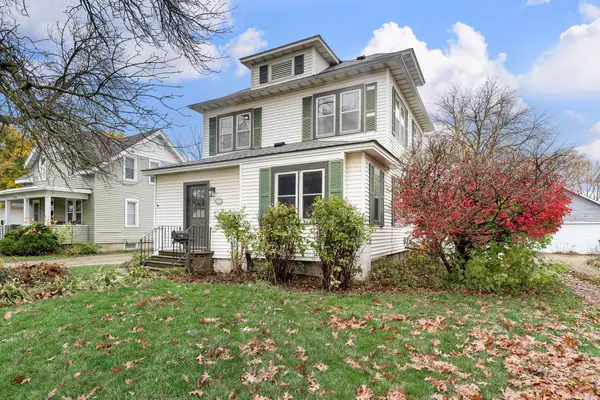 $219,500Pending2 beds 1 baths1,394 sq. ft.
220 South Street, Owatonna, MN 55060
MLS# 7169974Listed by: BERKSHIRE HATHAWAY HOMESERVICES ADVANTAGE REAL ESTATE- New
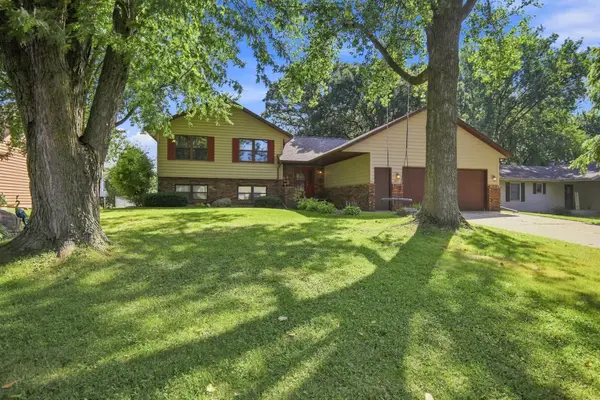 $317,000Active4 beds 3 baths2,445 sq. ft.
625 16th Street Sw, Owatonna, MN 55060
MLS# 7169473Listed by: RE/MAX VENTURE - New
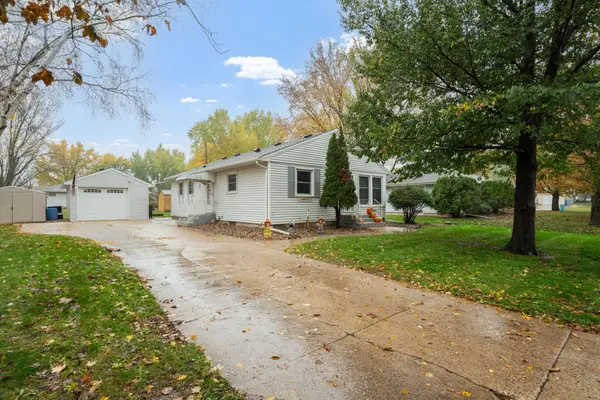 $220,000Active3 beds 2 baths1,085 sq. ft.
511 11th Street Se, Owatonna, MN 55060
MLS# 7165863Listed by: REAL BROKER, LLC. - New
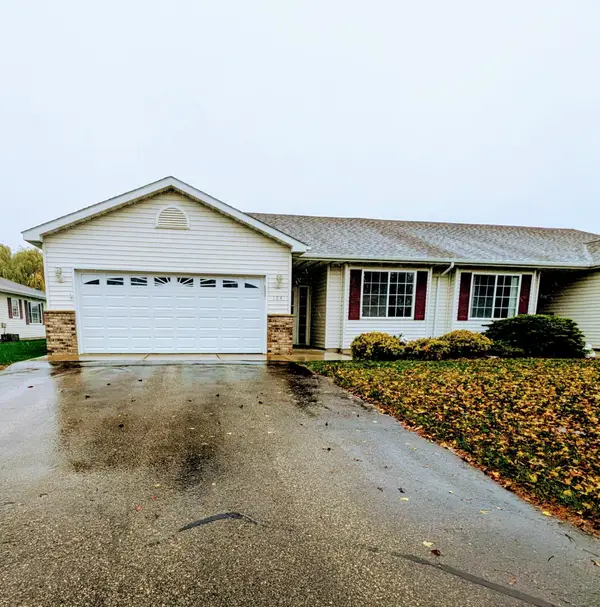 Listed by ERA$264,900Active2 beds 2 baths1,488 sq. ft.
164 24th Place Nw, Owatonna, MN 55060
MLS# 7169004Listed by: ERA GILLESPIE REAL ESTATE - New
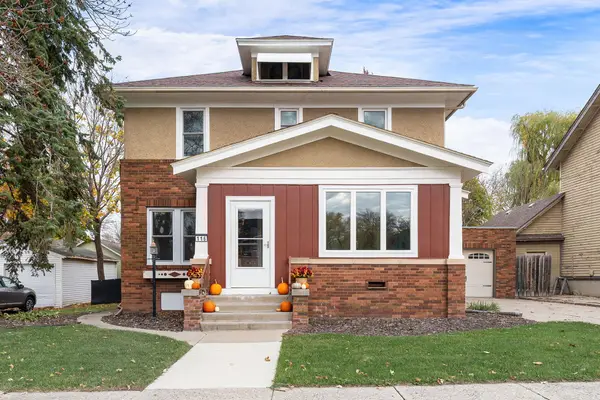 $259,000Active4 beds 2 baths2,047 sq. ft.
116 E School Street, Owatonna, MN 55060
MLS# 7166835Listed by: RE/MAX VENTURE 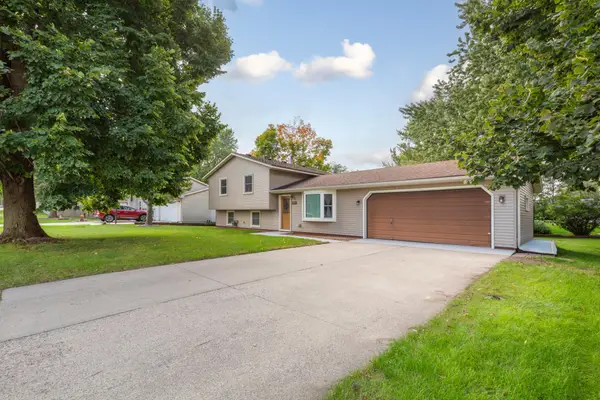 $265,000Active3 beds 2 baths1,308 sq. ft.
1726 Hemlock Avenue, Owatonna, MN 55060
MLS# 7167054Listed by: BERKSHIRE HATHAWAY HOMESERVICES ADVANTAGE REAL ESTATE


Protect your home and budget from life's surprises with an Assurant Home Warranty, backed by a partner that supports you through every step of homeownership. Explore Plans.
© 2023 - 2026 ERA Franchise Systems LLC. All rights reserved. ERA Franchise Systems LLC fully supports the principles of the Fair Housing Act and the Equal Opportunity Act. ERA, ERA Real Estate powered, and their respective logos are registered service marks of ERA Franchise Systems LLC. Each office is independently owned and operated.