
234 15th Street Sw, Owatonna, MN 55060
Local realty services provided by:ERA Prospera Real Estate
234 15th Street Sw,Owatonna, MN 55060
$235,000
- 3 Beds
- 2 Baths
- 2,100 sq. ft.
- Single family
- Active
Listed by: ryan boerner
Office: american way realty
MLS#:7104473
Source:NSMLS
Price summary
- Price:$235,000
- Price per sq. ft.:$87.43
About this home
Welcome to this well-maintained 3-bedroom, 2-bath ranch-style home nestled on a beautiful, tree-lined lot in Owatonna. Built in 1961,this home offers a functional layout with spacious living areas, timeless character, and plenty of room to make it your own. Step inside to find a large living room with a cozy brick fireplace that flows into an oversized dining area, creating an inviting space for everyday living and entertaining. The kitchen offers abundant cabinet and countertop space along with an adjoining breakfast area overlooking the backyard. Three main-floor bedrooms and a full bath provide convenient single-level living. Enjoy your morning coffee or unwind in the evening from the screened porch, or step outside to the backyard patio surrounded by mature shade trees. The partially finished lower level includes a ¾ bath and offers a tremendous amount of flexible space for a family room, workshop, hobbies, fitness area, or future expansion.
Additional highlights include an attached garage, generous storage throughout, and a backyard storage shed and New radon mitigation system recently installed.. Conveniently located near everyday amenities, this home is ready for its next owner to add their personal touch and create lasting memories....
Contact an agent
Home facts
- Year built:1961
- Subdivision & Development:Marvin Heinz
- Listing ID #:7104473
- Added:96 day(s) ago
- Updated:October 11, 2026 at 12:06 PM
Rooms and interior
- Bedrooms:3
- Total bathrooms:2
- Full bathrooms:1
- Dining Description:Informal Dining Room
- Bathrooms Description:3/4 Basement, Main Floor Full Bath
- Kitchen Description:Dishwasher, Disposal, Exhaust Fan, Range, Refrigerator
- Basement:Yes
- Basement Description:Block
- Living area:2,100 sq. ft.
Heating and cooling
- Cooling:Central Air
- Heating:Forced Air
- Central air:Yes
Structure and exterior
- Roof:Asphalt
- Year built:1961
- Building area:2,100 sq. ft.
- Lot area:0.24 Acres
- Lot Features:Tree Coverage - Medium
- Levels:1 Story
Utilities
- Water:City Water - Connected
- Sewer:City Sewer - Connected
Finances and disclosures
- Price:$235,000
- Price per sq. ft.:$87.43
- Tax amount:$3,450 (2026)
Features and amenities
- Appliances:Disposal, Exhaust Fan, Range, Refrigerator, Washer
- Laundry features:Dryer, Washer
- Amenities:Gas Water Heater
Parking
- Parking description:Attached Garage
- Garage:Yes
- Garage spaces:1
New listings near 234 15th Street Sw
- Coming Soon
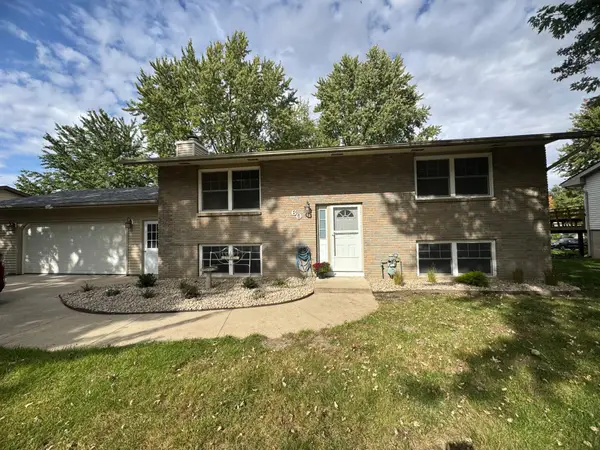 $349,000Coming Soon4 beds 2 baths1,712 sq. ft.
60 18th Place Ne, Owatonna, MN 55060
MLS# 7156042Listed by: BERKSHIRE HATHAWAY HOMESERVICES ADVANTAGE REAL ESTATE - New
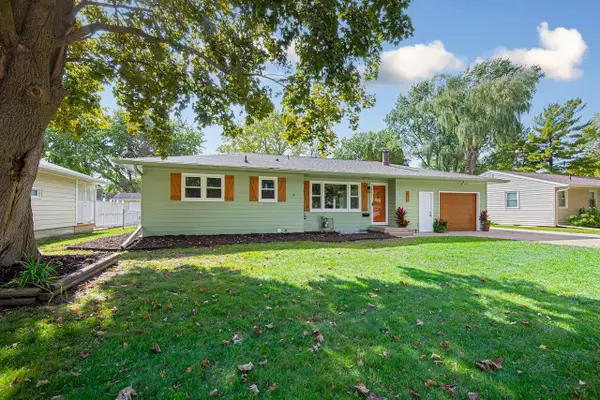 $265,000Active4 beds 2 baths1,838 sq. ft.
617 13th Street Ne, Owatonna, MN 55060
MLS# 7158216Listed by: DWELL REALTY GROUP LLC - New
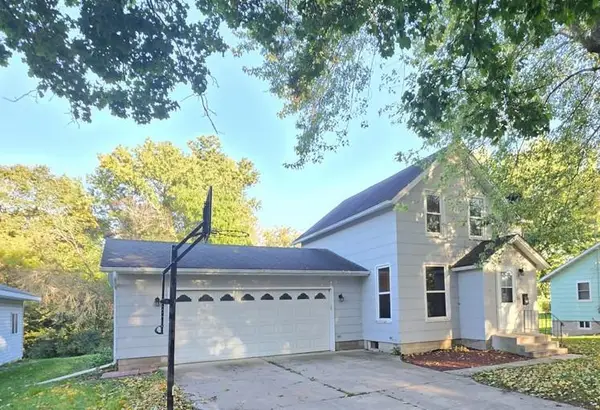 Listed by ERA$198,000Active4 beds 2 baths1,851 sq. ft.
207 Willow Avenue, Owatonna, MN 55060
MLS# 7156345Listed by: ERA GILLESPIE REAL ESTATE - New
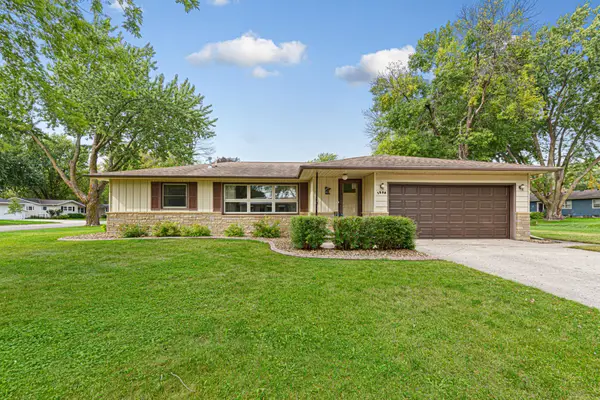 Listed by ERA$247,500Active2 beds 1 baths1,338 sq. ft.
1530 Truman Avenue, Owatonna, MN 55060
MLS# 7150304Listed by: ERA GILLESPIE REAL ESTATE - New
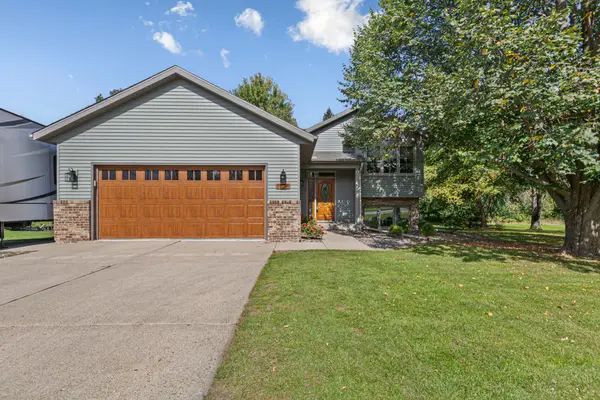 $314,900Active4 beds 2 baths2,073 sq. ft.
1728 Greenhaven Lane Ne, Owatonna, MN 55060
MLS# 7152935Listed by: BERKSHIRE HATHAWAY HOMESERVICES ADVANTAGE REAL ESTATE - New
 $229,900Active2 beds 1 baths795 sq. ft.
221 Bryan Avenue, Owatonna, MN 55060
MLS# 7154754Listed by: RE/MAX ADVANTAGE PLUS - New
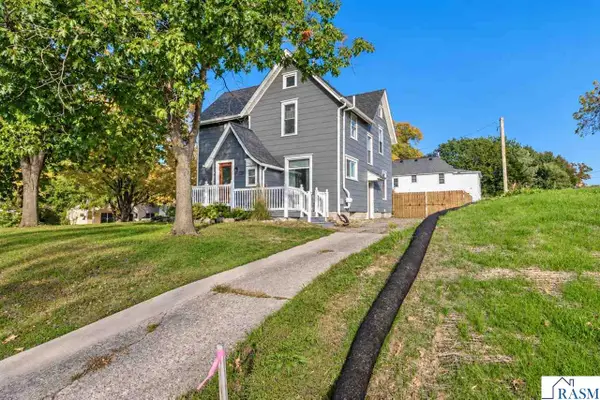 $274,900Active4 beds 2 baths2,547 sq. ft.
703 S Oak Avenue, Owatonna, MN 55060
MLS# 267041703Listed by: AMERICAN WAY REALTY 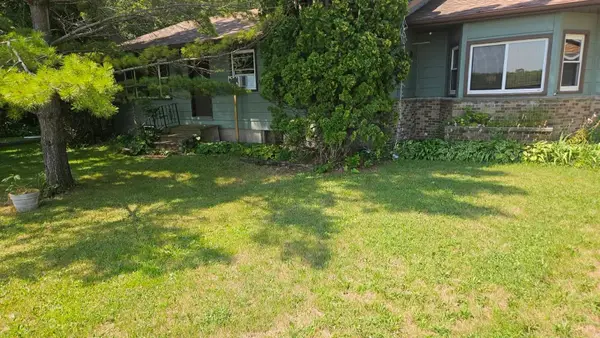 $159,900Pending3 beds 2 baths1,556 sq. ft.
2060 NW 82nd Avenue, Owatonna, MN 55060
MLS# 7155254Listed by: JEFF HAGEL- New
 $350,000Active4 beds 1 baths1,610 sq. ft.
480 Hazeltine Place Ne, Owatonna, MN 55060
MLS# 7155226Listed by: EXP REALTY - New
 $329,900Active4 beds 3 baths2,479 sq. ft.
1480 Crestview Lane, Owatonna, MN 55060
MLS# 7154118Listed by: WORTH CLARK REALTY


Protect your home and budget from life's surprises with an Assurant Home Warranty, backed by a partner that supports you through every step of homeownership. Explore Plans.
© 2023 - 2026 ERA Franchise Systems LLC. All rights reserved. ERA Franchise Systems LLC fully supports the principles of the Fair Housing Act and the Equal Opportunity Act. ERA, ERA Real Estate powered, and their respective logos are registered service marks of ERA Franchise Systems LLC. Each office is independently owned and operated.