
327 E Pearl Street, Owatonna, MN 55060
Local realty services provided by:ERA Prospera Real Estate
327 E Pearl Street,Owatonna, MN 55060
$200,000
- 4 Beds
- 2 Baths
- 1,843 sq. ft.
- Single family
- Active
Listed by: harlee ashtyn vokon
Office: exp realty
MLS#:7117388
Source:NSMLS
Price summary
- Price:$200,000
- Price per sq. ft.:$85.11
About this home
This 4-bedroom, 1.5-bath home offers a wonderful blend of character and value. The beautifully updated kitchen features granite countertops, rich cherry cabinetry, and plenty of workspace, while hardwood and tile flooring add warmth and durability throughout the main level. Outside, the reinforced concrete patio provides a versatile space for entertaining, relaxing, or additional parking. Whether you're looking for your first home, more space, or a property you can make your own over time, this home is full of possibilities.
Contact an agent
Home facts
- Year built:1911
- Subdivision & Development:E Abbotts # 2
- Listing ID #:7117388
- Added:12 day(s) ago
- Updated:August 17, 2026 at 12:24 PM
Rooms and interior
- Bedrooms:4
- Total bathrooms:2
- Full bathrooms:1
- Half bathrooms:1
- Dining Description:Separate/Formal Dining Room
- Bathrooms Description:Main Floor 1/2 Bath, Upper Level Full Bath
- Kitchen Description:Dishwasher, Microwave, Range, Refrigerator
- Basement:Yes
- Basement Description:Block, Partially Finished, Storage Space
- Living area:1,843 sq. ft.
Heating and cooling
- Cooling:Ductless Mini-Split, Window Unit(s)
- Heating:Boiler
Structure and exterior
- Roof:Age Over 8 Years, Asphalt
- Year built:1911
- Building area:1,843 sq. ft.
- Lot area:0.16 Acres
- Lot Features:Corner Lot
- Construction Materials:Block
- Levels:1 1/2 Story
Utilities
- Water:City Water - Connected
- Sewer:City Sewer - Connected
Finances and disclosures
- Price:$200,000
- Price per sq. ft.:$85.11
- Tax amount:$3,714 (2026)
Features and amenities
- Appliances:Microwave, Range, Refrigerator, Washer, Water Softener Owned
- Laundry features:Dryer, Washer
- Amenities:Water Softener Owned
Parking
- Parking description:Attached Garage, Concrete
- Garage:Yes
- Garage spaces:1
New listings near 327 E Pearl Street
- New
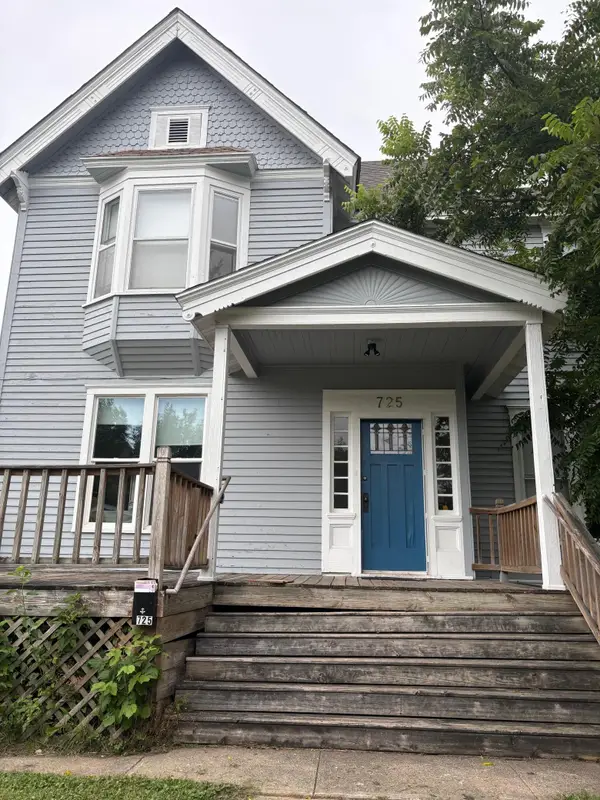 $240,000Active6 beds 2 baths2,709 sq. ft.
725 S Cedar Avenue, Owatonna, MN 55060
MLS# 7106277Listed by: RE/MAX ADVANTAGE PLUS - New
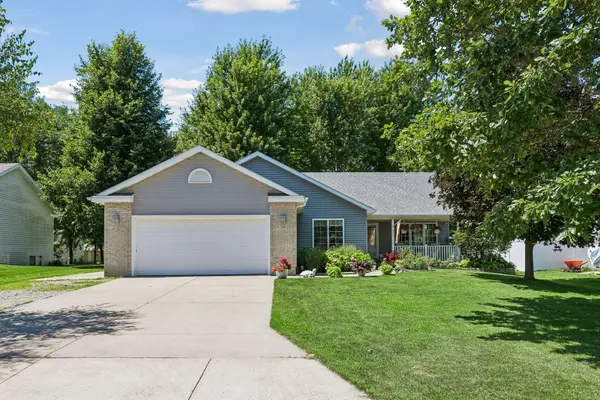 $339,900Active4 beds 3 baths2,253 sq. ft.
821 Lancer Drive Ne, Owatonna, MN 55060
MLS# 7127310Listed by: RE/MAX RESULTS - New
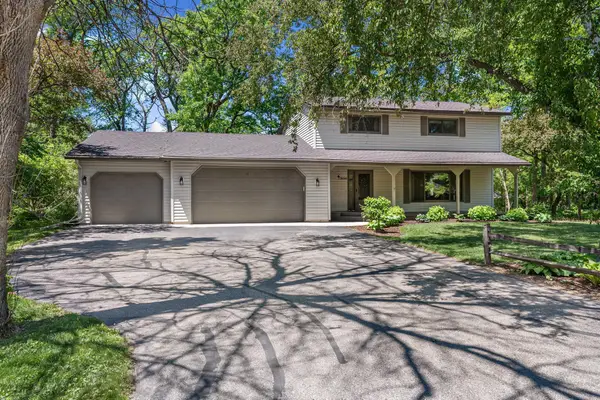 $399,500Active5 beds 4 baths2,652 sq. ft.
1680 Woodlawn Avenue, Owatonna, MN 55060
MLS# 7126780Listed by: BERKSHIRE HATHAWAY HOMESERVICES ADVANTAGE REAL ESTATE - New
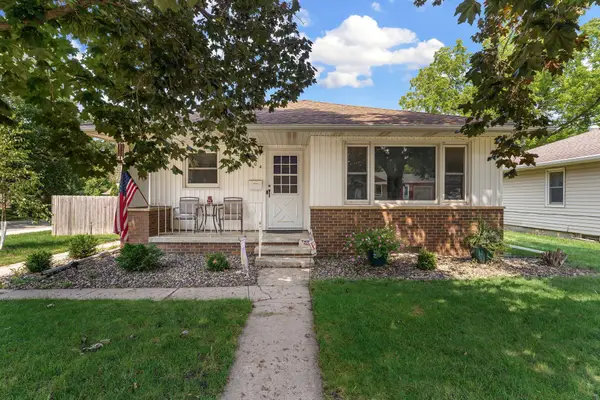 $279,900Active3 beds 2 baths1,710 sq. ft.
704 E School Street, Owatonna, MN 55060
MLS# 7125073Listed by: EXP REALTY - New
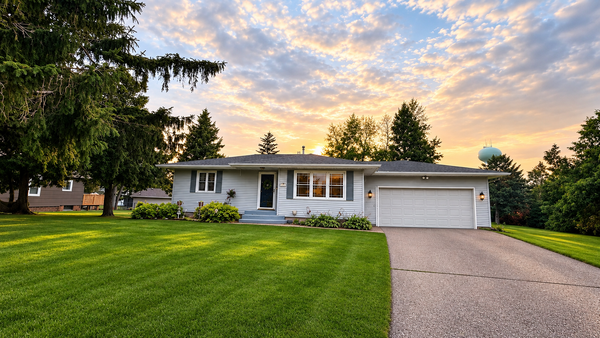 $330,000Active3 beds 2 baths1,784 sq. ft.
2420 Kenyon Road, Owatonna, MN 55060
MLS# 7126700Listed by: EXP REALTY - New
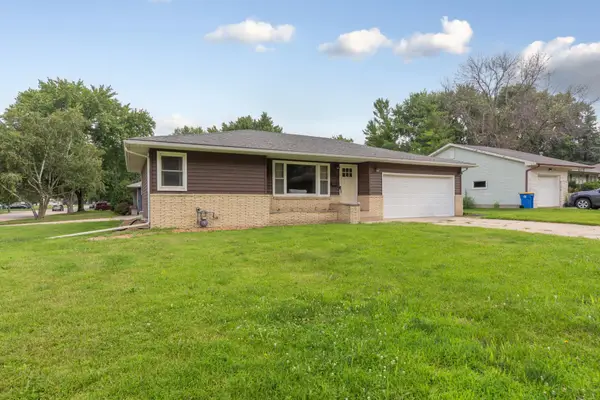 $265,000Active3 beds 2 baths1,184 sq. ft.
504 Havana Road, Owatonna, MN 55060
MLS# 7116885Listed by: EDINA REALTY, INC. - New
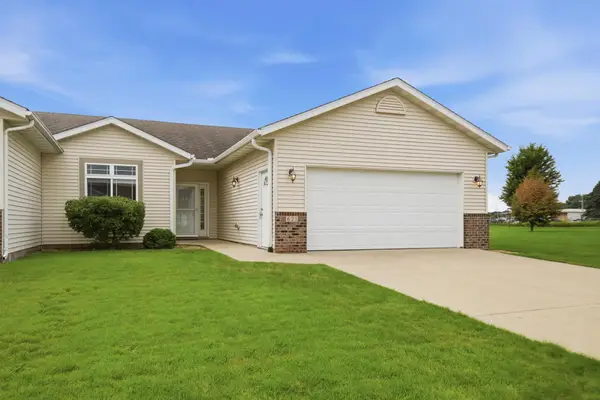 $315,000Active2 beds 2 baths1,344 sq. ft.
621 Ashley Lane, Owatonna, MN 55060
MLS# 7124274Listed by: RE/MAX VENTURE - Coming SoonOpen Sat, 11am to 1pm
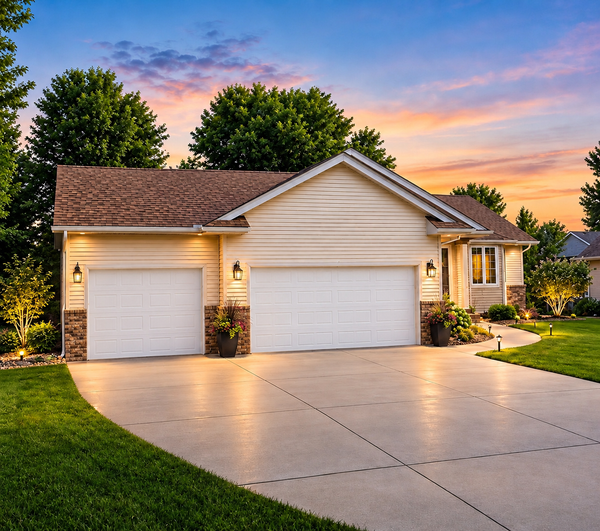 $364,996Coming Soon3 beds 2 baths
1210 Jadden Lane Se, Owatonna, MN 55060
MLS# 7125301Listed by: EXIT REALTY SPRINGSIDE - New
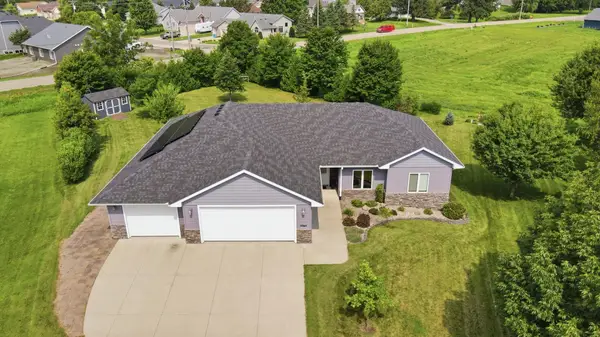 $519,900Active4 beds 3 baths2,840 sq. ft.
1572 Gray Fox Drive Ne, Owatonna, MN 55060
MLS# 7124272Listed by: RE/MAX VENTURE - New
 $259,900Active2 beds 2 baths1,378 sq. ft.
173 Cedar Cove Lane, Owatonna, MN 55060
MLS# 7124652Listed by: RE/MAX VENTURE


Protect your home and budget from life's surprises with an Assurant Home Warranty, backed by a partner that supports you through every step of homeownership. Explore Plans.
© 2023 - 2026 ERA Franchise Systems LLC. All rights reserved. ERA Franchise Systems LLC fully supports the principles of the Fair Housing Act and the Equal Opportunity Act. ERA, ERA Real Estate powered, and their respective logos are registered service marks of ERA Franchise Systems LLC. Each office is independently owned and operated.