
34 Carriage Lane, Owatonna, MN 55060
Local realty services provided by:ERA Prospera Real Estate
34 Carriage Lane,Owatonna, MN 55060
$279,900
- 2 Beds
- 3 Baths
- 2,022 sq. ft.
- Townhouse
- Active
Listed by: diane holland
Office: re/max venture
MLS#:7149908
Source:NSMLS
Price summary
- Price:$279,900
- Price per sq. ft.:$107.99
- Monthly HOA dues:$250
About this home
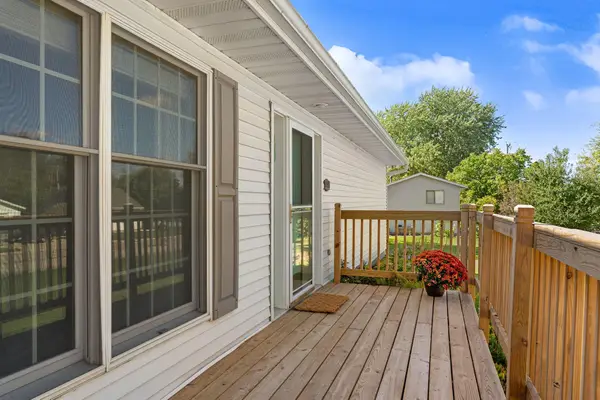
Easy, Comfortable Living in a 55+ Community! This inviting townhome offers the perfect combination of comfort, convenience, and low-maintenance living. The main level features an open and welcoming layout with a well-appointed kitchen showcasing upgraded cabinetry, two bedrooms, and two bathrooms. Main-floor laundry adds everyday convenience, while the deck provides a great spot to relax, enjoy the outdoors, or entertain guests. The lower level offers even more living space with a comfortable family room and 3/4 bathroom, along with additional room for storage or future finishing. With lawn care and snow removal included, you can spend less time on exterior maintenance and more time enjoying the things you love. A wonderful opportunity for easy living in a welcoming 55+ community!
Contact an agent
Home facts
- Year built:1997
- Listing ID #:7149908
- Added:1 day(s) ago
- Updated:September 29, 2026 at 01:00 PM
Rooms and interior
- Bedrooms:2
- Total bathrooms:3
- Full bathrooms:1
- Dining Description:Living/Dining Room
- Bathrooms Description:3/4 Basement, Main Floor Full Bath
- Kitchen Description:Dishwasher, Disposal, Microwave, Range, Refrigerator
- Basement:Yes
- Basement Description:Block, Daylight / Lookout Windows, Drain Tiled, Partially Finished, Sump Pump
- Living area:2,022 sq. ft.
Heating and cooling
- Cooling:Central Air
- Heating:Forced Air
- Central air:Yes
Structure and exterior
- Roof:Asphalt
- Year built:1997
- Building area:2,022 sq. ft.
- Lot area:0.06 Acres
- Levels:1 Story
Utilities
- Water:City Water - Connected
- Sewer:City Sewer - Connected
Finances and disclosures
- Price:$279,900
- Price per sq. ft.:$107.99
- Tax amount:$3,620 (2026)
Features and amenities
- Appliances:Disposal, Microwave, Range, Refrigerator
- Laundry features:Dryer
- Amenities:Gas Water Heater
Parking
- Parking description:Asphalt, Attached Garage, Garage Door Opener
- Garage:Yes
- Garage spaces:2
New listings near 34 Carriage Lane
- Coming Soon
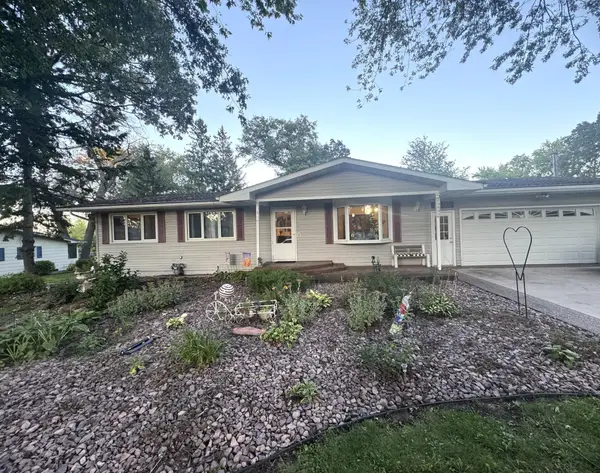 $400,000Coming Soon4 beds 2 baths2,098 sq. ft.
1655 Woodcrest Avenue, Owatonna, MN 55060
MLS# 7148923Listed by: BERKSHIRE HATHAWAY HOMESERVICES ADVANTAGE REAL ESTATE - Open Sat, 10 to 11:30amNew
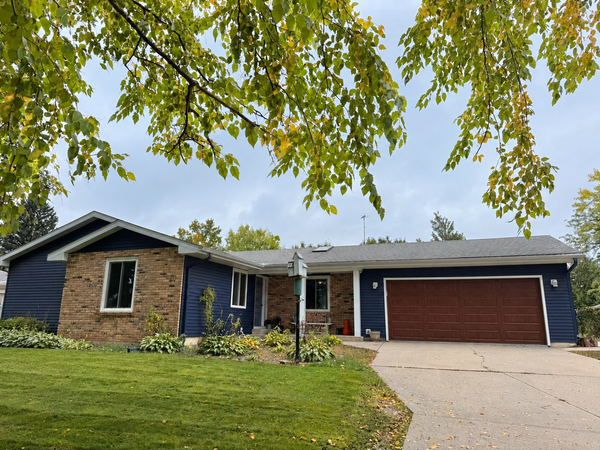 $315,000Active3 beds 2 baths1,709 sq. ft.
350 13th Street Sw, Owatonna, MN 55060
MLS# 7151394Listed by: HELP-U-SELL HERITAGE REAL EST. - New
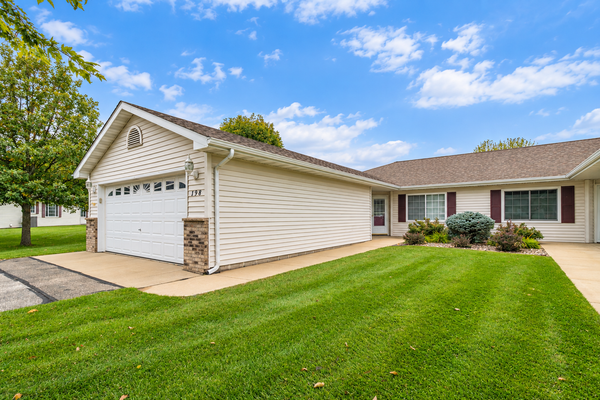 $250,000Active2 beds 2 baths1,283 sq. ft.
198 Cedar Cove Lane, Owatonna, MN 55060
MLS# 7135054Listed by: TRUE REAL ESTATE - New
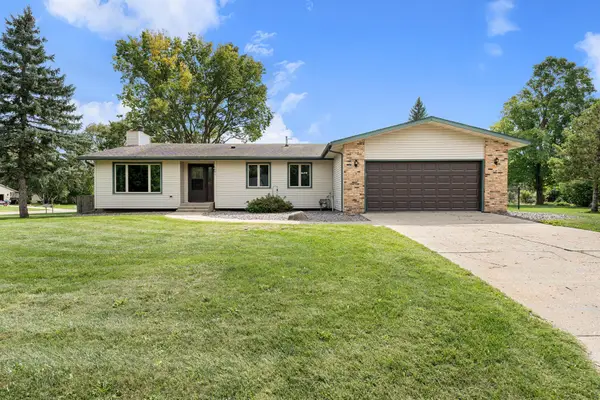 $294,500Active4 beds 2 baths1,989 sq. ft.
1395 Oakwood Lane, Owatonna, MN 55060
MLS# 7143072Listed by: BERKSHIRE HATHAWAY HOMESERVICES ADVANTAGE REAL ESTATE - New
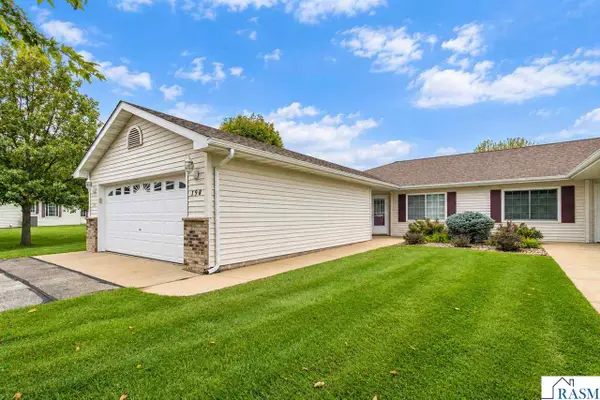 $250,000Active2 beds 2 baths1,283 sq. ft.
198 Cedar Cove Lane, Owatonna, MN 55060
MLS# 267041604Listed by: TRUE REAL ESTATE - Open Wed, 4:30 to 6pmNew
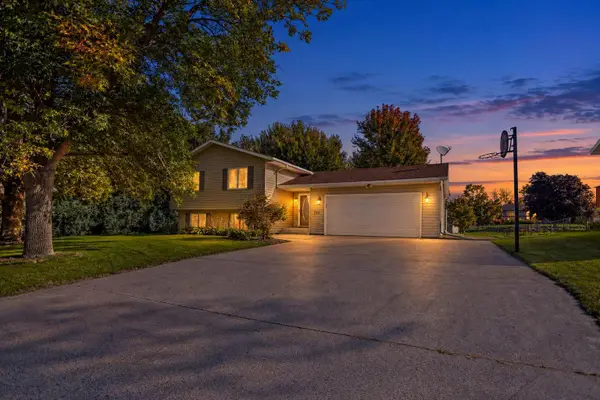 $299,000Active4 beds 2 baths1,810 sq. ft.
515 Cindy Lane, Owatonna, MN 55060
MLS# 7150870Listed by: EXP REALTY - New
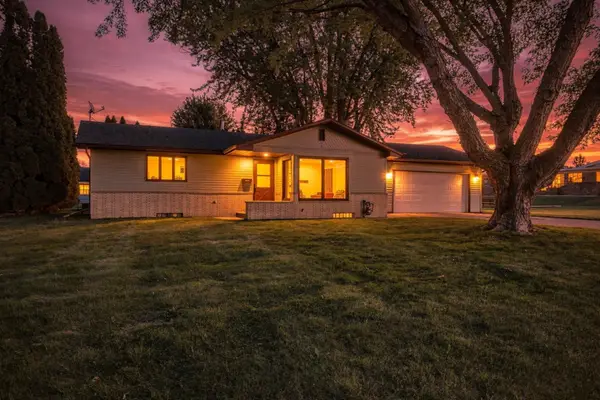 $249,900Active2 beds 1 baths1,824 sq. ft.
1021 Van Buren Avenue, Owatonna, MN 55060
MLS# 7150463Listed by: WORTH CLARK REALTY - New
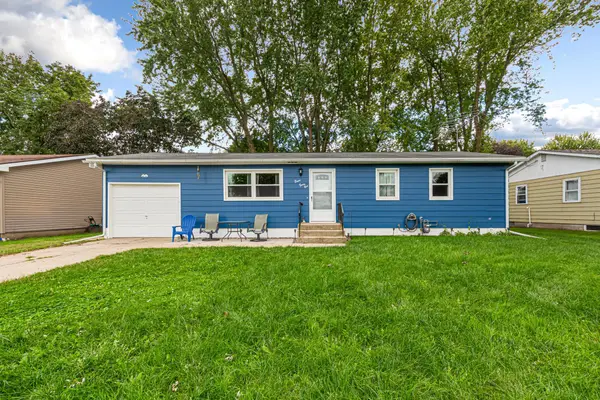 $220,000Active3 beds 2 baths980 sq. ft.
841 14th Street Se, Owatonna, MN 55060
MLS# 7150069Listed by: EDINA REALTY, INC. - New
 $349,900Active3 beds 3 baths2,160 sq. ft.
1169 Barney Street, Owatonna, MN 55060
MLS# 7149461Listed by: EXP REALTY


Protect your home and budget from life's surprises with an Assurant Home Warranty, backed by a partner that supports you through every step of homeownership. Explore Plans.
© 2023 - 2026 ERA Franchise Systems LLC. All rights reserved. ERA Franchise Systems LLC fully supports the principles of the Fair Housing Act and the Equal Opportunity Act. ERA, ERA Real Estate powered, and their respective logos are registered service marks of ERA Franchise Systems LLC. Each office is independently owned and operated.