
509 E Academy Street, Owatonna, MN 55060
Local realty services provided by:ERA Viking Realty
509 E Academy Street,Owatonna, MN 55060
$285,000
- 3 Beds
- 2 Baths
- 1,494 sq. ft.
- Single family
- Pending
Listed by: eva vincent
Office: prandium group real estate
MLS#:7087976
Source:NSMLS
Price summary
- Price:$285,000
- Price per sq. ft.:$121.59
About this home
Welcome home! This house features stainless steel appliances, vinyl flooring, a fresh coat of exterior paint and new landscape rock. Primary bedroom with an en suite bathroom and laundry on the main floor. Unfinished basement for you to add additional square footage. Located just outside of downtown - close to all of the retail, recreation, and fun that Owatonna has to offer!
Contact an agent
Home facts
- Year built:1926
- Subdivision & Development:Replat Of Highland Park - Cham
- Listing ID #:7087976
- Added:65 day(s) ago
- Updated:August 17, 2026 at 08:35 AM
Rooms and interior
- Bedrooms:3
- Total bathrooms:2
- Full bathrooms:1
- Dining Description:Informal Dining Room
- Bathrooms Description:Bathroom Ensuite, Main Floor 3/4 Bath, Main Floor Full Bath
- Kitchen Description:Microwave, Refrigerator, Stainless Steel Appliances
- Basement:Yes
- Basement Description:Block, Drain Tiled, Unfinished
- Living area:1,494 sq. ft.
Heating and cooling
- Cooling:Central Air
- Heating:Forced Air
- Central air:Yes
Structure and exterior
- Roof:Age 8 Years or Less
- Year built:1926
- Building area:1,494 sq. ft.
- Lot area:0.2 Acres
- Lot Features:Tree Coverage - Light
- Construction Materials:Block
- Levels:1 1/2 Story
Utilities
- Water:City Water - Connected
- Sewer:City Sewer - Connected
Finances and disclosures
- Price:$285,000
- Price per sq. ft.:$121.59
- Tax amount:$3,428 (2025)
Features and amenities
- Appliances:Microwave, Refrigerator, Stainless Steel Appliances, Washer
- Laundry features:Dryer, Washer
- Amenities:Gas Water Heater
Parking
- Parking description:Detached Garage, Shared Driveway
- Garage:Yes
- Garage spaces:1
New listings near 509 E Academy Street
- New
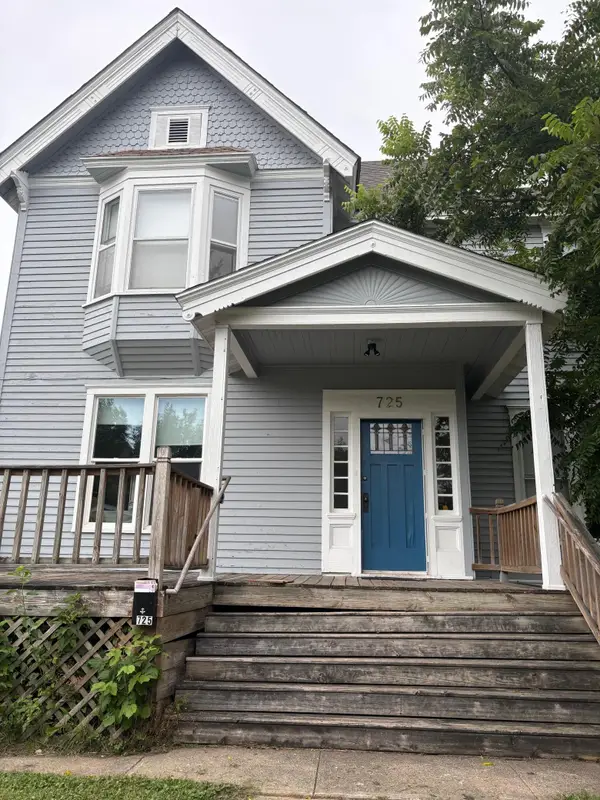 $240,000Active6 beds 2 baths2,709 sq. ft.
725 S Cedar Avenue, Owatonna, MN 55060
MLS# 7106277Listed by: RE/MAX ADVANTAGE PLUS - New
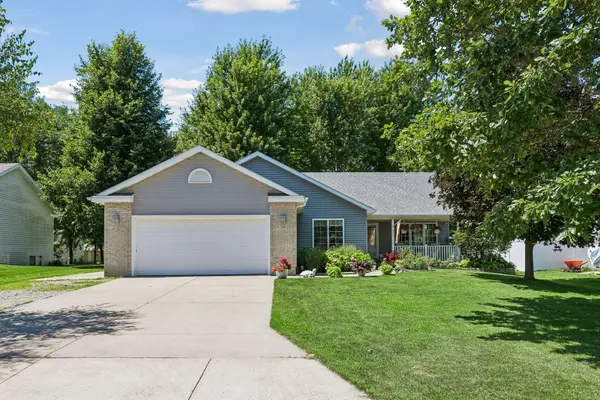 $339,900Active4 beds 3 baths2,253 sq. ft.
821 Lancer Drive Ne, Owatonna, MN 55060
MLS# 7127310Listed by: RE/MAX RESULTS - New
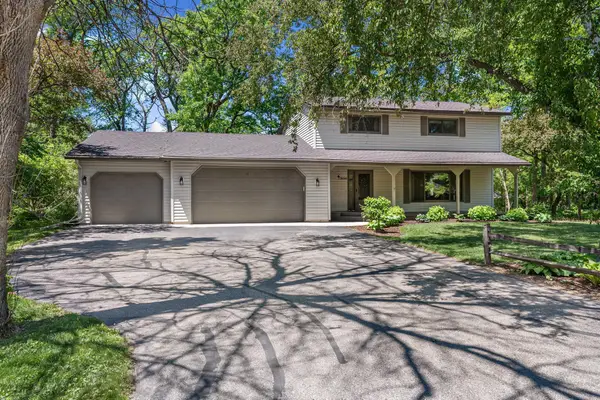 $399,500Active5 beds 4 baths2,652 sq. ft.
1680 Woodlawn Avenue, Owatonna, MN 55060
MLS# 7126780Listed by: BERKSHIRE HATHAWAY HOMESERVICES ADVANTAGE REAL ESTATE - New
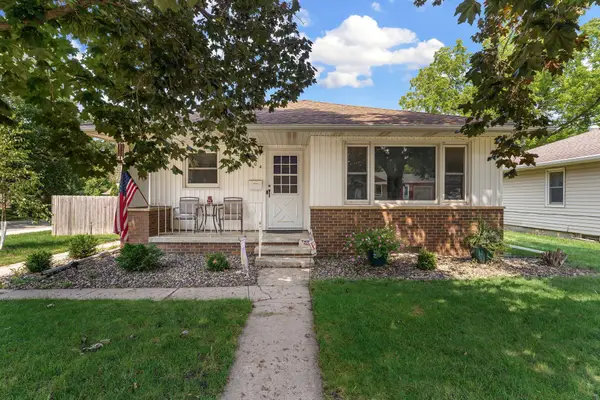 $279,900Active3 beds 2 baths1,710 sq. ft.
704 E School Street, Owatonna, MN 55060
MLS# 7125073Listed by: EXP REALTY - New
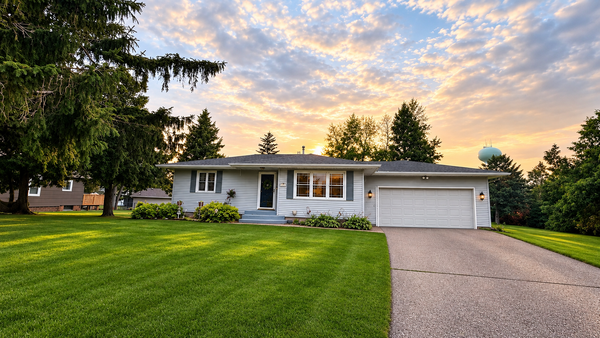 $330,000Active3 beds 2 baths1,784 sq. ft.
2420 Kenyon Road, Owatonna, MN 55060
MLS# 7126700Listed by: EXP REALTY - New
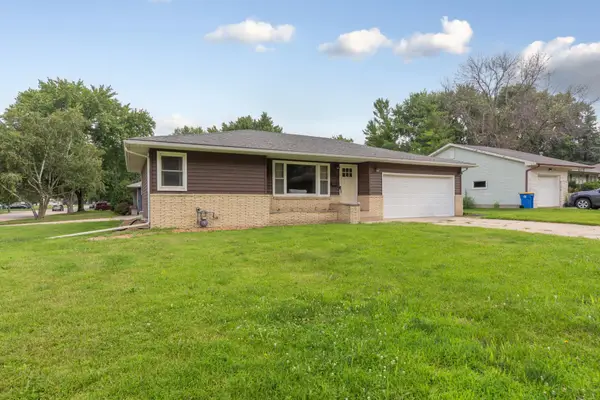 $265,000Active3 beds 2 baths1,184 sq. ft.
504 Havana Road, Owatonna, MN 55060
MLS# 7116885Listed by: EDINA REALTY, INC. - New
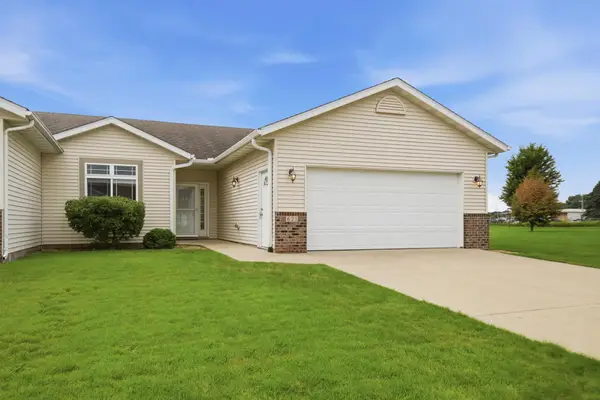 $315,000Active2 beds 2 baths1,344 sq. ft.
621 Ashley Lane, Owatonna, MN 55060
MLS# 7124274Listed by: RE/MAX VENTURE - Coming SoonOpen Sat, 11am to 1pm
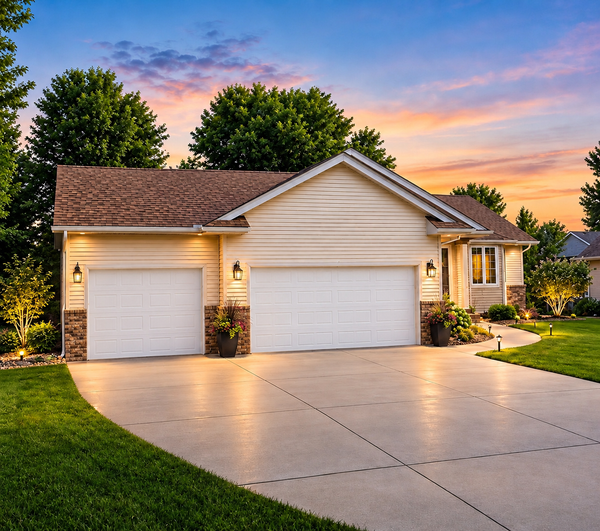 $364,996Coming Soon3 beds 2 baths
1210 Jadden Lane Se, Owatonna, MN 55060
MLS# 7125301Listed by: EXIT REALTY SPRINGSIDE - New
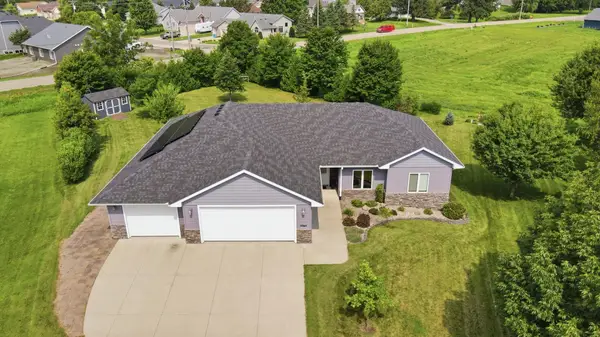 $519,900Active4 beds 3 baths2,840 sq. ft.
1572 Gray Fox Drive Ne, Owatonna, MN 55060
MLS# 7124272Listed by: RE/MAX VENTURE - New
 $259,900Active2 beds 2 baths1,378 sq. ft.
173 Cedar Cove Lane, Owatonna, MN 55060
MLS# 7124652Listed by: RE/MAX VENTURE


Protect your home and budget from life's surprises with an Assurant Home Warranty, backed by a partner that supports you through every step of homeownership. Explore Plans.
© 2023 - 2026 ERA Franchise Systems LLC. All rights reserved. ERA Franchise Systems LLC fully supports the principles of the Fair Housing Act and the Equal Opportunity Act. ERA, ERA Real Estate powered, and their respective logos are registered service marks of ERA Franchise Systems LLC. Each office is independently owned and operated.