
515 Cindy Lane, Owatonna, MN 55060
Local realty services provided by:ERA Gillespie Real Estate
515 Cindy Lane,Owatonna, MN 55060
$299,000
- 4 Beds
- 2 Baths
- 1,810 sq. ft.
- Single family
- Active
Upcoming open houses
- Wed, Sep 3004:30 pm - 06:00 pm
Listed by: hailey m. warner
Office: exp realty
MLS#:7150870
Source:NSMLS
Price summary
- Price:$299,000
- Price per sq. ft.:$178.19
About this home
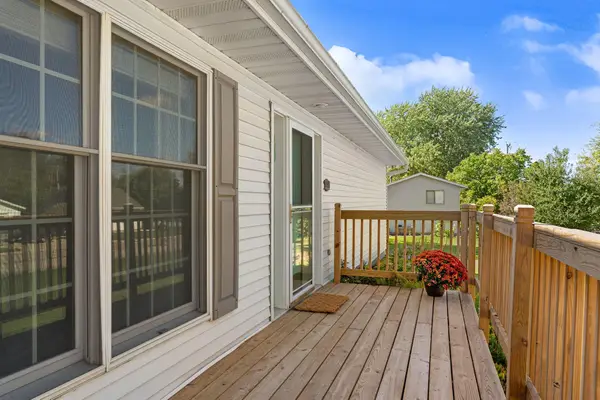
There’s something about this home that just feels good from the moment you arrive. Lovingly cared for and filled with warmth, charm, and thoughtful updates, this is the kind of place that immediately feels like home! Situated along the bend of a quiet neighborhood street, the setting offers a unique sense of privacy with beautiful mature trees and a backyard made for enjoying Minnesota’s seasons. Picture fall colors, bonfires with friends, summer evenings on the spacious patio, or morning coffee on the deck overlooking it all. Stairs connect the deck to the patio below, and a storage shed adds even more practicality. Inside, warm woodwork, rich flooring, beautiful tile, and inviting colors give the home so much character. The kitchen and both bathrooms have been tastefully renovated, while thoughtful details throughout show just how well this home has been loved. Even the foyer was designed with everyday life in mind, featuring a charming sitting bench that makes coming and going a little easier. With four bedrooms and a split-level floor plan, there’s great flexibility for creating separate spaces while still feeling connected. Downstairs, a spacious family room centered around a cozy gas fireplace is ready for movie nights, game days, or simply settling in at the end of the day. And the location brings it all together-nestled in a quiet, charming neighborhood with convenient access to I-35 for commuters and everything Owatonna has to offer. With so many updates, four bedrooms, wonderful indoor and outdoor living spaces, and a price positioned to get attention, there is so much value packed into this home. Warm, welcoming, move-in ready, with a great price...don't wait on this one!...
Contact an agent
Home facts
- Year built:1987
- Subdivision & Development:Radels Country Club Add 3
- Listing ID #:7150870
- Added:3 day(s) ago
- Updated:September 29, 2026 at 12:25 PM
Rooms and interior
- Bedrooms:4
- Total bathrooms:2
- Full bathrooms:1
- Dining Description:Eat In Kitchen, Informal Dining Room, Kitchen/Dining Room
- Bathrooms Description:3/4 Basement, Upper Level Full Bath
- Kitchen Description:Dishwasher, Microwave, Range, Refrigerator
- Basement:Yes
- Basement Description:Egress Window(s), Finished
- Living area:1,810 sq. ft.
Heating and cooling
- Cooling:Central Air
- Heating:Forced Air
- Central air:Yes
Structure and exterior
- Roof:Pitched
- Year built:1987
- Building area:1,810 sq. ft.
- Lot area:0.27 Acres
- Lot Features:Tree Coverage - Medium
- Levels:Bi/Split Level
Utilities
- Water:City Water - Connected
- Sewer:City Sewer - Connected
Finances and disclosures
- Price:$299,000
- Price per sq. ft.:$178.19
- Tax amount:$3,556 (2026)
Features and amenities
- Appliances:Microwave, Range, Refrigerator, Washer
- Laundry features:Dryer, Washer
Parking
- Parking description:Attached Garage, Garage Door Opener
- Garage:Yes
- Garage spaces:2
New listings near 515 Cindy Lane
- Coming Soon
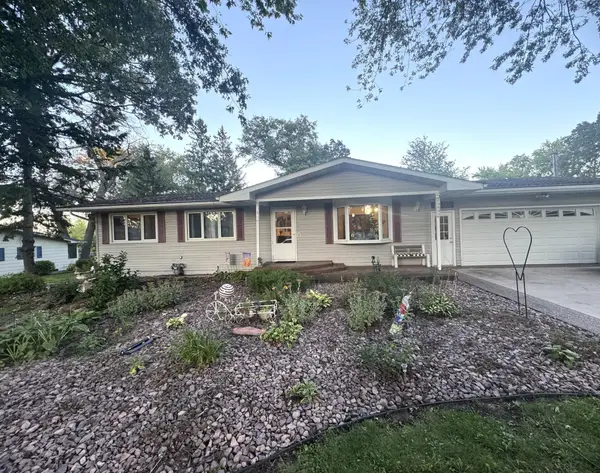 $400,000Coming Soon4 beds 2 baths2,098 sq. ft.
1655 Woodcrest Avenue, Owatonna, MN 55060
MLS# 7148923Listed by: BERKSHIRE HATHAWAY HOMESERVICES ADVANTAGE REAL ESTATE - New
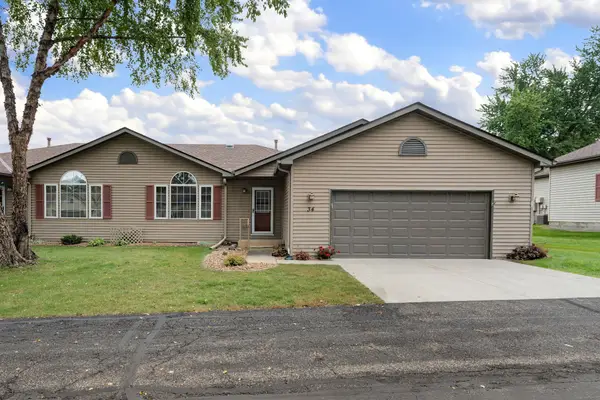 $279,900Active2 beds 3 baths2,022 sq. ft.
34 Carriage Lane, Owatonna, MN 55060
MLS# 7149908Listed by: RE/MAX VENTURE - Open Sat, 10 to 11:30amNew
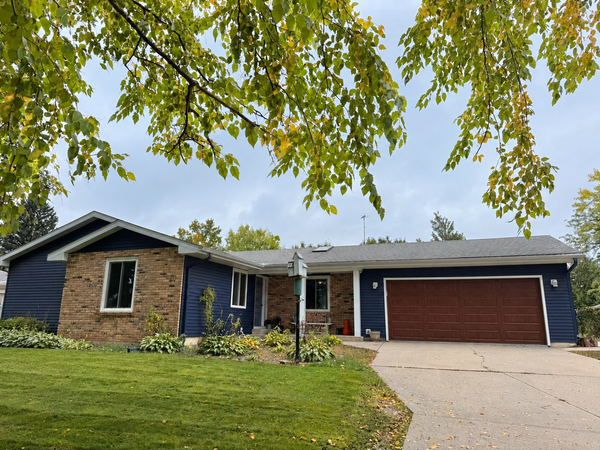 $315,000Active3 beds 2 baths1,709 sq. ft.
350 13th Street Sw, Owatonna, MN 55060
MLS# 7151394Listed by: HELP-U-SELL HERITAGE REAL EST. - New
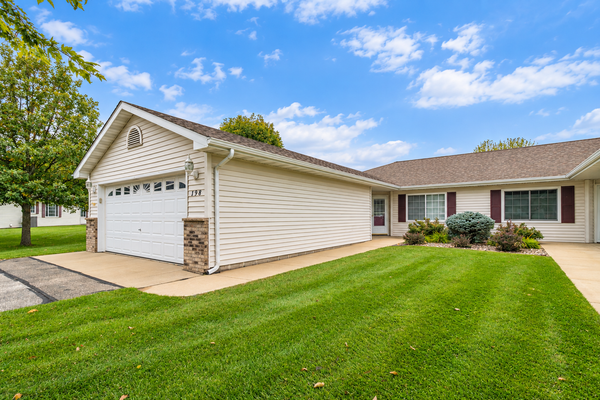 $250,000Active2 beds 2 baths1,283 sq. ft.
198 Cedar Cove Lane, Owatonna, MN 55060
MLS# 7135054Listed by: TRUE REAL ESTATE - New
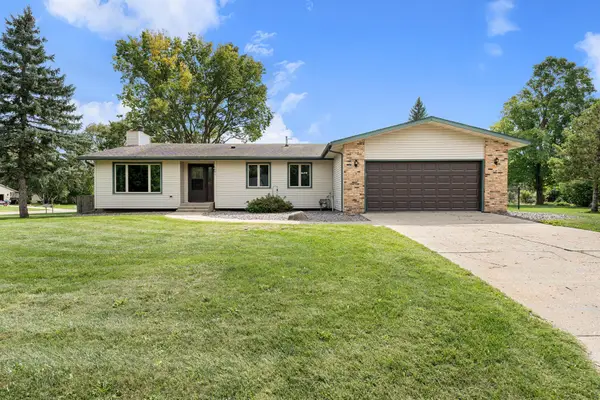 $294,500Active4 beds 2 baths1,989 sq. ft.
1395 Oakwood Lane, Owatonna, MN 55060
MLS# 7143072Listed by: BERKSHIRE HATHAWAY HOMESERVICES ADVANTAGE REAL ESTATE - New
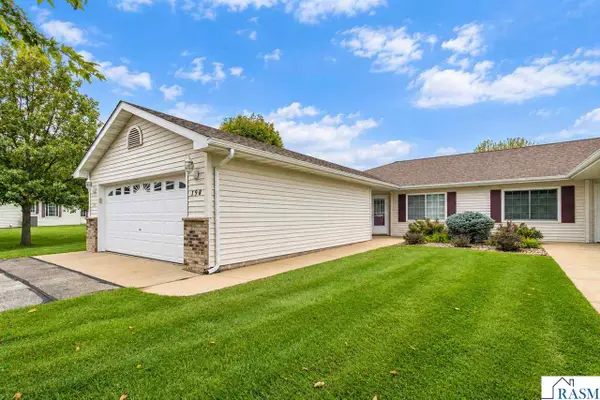 $250,000Active2 beds 2 baths1,283 sq. ft.
198 Cedar Cove Lane, Owatonna, MN 55060
MLS# 267041604Listed by: TRUE REAL ESTATE - New
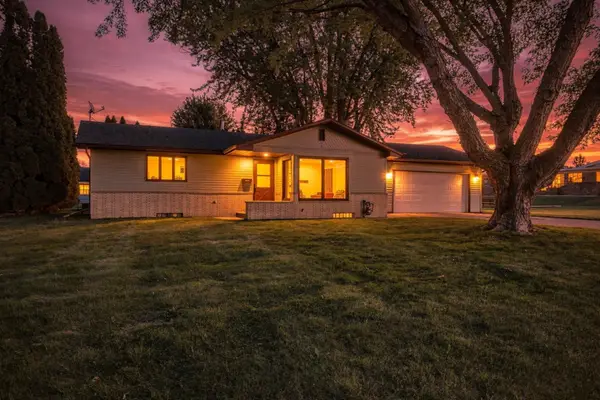 $249,900Active2 beds 1 baths1,824 sq. ft.
1021 Van Buren Avenue, Owatonna, MN 55060
MLS# 7150463Listed by: WORTH CLARK REALTY - New
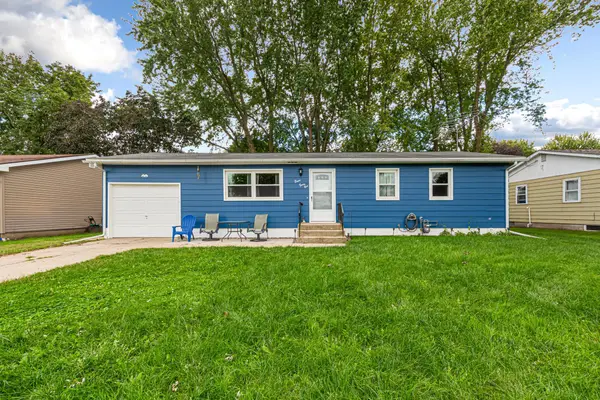 $220,000Active3 beds 2 baths980 sq. ft.
841 14th Street Se, Owatonna, MN 55060
MLS# 7150069Listed by: EDINA REALTY, INC. - New
 $349,900Active3 beds 3 baths2,160 sq. ft.
1169 Barney Street, Owatonna, MN 55060
MLS# 7149461Listed by: EXP REALTY


Protect your home and budget from life's surprises with an Assurant Home Warranty, backed by a partner that supports you through every step of homeownership. Explore Plans.
© 2023 - 2026 ERA Franchise Systems LLC. All rights reserved. ERA Franchise Systems LLC fully supports the principles of the Fair Housing Act and the Equal Opportunity Act. ERA, ERA Real Estate powered, and their respective logos are registered service marks of ERA Franchise Systems LLC. Each office is independently owned and operated.