
57 Fairway Place, Owatonna, MN 55060
Local realty services provided by:ERA Viking Realty
57 Fairway Place,Owatonna, MN 55060
$439,500
- 4 Beds
- 3 Baths
- 2,750 sq. ft.
- Single family
- Active
Listed by: jason young
Office: exp realty
MLS#:7147594
Source:NSMLS
Price summary
- Price:$439,500
- Price per sq. ft.:$152.6
About this home
Imagine coming home and turning onto a quiet, wooded cul-de-sac where the day instantly slows down. Step into the entryway with custom cabinetry lockers that keep shoes, bags, and coats neatly organized. Hickory hardwood floors guide you through a warm, inviting main level, where custom kitchen cabinetry, granite countertops, and a stacked-stone gas fireplace create a space designed for everyday living and effortless gathering. This 4BD, 3BA home offers nearly 3,000 finished sq. ft., including a remodeled primary bath with a walk-in shower connected to the spacious primary bedroom. Enjoy main-level laundry and mudroom convenience, plus additional office space downstairs. Outside is where you may linger longest—morning coffee on the front porch, evenings in the screened porch, or time spent on the back deck and patio overlooking a beautifully landscaped, wooded yard visited regularly by deer and wildlife. Two ponds connected by a waterfall enhance the setting, surrounded by mature trees and more than 30 additional trees planted since 2020. An oversized heated 2-stall garage, detached garage/shop, and yard shed add practicality to the property, all just one block from the city trail and close to parks and golf....
Contact an agent
Home facts
- Year built:1989
- Subdivision & Development:Briarwood
- Listing ID #:7147594
- Added:7 day(s) ago
- Updated:September 30, 2026 at 05:43 PM
Rooms and interior
- Bedrooms:4
- Total bathrooms:3
- Full bathrooms:1
- Dining Description:Breakfast Bar, Kitchen/Dining Room, Living/Dining Room
- Bathrooms Description:3/4 Basement, Main Floor Full Bath
- Kitchen Description:Dishwasher, Disposal, Microwave, Range, Refrigerator, Stainless Steel Appliances
- Basement:Yes
- Basement Description:Drain Tiled, Egress Window(s), Finished, Full, Sump Pump
- Living area:2,750 sq. ft.
Heating and cooling
- Cooling:Central Air
- Heating:Fireplace(s), Forced Air
- Central air:Yes
Structure and exterior
- Year built:1989
- Building area:2,750 sq. ft.
- Lot area:0.59 Acres
- Lot Features:Irregular Lot, Tree Coverage - Heavy
- Levels:1 Story
Utilities
- Water:City Water - Connected
- Sewer:City Sewer - Connected
Finances and disclosures
- Price:$439,500
- Price per sq. ft.:$152.6
- Tax amount:$6,064 (2026)
Features and amenities
- Appliances:Disposal, Microwave, Range, Refrigerator, Stainless Steel Appliances, Washer, Water Softener Owned
- Laundry features:Dryer, Washer
- Amenities:ENERGY STAR Qualified Appliances, Gas Water Heater, Water Softener Owned
Parking
- Parking description:Attached Garage, Concrete, Detached Garage, Floor Drain, Garage Door Opener, Heated Garage, Insulated Garage
- Garage:Yes
- Garage spaces:3
New listings near 57 Fairway Place
- Coming Soon
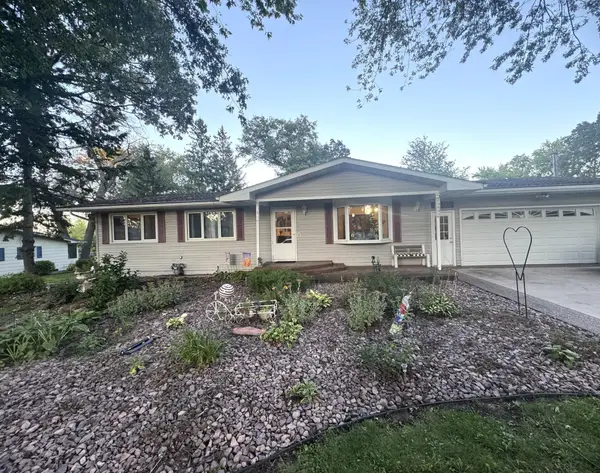 $400,000Coming Soon4 beds 2 baths2,098 sq. ft.
1655 Woodcrest Avenue, Owatonna, MN 55060
MLS# 7148923Listed by: BERKSHIRE HATHAWAY HOMESERVICES ADVANTAGE REAL ESTATE - New
 $239,900Active3 beds 1 baths1,539 sq. ft.
118 Franklin Avenue, Owatonna, MN 55060
MLS# 7152877Listed by: HELP-U-SELL HERITAGE REAL EST. - New
 $479,900Active3 beds 3 baths4,209 sq. ft.
1565 Dell Place, Owatonna, MN 55060
MLS# 7150035Listed by: RE/MAX VENTURE - New
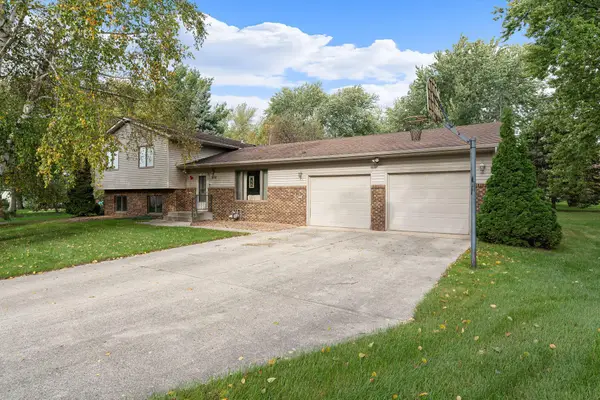 $299,900Active4 beds 2 baths2,016 sq. ft.
930 Ridgeview Place Ne, Owatonna, MN 55060
MLS# 7152807Listed by: EXP REALTY - New
 $375,000Active4 beds 3 baths2,480 sq. ft.
812 Lancer Drive Ne, Owatonna, MN 55060
MLS# 7148994Listed by: BERKSHIRE HATHAWAY HOMESERVICES ADVANTAGE REAL ESTATE - New
 Listed by ERA$60,000Active0.3 Acres
2465 Fox Hollow Lane, Owatonna, MN 55060
MLS# 7151956Listed by: ERA GILLESPIE REAL ESTATE - New
 $289,900Active4 beds 2 baths1,860 sq. ft.
10 Radel Place, Owatonna, MN 55060
MLS# 7151841Listed by: EXP REALTY - New
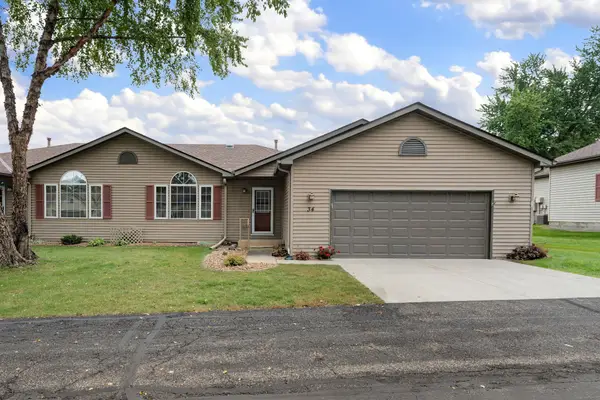 $279,900Active2 beds 3 baths2,022 sq. ft.
34 Carriage Lane, Owatonna, MN 55060
MLS# 7149908Listed by: RE/MAX VENTURE - Open Sat, 10 to 11:30amNew
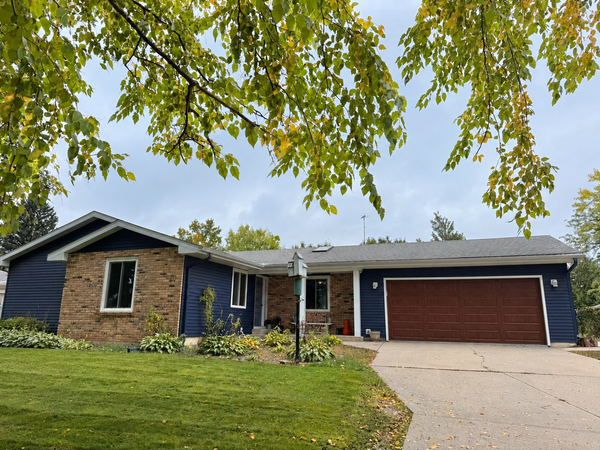 $315,000Active3 beds 2 baths1,775 sq. ft.
350 13th Street Sw, Owatonna, MN 55060
MLS# 7151394Listed by: HELP-U-SELL HERITAGE REAL EST. - New
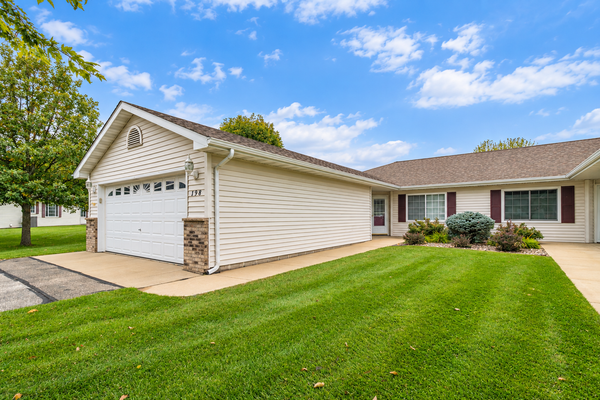 $250,000Active2 beds 2 baths1,283 sq. ft.
198 Cedar Cove Lane, Owatonna, MN 55060
MLS# 7135054Listed by: TRUE REAL ESTATE


Protect your home and budget from life's surprises with an Assurant Home Warranty, backed by a partner that supports you through every step of homeownership. Explore Plans.
© 2023 - 2026 ERA Franchise Systems LLC. All rights reserved. ERA Franchise Systems LLC fully supports the principles of the Fair Housing Act and the Equal Opportunity Act. ERA, ERA Real Estate powered, and their respective logos are registered service marks of ERA Franchise Systems LLC. Each office is independently owned and operated.