
603 E University Street, Owatonna, MN 55060
Local realty services provided by:ERA Gillespie Real Estate
603 E University Street,Owatonna, MN 55060
$335,000
- 4 Beds
- 3 Baths
- 2,902 sq. ft.
- Single family
- Active
Listed by: sandra e mcconn halla
Office: berkshire hathaway homeservices advantage real estate
MLS#:7103231
Source:NSMLS
Price summary
- Price:$335,000
- Price per sq. ft.:$106.79
About this home
Charm, Character and Falling in love, are all the things that describe this beautiful home. Only two owners have ever had the opportunity that is available to you today.
This 4 bdrm 3 bath, 2 car two story home is sure to delight from is large living room with natural light will have you think of entertaining, and as you walk into the large formal dining that can hold seating for up to 12, you are then brought through doors to a quaint and friendly kitchen with split work areas so you can work together, or with an eat in breakfast area in the kitchen, sit over coffee with friends. From there you can through a quick load of clothes in the main floor laundry, as you spend your evenings by the fireplace, watching movies or playing games in the large family that walks out to the patio for BBQ's and a back yard that football is perfect. The Shed is the perfect place to pack it all away. As you retire for the evening to your owner's suite, you are happy to see all the bedrooms are on one floor along with another bath. Oh, did I mention the family room down stairs with classic barn siding ready for you to build your bar, there is even a refrigerator and stove for those movie, theater or game nights there.
The only thing left to say is How soon can you put your name on the mailbox?!...
Contact an agent
Home facts
- Year built:1966
- Subdivision & Development:Pribyl & Wenner
- Listing ID #:7103231
- Added:93 day(s) ago
- Updated:October 04, 2026 at 12:16 PM
Rooms and interior
- Bedrooms:4
- Total bathrooms:3
- Full bathrooms:2
- Half bathrooms:1
- Dining Description:Eat In Kitchen, Separate/Formal Dining Room
- Bathrooms Description:Main Floor 1/2 Bath, Upper Level Full Bath
- Kitchen Description:Cooktop, Dishwasher, Refrigerator
- Basement:Yes
- Basement Description:Block, Crawl Space, Full, Partially Finished, Storage Space, Sump Pump
- Living area:2,902 sq. ft.
Heating and cooling
- Cooling:Central Air
- Heating:Forced Air
- Central air:Yes
Structure and exterior
- Roof:Age 8 Years or Less
- Year built:1966
- Building area:2,902 sq. ft.
- Lot area:0.31 Acres
- Construction Materials:Block
- Levels:2 Story
Utilities
- Water:City Water - Connected
- Sewer:City Sewer - Connected
Finances and disclosures
- Price:$335,000
- Price per sq. ft.:$106.79
- Tax amount:$4,772 (2026)
Features and amenities
- Appliances:Refrigerator
- Amenities:Central Vacuum
Parking
- Parking description:Attached Garage, Concrete, Garage Door Opener
- Garage:Yes
- Garage spaces:2
New listings near 603 E University Street
- New
 $279,900Active4 beds 2 baths1,500 sq. ft.
722 14th Street Ne, Owatonna, MN 55060
MLS# 7153175Listed by: WORTH CLARK REALTY - New
 $239,900Active3 beds 1 baths1,539 sq. ft.
118 Franklin Avenue, Owatonna, MN 55060
MLS# 7152877Listed by: HELP-U-SELL HERITAGE REAL EST. - New
 $479,900Active3 beds 3 baths4,209 sq. ft.
1565 Dell Place, Owatonna, MN 55060
MLS# 7150035Listed by: RE/MAX VENTURE - New
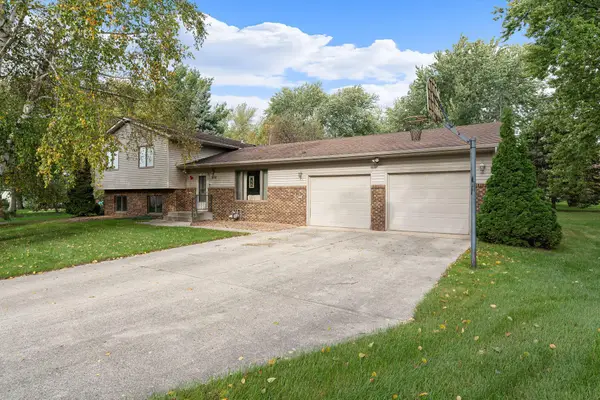 $299,900Active4 beds 2 baths2,016 sq. ft.
930 Ridgeview Place Ne, Owatonna, MN 55060
MLS# 7152807Listed by: EXP REALTY - Open Thu, 4:30 to 6pmNew
 $375,000Active4 beds 3 baths2,480 sq. ft.
812 Lancer Drive Ne, Owatonna, MN 55060
MLS# 7148994Listed by: BERKSHIRE HATHAWAY HOMESERVICES ADVANTAGE REAL ESTATE - New
 Listed by ERA$60,000Active0.3 Acres
2465 Fox Hollow Lane, Owatonna, MN 55060
MLS# 7151956Listed by: ERA GILLESPIE REAL ESTATE - New
 $289,900Active4 beds 2 baths1,860 sq. ft.
10 Radel Place, Owatonna, MN 55060
MLS# 7151841Listed by: EXP REALTY - New
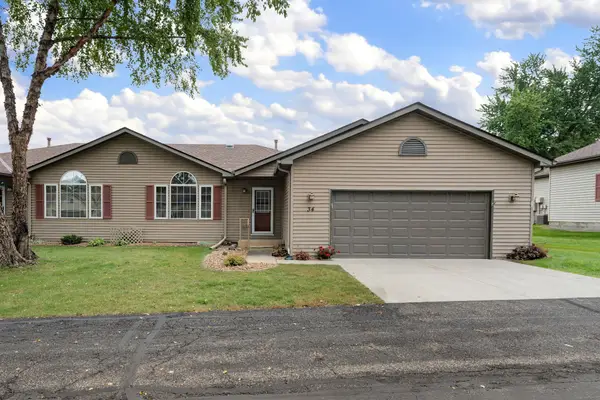 $279,900Active2 beds 3 baths2,022 sq. ft.
34 Carriage Lane, Owatonna, MN 55060
MLS# 7149908Listed by: RE/MAX VENTURE - New
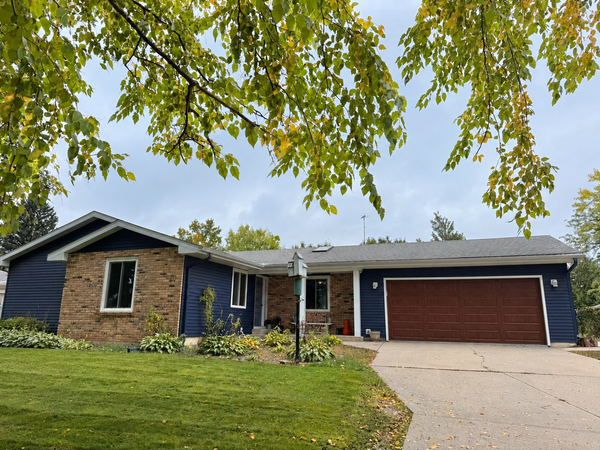 $315,000Active3 beds 2 baths1,775 sq. ft.
350 13th Street Sw, Owatonna, MN 55060
MLS# 7151394Listed by: HELP-U-SELL HERITAGE REAL EST. 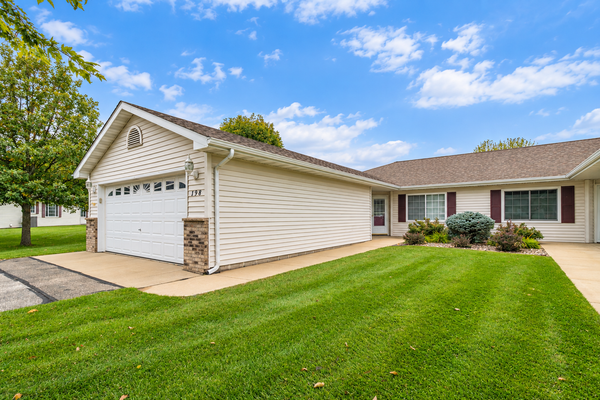 $250,000Pending2 beds 2 baths1,283 sq. ft.
198 Cedar Cove Lane, Owatonna, MN 55060
MLS# 7135054Listed by: TRUE REAL ESTATE


Protect your home and budget from life's surprises with an Assurant Home Warranty, backed by a partner that supports you through every step of homeownership. Explore Plans.
© 2023 - 2026 ERA Franchise Systems LLC. All rights reserved. ERA Franchise Systems LLC fully supports the principles of the Fair Housing Act and the Equal Opportunity Act. ERA, ERA Real Estate powered, and their respective logos are registered service marks of ERA Franchise Systems LLC. Each office is independently owned and operated.