
725 Mineral Sp Road Ne, Owatonna, MN 55060
Local realty services provided by:ERA Prospera Real Estate
725 Mineral Sp Road Ne,Owatonna, MN 55060
$234,000
- 4 Beds
- 3 Baths
- 1,457 sq. ft.
- Single family
- Active
Listed by: kalvin hays
Office: exp realty
MLS#:7128618
Source:NSMLS
Price summary
- Price:$234,000
- Price per sq. ft.:$102.23
About this home
Opportunity awaits at 725 Mineral Springs Road! Built in 1993, this 4BD home offers approximately 1,400 finished square feet plus additional potential in the lower level. The main floor features 2 bedrooms, a dining room, and a sunroom overlooking the backyard that brings in plenty of natural light. Upstairs you'll find two additional spacious bedrooms. The basement offers an egress window and room to expand, with potential for a fifth bedroom, family room, or additional finished living space with flooring and finishing touches. Outside, enjoy a large fenced backyard, deck, and storage shed. An attached garage and central air add everyday convenience. With plenty of room to make updates and improvements over time, this property offers a great opportunity to personalize a home while building equity along the way.
Contact an agent
Home facts
- Year built:1993
- Subdivision & Development:Heise
- Listing ID #:7128618
- Added:44 day(s) ago
- Updated:October 11, 2026 at 12:06 PM
Rooms and interior
- Bedrooms:4
- Total bathrooms:3
- Full bathrooms:1
- Bathrooms Description:3/4 Basement, Main Floor 3/4 Bath, Upper Level Full Bath
- Kitchen Description:Cooktop, Dishwasher, Disposal, Microwave, Range, Refrigerator
- Basement Description:Drain Tiled, Egress Window(s), Sump Pump
- Living area:1,457 sq. ft.
Heating and cooling
- Cooling:Central Air
- Heating:Forced Air
- Central air:Yes
Structure and exterior
- Year built:1993
- Building area:1,457 sq. ft.
- Lot area:0.29 Acres
- Levels:1 1/2 Story
Utilities
- Water:City Water - Connected
- Sewer:City Sewer - Connected
Finances and disclosures
- Price:$234,000
- Price per sq. ft.:$102.23
- Tax amount:$3,578 (2026)
Features and amenities
- Appliances:Disposal, Microwave, Range, Refrigerator, Washer, Water Softener Owned
- Laundry features:Dryer, Washer
- Amenities:Gas Water Heater, Water Softener Owned
Parking
- Parking description:Attached Garage, Concrete, Garage Door Opener
- Garage:Yes
- Garage spaces:2
- Carport spaces:2
New listings near 725 Mineral Sp Road Ne
- Coming Soon
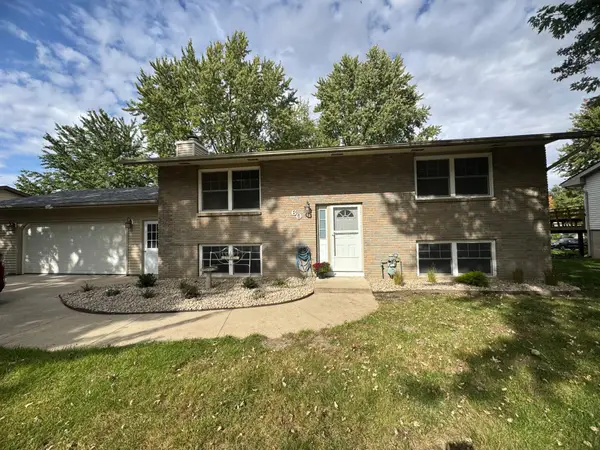 $349,000Coming Soon4 beds 2 baths1,712 sq. ft.
60 18th Place Ne, Owatonna, MN 55060
MLS# 7156042Listed by: BERKSHIRE HATHAWAY HOMESERVICES ADVANTAGE REAL ESTATE - New
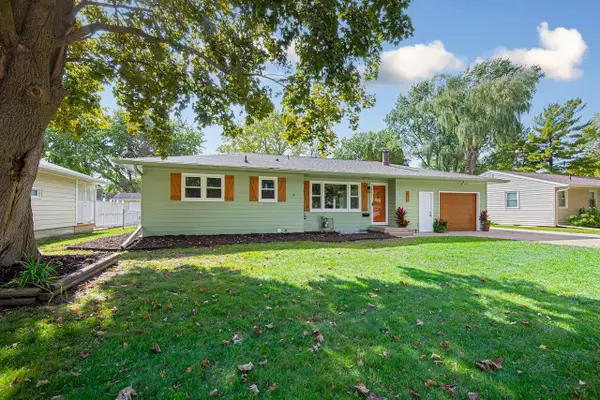 $265,000Active4 beds 2 baths1,838 sq. ft.
617 13th Street Ne, Owatonna, MN 55060
MLS# 7158216Listed by: DWELL REALTY GROUP LLC - New
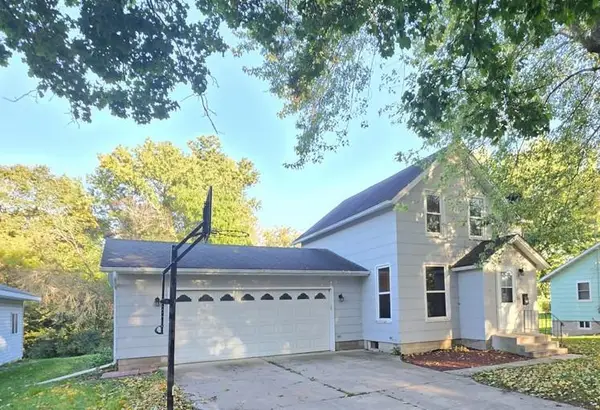 Listed by ERA$198,000Active4 beds 2 baths1,851 sq. ft.
207 Willow Avenue, Owatonna, MN 55060
MLS# 7156345Listed by: ERA GILLESPIE REAL ESTATE - New
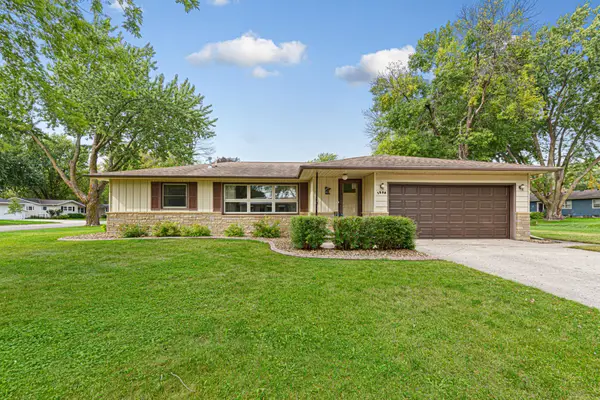 Listed by ERA$247,500Active2 beds 1 baths1,338 sq. ft.
1530 Truman Avenue, Owatonna, MN 55060
MLS# 7150304Listed by: ERA GILLESPIE REAL ESTATE - New
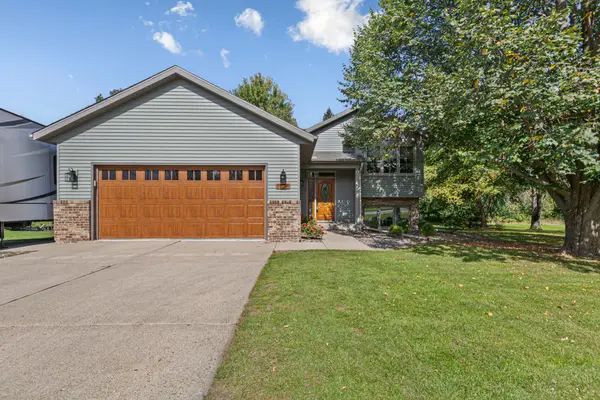 $314,900Active4 beds 2 baths2,073 sq. ft.
1728 Greenhaven Lane Ne, Owatonna, MN 55060
MLS# 7152935Listed by: BERKSHIRE HATHAWAY HOMESERVICES ADVANTAGE REAL ESTATE - New
 $229,900Active2 beds 1 baths795 sq. ft.
221 Bryan Avenue, Owatonna, MN 55060
MLS# 7154754Listed by: RE/MAX ADVANTAGE PLUS - New
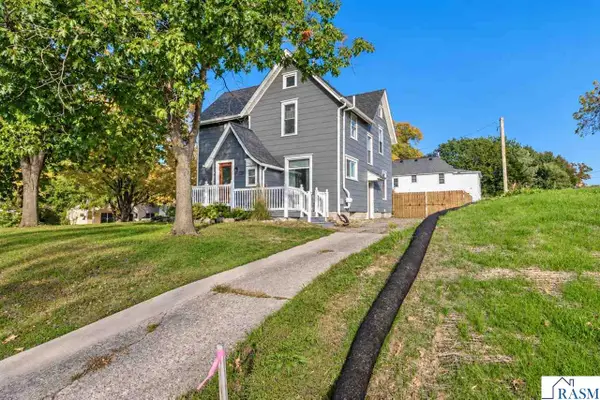 $274,900Active4 beds 2 baths2,547 sq. ft.
703 S Oak Avenue, Owatonna, MN 55060
MLS# 267041703Listed by: AMERICAN WAY REALTY 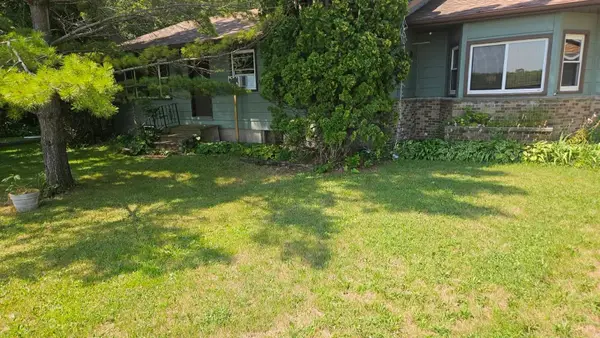 $159,900Pending3 beds 2 baths1,556 sq. ft.
2060 NW 82nd Avenue, Owatonna, MN 55060
MLS# 7155254Listed by: JEFF HAGEL- New
 $350,000Active4 beds 1 baths1,610 sq. ft.
480 Hazeltine Place Ne, Owatonna, MN 55060
MLS# 7155226Listed by: EXP REALTY - New
 $329,900Active4 beds 3 baths2,479 sq. ft.
1480 Crestview Lane, Owatonna, MN 55060
MLS# 7154118Listed by: WORTH CLARK REALTY


Protect your home and budget from life's surprises with an Assurant Home Warranty, backed by a partner that supports you through every step of homeownership. Explore Plans.
© 2023 - 2026 ERA Franchise Systems LLC. All rights reserved. ERA Franchise Systems LLC fully supports the principles of the Fair Housing Act and the Equal Opportunity Act. ERA, ERA Real Estate powered, and their respective logos are registered service marks of ERA Franchise Systems LLC. Each office is independently owned and operated.