
841 14th Street Se, Owatonna, MN 55060
Local realty services provided by:ERA Prospera Real Estate
841 14th Street Se,Owatonna, MN 55060
$220,000
- 3 Beds
- 2 Baths
- 980 sq. ft.
- Single family
- Active
Listed by: melisa leonardo
Office: edina realty, inc.
MLS#:7150069
Source:NSMLS
Price summary
- Price:$220,000
- Price per sq. ft.:$224.49
About this home
Fresh updates, functional spaces, and a location you'll love—this home checks the boxes! Conveniently located near Lincoln Elementary school, this home features three bedrooms all on main-level and a comfortable, easy-to-enjoy floor plan. Freshly painted with all-new flooring throughout, giving the home a fresh feel. Best of all—there’s not a stitch of carpet in the entire home! The home also features vinyl windows throughout for added efficiency and easy maintenance. The kitchen updates include new lower cabinets, new countertops & backsplash, and a newly added pantry that brings extra storage and function to the space. New dishwasher was added in 2026.
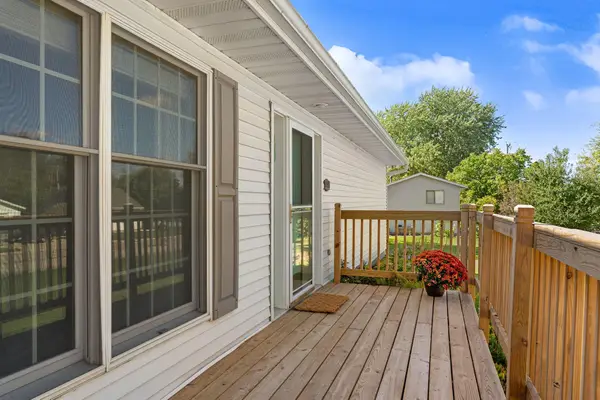
Just off the dining room, a sliding glass door opens to the shaded backyard, creating an easy transition to outdoor living and entertainment. Downstairs, the basement adds even more usable space with durable epoxy flooring and plenty of flexibility for a family room, rec room, workout area, play space, or whatever best fits your needs.
The updates are done, the space is ready—now it's your turn to make this house home!...
Contact an agent
Home facts
- Year built:1968
- Subdivision & Development:Ashton Add
- Listing ID #:7150069
- Added:3 day(s) ago
- Updated:September 29, 2026 at 12:24 PM
Rooms and interior
- Bedrooms:3
- Total bathrooms:2
- Full bathrooms:1
- Basement:Yes
- Basement Description:Block
- Living area:980 sq. ft.
Heating and cooling
- Cooling:Central Air
- Heating:Forced Air
- Central air:Yes
Structure and exterior
- Year built:1968
- Building area:980 sq. ft.
- Lot area:0.21 Acres
- Levels:1 Story
Utilities
- Water:City Water - Connected
- Sewer:City Sewer - Connected
Finances and disclosures
- Price:$220,000
- Price per sq. ft.:$224.49
- Tax amount:$2,436 (2026)
Parking
- Parking description:Attached Garage
- Garage:Yes
- Garage spaces:1
New listings near 841 14th Street Se
- Coming Soon
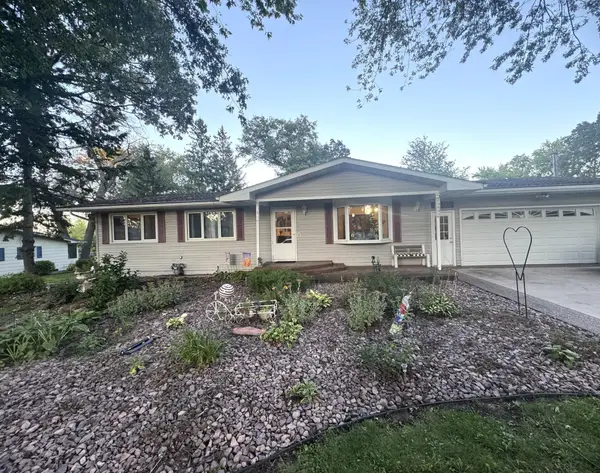 $400,000Coming Soon4 beds 2 baths2,098 sq. ft.
1655 Woodcrest Avenue, Owatonna, MN 55060
MLS# 7148923Listed by: BERKSHIRE HATHAWAY HOMESERVICES ADVANTAGE REAL ESTATE - New
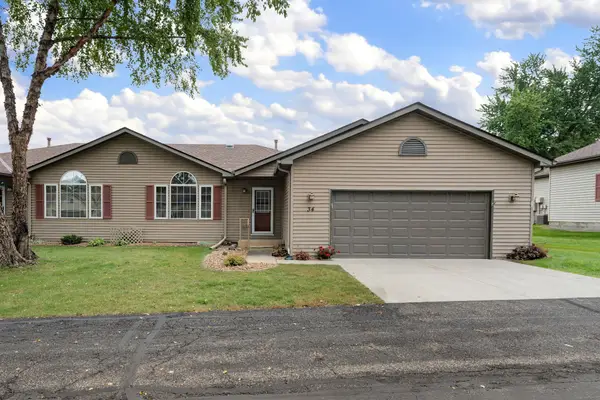 $279,900Active2 beds 3 baths2,022 sq. ft.
34 Carriage Lane, Owatonna, MN 55060
MLS# 7149908Listed by: RE/MAX VENTURE - Open Sat, 10 to 11:30amNew
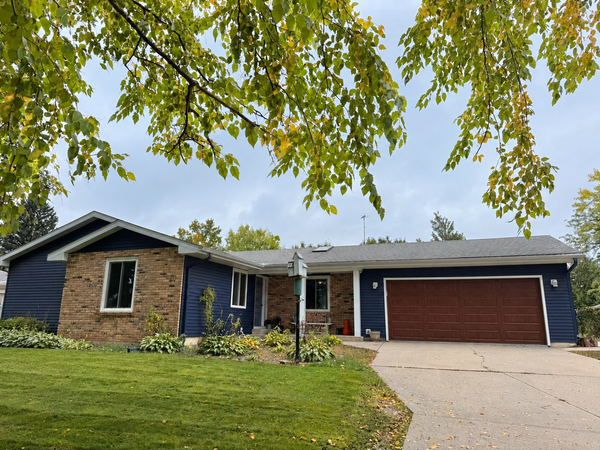 $315,000Active3 beds 2 baths1,709 sq. ft.
350 13th Street Sw, Owatonna, MN 55060
MLS# 7151394Listed by: HELP-U-SELL HERITAGE REAL EST. - New
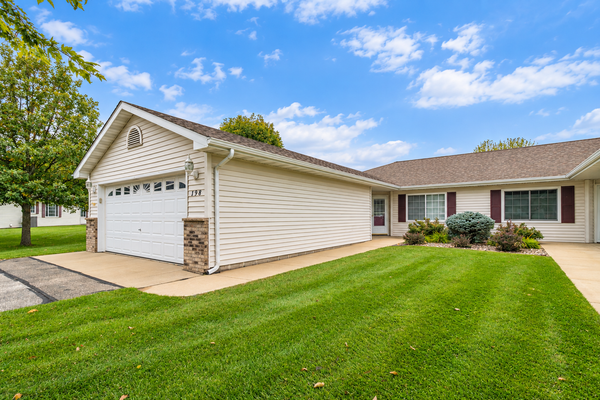 $250,000Active2 beds 2 baths1,283 sq. ft.
198 Cedar Cove Lane, Owatonna, MN 55060
MLS# 7135054Listed by: TRUE REAL ESTATE - New
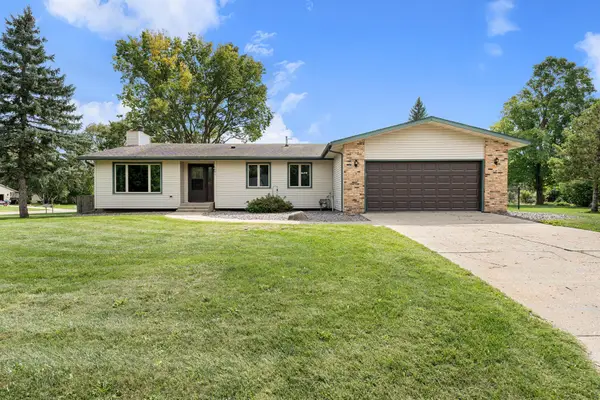 $294,500Active4 beds 2 baths1,989 sq. ft.
1395 Oakwood Lane, Owatonna, MN 55060
MLS# 7143072Listed by: BERKSHIRE HATHAWAY HOMESERVICES ADVANTAGE REAL ESTATE - New
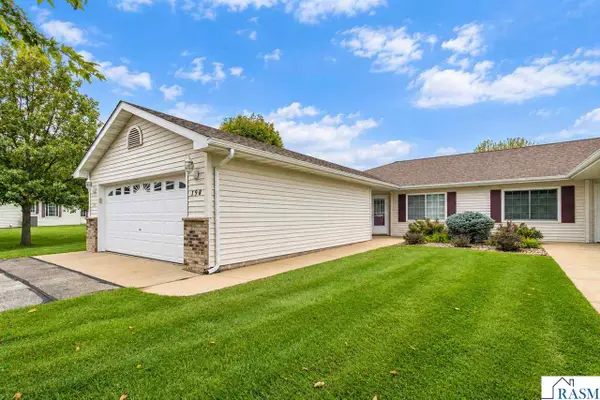 $250,000Active2 beds 2 baths1,283 sq. ft.
198 Cedar Cove Lane, Owatonna, MN 55060
MLS# 267041604Listed by: TRUE REAL ESTATE - Open Wed, 4:30 to 6pmNew
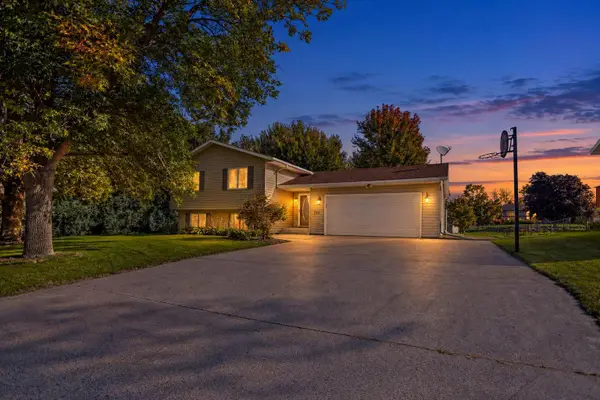 $299,000Active4 beds 2 baths1,810 sq. ft.
515 Cindy Lane, Owatonna, MN 55060
MLS# 7150870Listed by: EXP REALTY - New
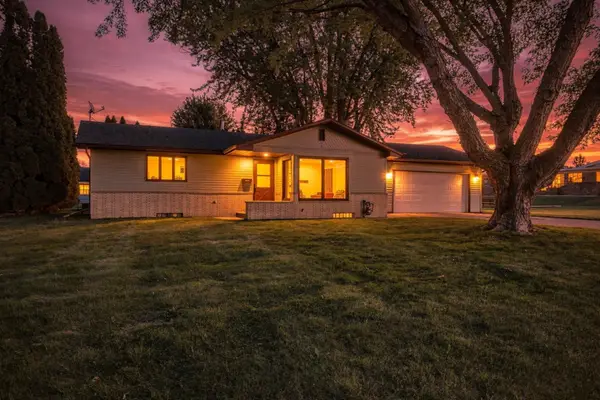 $249,900Active2 beds 1 baths1,824 sq. ft.
1021 Van Buren Avenue, Owatonna, MN 55060
MLS# 7150463Listed by: WORTH CLARK REALTY - New
 $349,900Active3 beds 3 baths2,160 sq. ft.
1169 Barney Street, Owatonna, MN 55060
MLS# 7149461Listed by: EXP REALTY


Protect your home and budget from life's surprises with an Assurant Home Warranty, backed by a partner that supports you through every step of homeownership. Explore Plans.
© 2023 - 2026 ERA Franchise Systems LLC. All rights reserved. ERA Franchise Systems LLC fully supports the principles of the Fair Housing Act and the Equal Opportunity Act. ERA, ERA Real Estate powered, and their respective logos are registered service marks of ERA Franchise Systems LLC. Each office is independently owned and operated.