
930 Ridgeview Place Ne, Owatonna, MN 55060
Local realty services provided by:ERA Gillespie Real Estate
930 Ridgeview Place Ne,Owatonna, MN 55060
$299,900
- 4 Beds
- 2 Baths
- 2,016 sq. ft.
- Single family
- Active
Listed by: jennifer fielding, dan nechville
Office: exp realty
MLS#:7152807
Source:NSMLS
Price summary
- Price:$299,900
- Price per sq. ft.:$113.6
About this home
Location, space, and opportunity come together in this inviting four-level split tucked into a desirable cul-de-sac near a golf course! Situated on an oversized lot, this 4-bedroom, 2-bath home offers plenty of room to spread out, both inside and out. The multi-level layout provides flexible living spaces with room for everyone, whether you’re gathering together, entertaining, or simply looking for a little space of your own. The family room features a cozy gas fireplace, while the patio and deck extend your living space outdoors and provides a great spot to relax and enjoy the spacious yard. An attached two-stall garage adds everyday convenience, and the oversized lot offers plenty of possibilities for outdoor living, gardening, play, or simply enjoying the extra elbow room. With a fantastic location, generous living space, and the opportunity to add your own style and updates along the way, this is a home you can truly make your own.
Contact an agent
Home facts
- Year built:1988
- Subdivision & Development:Briarwood
- Listing ID #:7152807
- Added:1 day(s) ago
- Updated:October 01, 2026 at 01:56 PM
Rooms and interior
- Bedrooms:4
- Total bathrooms:2
- Full bathrooms:1
- Dining Description:Informal Dining Room, Kitchen/Dining Room
- Bathrooms Description:3/4 Basement, Upper Level Full Bath
- Kitchen Description:Dishwasher, Range, Refrigerator
- Basement:Yes
- Basement Description:Block, Drain Tiled, Egress Window(s), Storage Space, Sump Pump
- Living area:2,016 sq. ft.
Heating and cooling
- Cooling:Central Air
- Heating:Forced Air
- Central air:Yes
Structure and exterior
- Roof:Age Over 8 Years, Asphalt
- Year built:1988
- Building area:2,016 sq. ft.
- Lot area:0.41 Acres
- Lot Features:Irregular Lot
- Construction Materials:Block
- Levels:4 or More Level Split
Utilities
- Water:City Water - Connected
- Sewer:City Sewer - Connected
Finances and disclosures
- Price:$299,900
- Price per sq. ft.:$113.6
- Tax amount:$4,024 (2026)
Features and amenities
- Appliances:Range, Refrigerator, Washer, Water Softener Owned
- Laundry features:Dryer, Washer
- Amenities:Gas Water Heater, Water Softener Owned
Parking
- Parking description:Attached Garage, Concrete, Garage Door Opener
- Garage:Yes
- Garage spaces:2
New listings near 930 Ridgeview Place Ne
- New
 $279,900Active4 beds 2 baths1,500 sq. ft.
722 14th Street Ne, Owatonna, MN 55060
MLS# 7153175Listed by: WORTH CLARK REALTY - New
 $239,900Active3 beds 1 baths1,539 sq. ft.
118 Franklin Avenue, Owatonna, MN 55060
MLS# 7152877Listed by: HELP-U-SELL HERITAGE REAL EST. - New
 $479,900Active3 beds 3 baths4,209 sq. ft.
1565 Dell Place, Owatonna, MN 55060
MLS# 7150035Listed by: RE/MAX VENTURE - New
 $375,000Active4 beds 3 baths2,480 sq. ft.
812 Lancer Drive Ne, Owatonna, MN 55060
MLS# 7148994Listed by: BERKSHIRE HATHAWAY HOMESERVICES ADVANTAGE REAL ESTATE - New
 Listed by ERA$60,000Active0.3 Acres
2465 Fox Hollow Lane, Owatonna, MN 55060
MLS# 7151956Listed by: ERA GILLESPIE REAL ESTATE - New
 $289,900Active4 beds 2 baths1,860 sq. ft.
10 Radel Place, Owatonna, MN 55060
MLS# 7151841Listed by: EXP REALTY - New
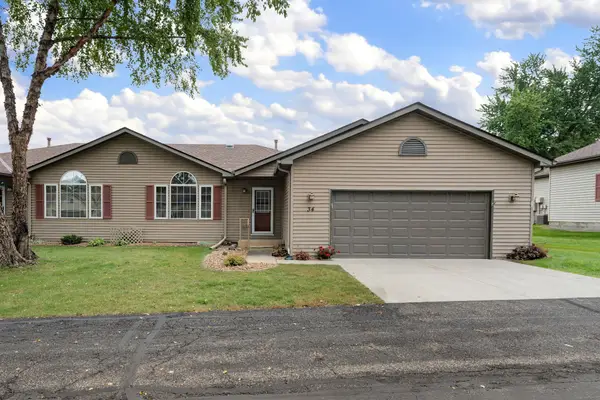 $279,900Active2 beds 3 baths2,022 sq. ft.
34 Carriage Lane, Owatonna, MN 55060
MLS# 7149908Listed by: RE/MAX VENTURE - Open Sat, 10 to 11:30amNew
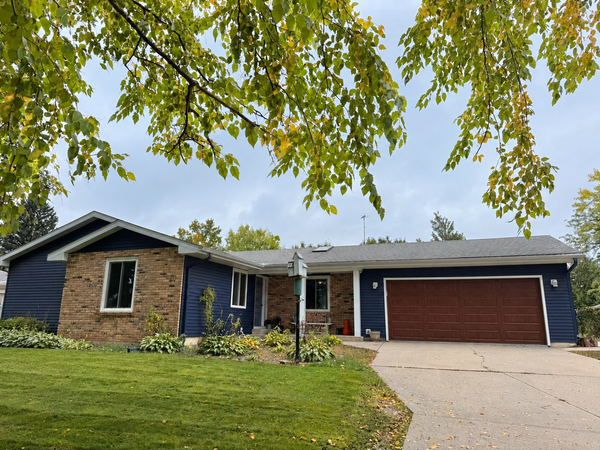 $315,000Active3 beds 2 baths1,775 sq. ft.
350 13th Street Sw, Owatonna, MN 55060
MLS# 7151394Listed by: HELP-U-SELL HERITAGE REAL EST. - New
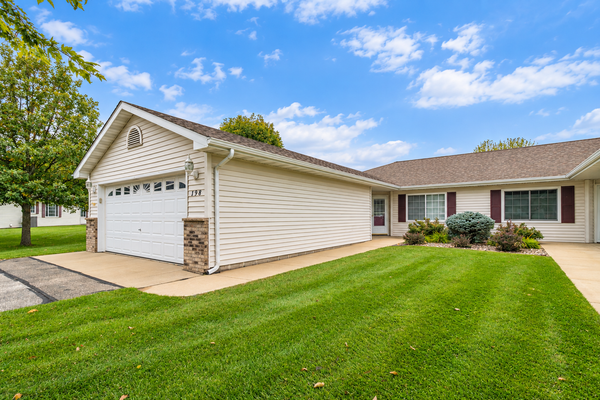 $250,000Active2 beds 2 baths1,283 sq. ft.
198 Cedar Cove Lane, Owatonna, MN 55060
MLS# 7135054Listed by: TRUE REAL ESTATE


Protect your home and budget from life's surprises with an Assurant Home Warranty, backed by a partner that supports you through every step of homeownership. Explore Plans.
© 2023 - 2026 ERA Franchise Systems LLC. All rights reserved. ERA Franchise Systems LLC fully supports the principles of the Fair Housing Act and the Equal Opportunity Act. ERA, ERA Real Estate powered, and their respective logos are registered service marks of ERA Franchise Systems LLC. Each office is independently owned and operated.