
50852 Osprey Avenue, Palisade, MN 56469
Local realty services provided by:ERA Gillespie Real Estate
50852 Osprey Avenue,Palisade, MN 56469
$349,900
- 3 Beds
- 1 Baths
- 1,920 sq. ft.
- Single family
- Active
Listed by: taviah welch
Office: weichert, realtors- heartland
MLS#:7147659
Source:NSMLS
Price summary
- Price:$349,900
- Price per sq. ft.:$182.24
About this home
This one owner property at 50852 Osprey Ave. in Palisade spans 9.5 acres offering a versatile mix of hunting land and private retreat. The main residence is built on a solid trouble free concrete block foundation and features in-floor heating throughout both the main level and the basement. Key highlights include a spacious living area, main floor laundry, and bathroom, equipped with a double vanity and a large bathtub plus a wraparound deck perfect for enjoying the outdoors. The home is supported by a 100 amp electrical service and includes exterior drain tile from moisture management. Beyond the main house, the property has both exceptional utility space; there is a substantial 30 x 40‘ insulated garage featuring epoxy flooring, double garage doors and a dedicated 100 amp service. This garage offers flexible heating options through both the woodstove and a gas heater making it an excellent workshop or storage area. Additionally, the property includes a guest cabin that provides extra living quarters with two bedrooms, a living area, a woodstove and its own attached 12 x 15‘ garage. This is a unique opportunity to own a well-maintained property with significant acreage and bonus amenities perfect for hobbies, recreation, or hosting guests....
Contact an agent
Home facts
- Year built:2000
- Listing ID #:7147659
- Added:2 day(s) ago
- Updated:November 05, 2026 at 01:43 PM
Rooms and interior
- Bedrooms:3
- Total bathrooms:1
- Full bathrooms:1
- Dining Description:Eat In Kitchen, Kitchen/Dining Room
- Bathrooms Description:Main Floor Full Bath
- Kitchen Description:Dishwasher, Exhaust Fan, Microwave, Range, Refrigerator
- Basement:Yes
- Basement Description:Egress Window(s), Finished, Full, Storage Space
- Living area:1,920 sq. ft.
Heating and cooling
- Cooling:Window Unit(s)
- Heating:Boiler, Hot Water, In-Floor Heating
Structure and exterior
- Year built:2000
- Building area:1,920 sq. ft.
- Lot area:9.48 Acres
- Lot Features:Irregular Lot, Tree Coverage - Heavy
- Construction Materials:Block
- Levels:1 1/2 Story
Utilities
- Water:Private, Well
- Sewer:Mound Septic, Private Sewer
Finances and disclosures
- Price:$349,900
- Price per sq. ft.:$182.24
- Tax amount:$1,202 (2026)
Features and amenities
- Appliances:Exhaust Fan, Microwave, Range, Refrigerator, Washer, Water Softener Owned
- Laundry features:Dryer, Washer
- Amenities:Water Softener Owned
Parking
- Parking description:Detached Garage, Gravel, Heated Garage
- Garage:Yes
- Garage spaces:4
New listings near 50852 Osprey Avenue
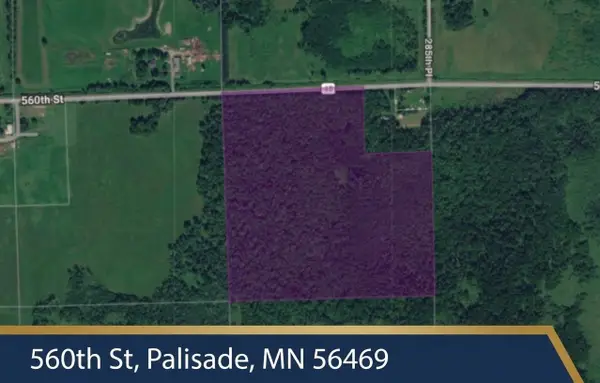 $115,000Active36 Acres
560th Street, Palisade, MN 56469
MLS# 7156126Listed by: KELLER WILLIAMS CLASSIC RLTY NW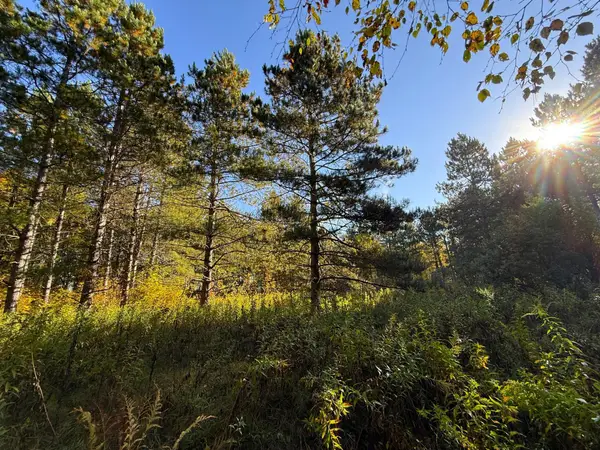 $59,999Pending22.51 Acres
XXX 540th Lane, Palisade, MN 56469
MLS# 7151901Listed by: TIMBER GHOST REALTY, LLC $150,000Pending2 beds 1 baths1,320 sq. ft.
206 Peary Street, Palisade, MN 56469
MLS# 7151550Listed by: RE/MAX ADVANTAGE PLUS $444,900Active3 beds 2 baths3,458 sq. ft.
30420 480th Street, Palisade, MN 56469
MLS# 7148855Listed by: BEAR CREEK REAL ESTATE, INC. $315,000Active2 beds 1 baths712 sq. ft.
49471 397th Place, Palisade, MN 56469
MLS# 7141158Listed by: THUNDER LAKE REALTY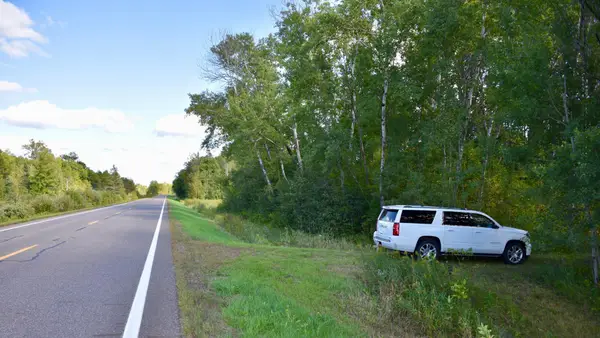 $79,800Active11.39 Acres
TBD 480th/cty Rd 3 Street, Palisade, MN 56469
MLS# 7144036Listed by: HEWITT JACKSON REAL ESTATE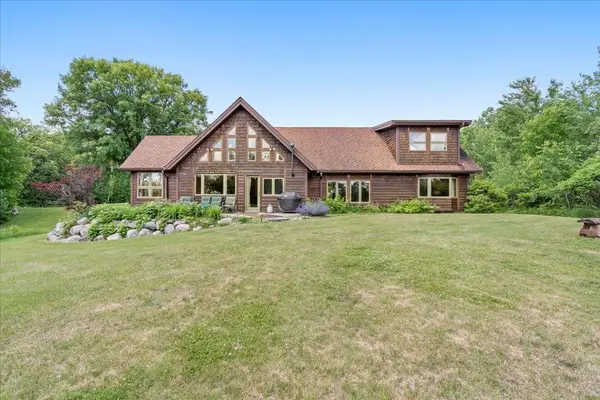 $699,000Active3 beds 2 baths2,401 sq. ft.
57800 Great River Road, Palisade, MN 56469
MLS# 7144017Listed by: WOODS TO WATER REAL ESTATE $199,900Active34 Acres
28712 480th Street, Palisade, MN 56469
MLS# 7139780Listed by: KAIJA KOKESH REALTY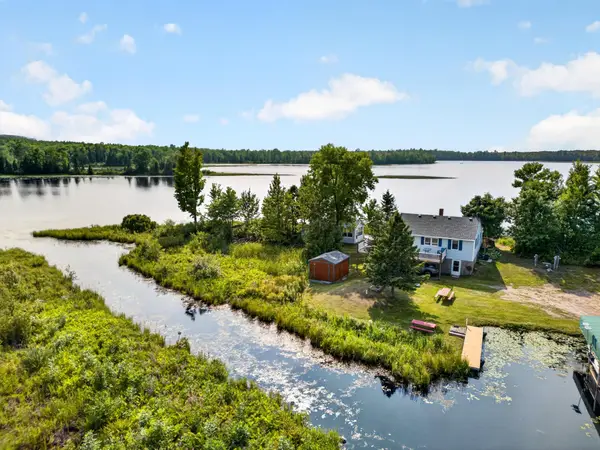 $299,000Active2 beds 1 baths1,014 sq. ft.
43215 489th Lane, Palisade, MN 56469
MLS# 7127838Listed by: COLDWELL BANKER CROWN REALTORS


Protect your home and budget from life's surprises with an Assurant Home Warranty, backed by a partner that supports you through every step of homeownership. Explore Plans.
© 2023 - 2026 ERA Franchise Systems LLC. All rights reserved. ERA Franchise Systems LLC fully supports the principles of the Fair Housing Act and the Equal Opportunity Act. ERA, ERA Real Estate powered, and their respective logos are registered service marks of ERA Franchise Systems LLC. Each office is independently owned and operated.