
TBD 114th Avenue, Palmer, MN 55319
Local realty services provided by:ERA Gillespie Real Estate
Listed by: kyle haller
Office: haller realty inc.
MLS#:7082544
Source:NSMLS
Price summary
- Price:$555,000
- Price per sq. ft.:$290.88
About this home
Custom patio home to be built on a beautiful wooded lot near the Briggs Lake Chain with views of Rush Lake. This thoughtfully designed home will feature 4 BRs, in-floor heat, an open floor plan, spacious primary suite, & a heated/insulated garage, or choose from many other available plans & customize the finishes to fit your needs. Enjoy nearly 2 acres of privacy with mature trees, abundant wildlife, & optional Becker Schools. Conveniently located near public lake access, trails, & recreation, with potential completion in less than 120 days.
Contact an agent
Home facts
- Year built:2026
- Listing ID #:7082544
- Added:1 day(s) ago
- Updated:May 29, 2026 at 12:54 PM
Rooms and interior
- Bedrooms:4
- Total bathrooms:3
- Full bathrooms:2
- Half bathrooms:1
- Dining Description:Eat In Kitchen, Kitchen/Dining Room
- Bathrooms Description:Bathroom Ensuite, Main Floor 1/2 Bath, Main Floor Full Bath
- Kitchen Description:Dishwasher, Exhaust Fan, Microwave, Range, Refrigerator
- Basement:Yes
- Living area:1,908 sq. ft.
Heating and cooling
- Cooling:Central Air
- Heating:Forced Air
- Central air:Yes
Structure and exterior
- Roof:Age 8 Years or Less
- Year built:2026
- Building area:1,908 sq. ft.
- Lot area:1.85 Acres
- Lot Features:Irregular Lot, Level, Tree Coverage - Heavy, Wooded
- Levels:1 Story
Utilities
- Water:Well
- Sewer:Private Sewer
Finances and disclosures
- Price:$555,000
- Price per sq. ft.:$290.88
- Tax amount:$750 (2026)
Features and amenities
- Appliances:Exhaust Fan, Microwave, Range, Refrigerator
- Amenities:Air-To-Air Exchanger
Parking
- Parking description:Asphalt, Attached Garage, Heated Garage, Insulated Garage
- Garage:Yes
- Garage spaces:3
New listings near TBD 114th Avenue
- New
 $110,000Active1.85 Acres
TBD 114th Avenue, Palmer Twp, MN 55319
MLS# 7080956Listed by: HALLER REALTY INC. - New
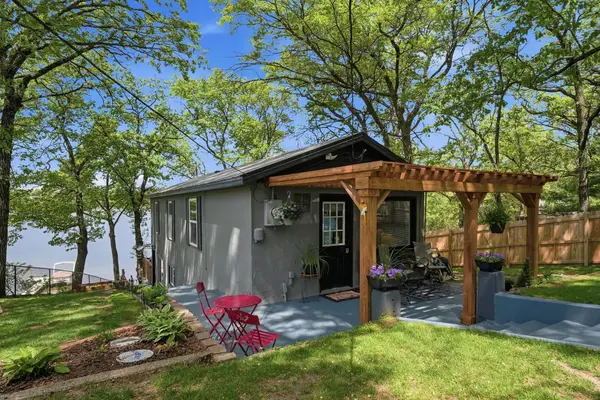 $445,000Active2 beds 2 baths1,304 sq. ft.
4292 115th Avenue, Clear Lake, MN 55319
MLS# 7081269Listed by: REAL BROKER, LLC - New
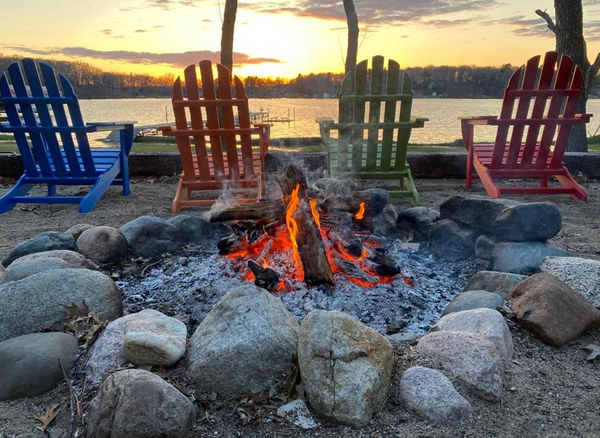 $439,900Active2 beds 1 baths817 sq. ft.
4692 115th Avenue, Clear Lake, MN 55319
MLS# 7079687Listed by: BLUE HARBOR GROUP  $525,000Active2 beds 2 baths1,930 sq. ft.
11745 42nd Street Se, Clear Lake, MN 55319
MLS# 7069893Listed by: AGENCY NORTH REAL ESTATE, INC $389,900Active3 beds 2 baths1,368 sq. ft.
8237 Natures Edge Road, Clear Lake, MN 55319
MLS# 7074041Listed by: PROGRESSIVE BUILDERS REAL ESTATE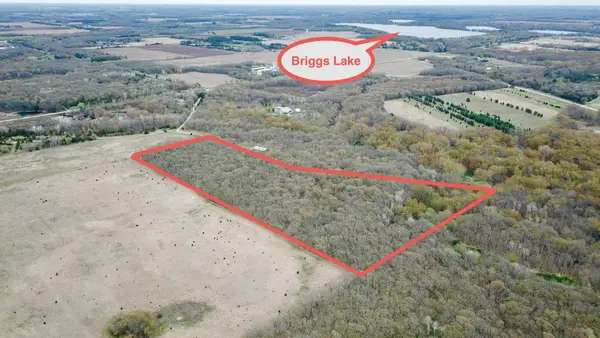 $254,900Active20.03 Acres
TBD 57th Street Se, Saint Cloud, MN 56304
MLS# 7067855Listed by: GAIDA REALTY $1,000,000Active3 beds 4 baths3,312 sq. ft.
10941 42nd Street Se, Clear Lake, MN 55319
MLS# 7068856Listed by: EDINA REALTY, INC. $1,100,000Active2 beds 3 baths1,848 sq. ft.
6440 108th Avenue, Clear Lake, MN 55319
MLS# 7063318Listed by: EDINA REALTY, INC.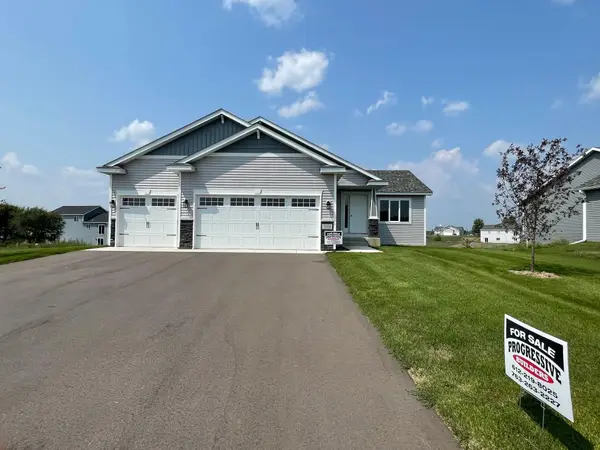 $399,900Active3 beds 2 baths1,368 sq. ft.
8245 Natures Edge Road, Clear Lake, MN 55319
MLS# 7065838Listed by: PROGRESSIVE BUILDERS REAL ESTATE


Protect your home and budget from life's surprises with an Assurant Home Warranty, backed by a partner that supports you through every step of homeownership. Explore Plans.
© 2023 - 2026 ERA Franchise Systems LLC. All rights reserved. ERA Franchise Systems LLC fully supports the principles of the Fair Housing Act and the Equal Opportunity Act. ERA, ERA Real Estate powered, and their respective logos are registered service marks of ERA Franchise Systems LLC. Each office is independently owned and operated.