
1007 Spruce Lane, Park Rapids, MN 56470
Local realty services provided by:ERA Prospera Real Estate
1007 Spruce Lane,Park Rapids, MN 56470
$205,000
- 3 Beds
- 2 Baths
- - sq. ft.
- Single family
- Sold
Listed by: candace gulsvig
Office: affinity real estate inc.
MLS#:7104119
Source:NSMLS
Sorry, we are unable to map this address
Price summary
- Price:$205,000
About this home
Park Rapids city home in a quiet neighborhood on a half-acre wooded lot for your enjoyment and privacy. This clean, renovated home features 3 bedrooms and 2 bathrooms, plus a unique loft area containing two rooms with a shared bathroom. The interior offers a true "up north" feel with log accent beams, vaulted ceilings, and an open living area complete with a wood-burning fireplace, a full finished basement and laundry area room, city utilities and natural gas. This property is ideally located just minutes from Heartland Park, bike trails, off-road trails, and several local lakes. Additionally, fine tune the front and back decks to be perfect for outdoor entertaining and barbecues. Don’t miss out on this great family home within reach to all the Park Rapids shopping, events and seasonal concerts. Call today for your private showing!
Contact an agent
Home facts
- Year built:1970
- Subdivision & Development:Eastwood 3rd Add
- Listing ID #:7104119
- Added:61 day(s) ago
- Updated:September 06, 2026 at 07:07 AM
Rooms and interior
- Bedrooms:3
- Total bathrooms:2
- Full bathrooms:1
- Half bathrooms:1
- Dining Description:Breakfast Bar, Informal Dining Room
- Bathrooms Description:Main Floor Full Bath
- Kitchen Description:Dishwasher, Microwave, Range, Refrigerator
- Basement:Yes
- Basement Description:Block, Egress Window(s), Finished, Storage Space
Heating and cooling
- Heating:Forced Air
Structure and exterior
- Roof:Asphalt
- Year built:1970
- Lot Features:Tree Coverage - Medium
- Construction Materials:Block
- Levels:1 1/2 Story
Utilities
- Water:City Water - Connected
- Sewer:City Sewer - Connected
Finances and disclosures
- Price:$205,000
- Tax amount:$2,293 (2026)
Features and amenities
- Appliances:Microwave, Range, Refrigerator, Washer
- Laundry features:Dryer, Washer
Parking
- Parking description:Gravel
New listings near 1007 Spruce Lane
- Coming Soon
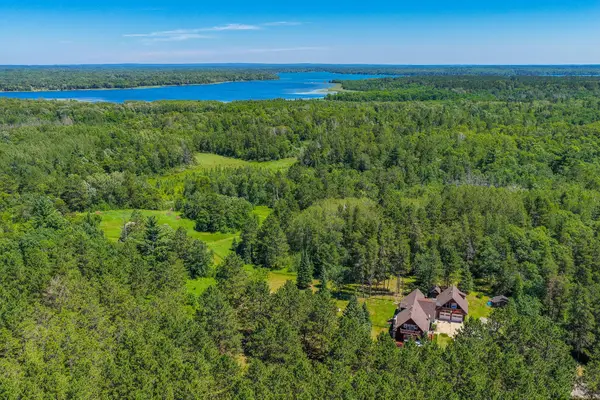 $649,000Coming Soon4 beds 3 baths3,902 sq. ft.
13062 230th Street, Park Rapids, MN 56470
MLS# 7128770Listed by: EXP REALTY - Coming Soon
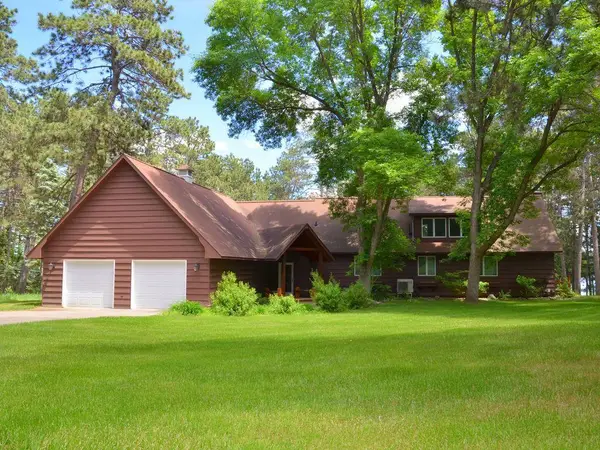 $1,199,900Coming Soon5 beds 3 baths3,000 sq. ft.
17269 Cattail Drive, Park Rapids, MN 56470
MLS# 7096746Listed by: AFFINITY REAL ESTATE INC. - New
 $349,900Active3 beds 3 baths2,956 sq. ft.
17087 169th Avenue, Park Rapids, MN 56470
MLS# 7138486Listed by: COLDWELL BANKER CROWN REALTORS - New
 $1,082,900Active3 beds 3 baths3,368 sq. ft.
35375 County Highway 46, Park Rapids, MN 56470
MLS# 7139111Listed by: COLDWELL BANKER CROWN REALTORS - New
 $289,900Active2 beds 2 baths1,252 sq. ft.
502 Birch Avenue, Park Rapids, MN 56470
MLS# 7136325Listed by: COLDWELL BANKER CROWN REALTORS - Open Sun, 1 to 4pmNew
 $595,900Active2 beds 2 baths2,128 sq. ft.
14007 Hummingbird Drive, Park Rapids, MN 56470
MLS# 7135081Listed by: REALTY ONE GROUP CHOICE - New
 $679,900Active5 beds 4 baths4,475 sq. ft.
20827 Fenwick Circle, Park Rapids, MN 56470
MLS# 7135168Listed by: AFFINITY REAL ESTATE INC. - New
 $359,900Active4 beds 2 baths2,216 sq. ft.
16939 Dogwood Road, Park Rapids, MN 56470
MLS# 7134664Listed by: KELLER WILLIAMS REALTY PROFESSIONALS - New
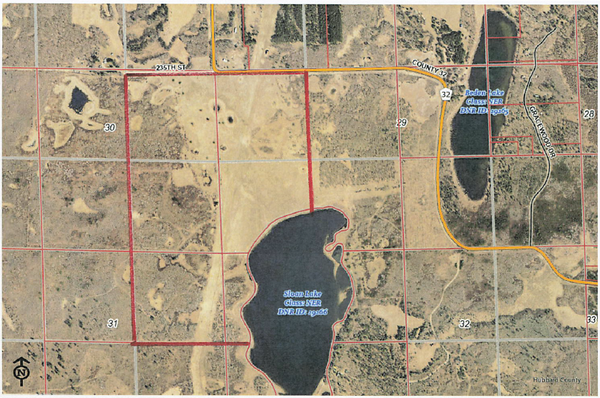 $1,081,500Active309 Acres
TBD County 32, Park Rapids, MN 56470
MLS# 7133928Listed by: COLDWELL BANKER CROWN REALTORS 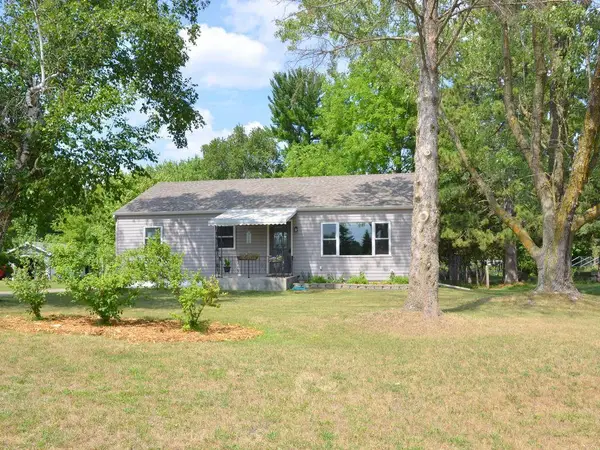 $217,900Pending3 beds 2 baths2,352 sq. ft.
701 King Street, Park Rapids, MN 56470
MLS# 7130681Listed by: AFFINITY REAL ESTATE INC.


Protect your home and budget from life's surprises with an Assurant Home Warranty, backed by a partner that supports you through every step of homeownership. Explore Plans.
© 2023 - 2026 ERA Franchise Systems LLC. All rights reserved. ERA Franchise Systems LLC fully supports the principles of the Fair Housing Act and the Equal Opportunity Act. ERA, ERA Real Estate powered, and their respective logos are registered service marks of ERA Franchise Systems LLC. Each office is independently owned and operated.