
12370 County 6, Park Rapids, MN 56470
Local realty services provided by:ERA Prospera Real Estate
12370 County 6,Park Rapids, MN 56470
$169,900
- 3 Beds
- 2 Baths
- 1,768 sq. ft.
- Single family
- Active
Listed by: stephen kopkie
Office: wolff & simon real estate
MLS#:7108747
Source:NSMLS
Price summary
- Price:$169,900
- Price per sq. ft.:$96.1
About this home
Come and take a look at this 3 bed, 2 bath manufactured home in Hubbard. Amenities include central air, stainless appliances, patio, tongue and groove walls, all appliances including a freezer, oversized 2 car garage and more. Home has all new flooring, new skirting, some new plumbing fixtures and new tie downs underneath. Set on a spacious corner lot in Hubbard across from Long Lake. Come and take a look today.
Contact an agent
Home facts
- Year built:1993
- Subdivision & Development:Townsite/Brighton
- Listing ID #:7108747
- Added:54 day(s) ago
- Updated:September 06, 2026 at 12:43 PM
Rooms and interior
- Bedrooms:3
- Total bathrooms:2
- Full bathrooms:1
- Dining Description:Kitchen/Dining Room
- Bathrooms Description:Main Floor Full Bath, Walk-In Shower Stall
- Kitchen Description:Dishwasher, Exhaust Fan, Freezer, Microwave, Range, Refrigerator
- Basement:Yes
- Basement Description:Crawl Space
- Living area:1,768 sq. ft.
Heating and cooling
- Cooling:Central Air, Window Unit(s)
- Heating:Forced Air, Wood Stove
- Central air:Yes
Structure and exterior
- Roof:Age Over 8 Years, Asphalt
- Year built:1993
- Building area:1,768 sq. ft.
- Lot area:0.38 Acres
- Lot Features:Corner Lot, Tree Coverage - Medium
- Levels:1 Story
Utilities
- Water:Well
- Sewer:Private Sewer, Tank with Drainage Field
Finances and disclosures
- Price:$169,900
- Price per sq. ft.:$96.1
- Tax amount:$1,248 (2026)
Features and amenities
- Appliances:Exhaust Fan, Microwave, Range, Refrigerator, Washer, Water Softener Owned
- Laundry features:Dryer, Washer
- Amenities:Electric Water Heater, Water Softener Owned
Parking
- Parking description:Detached Garage, Garage Door Opener, Gravel
- Garage:Yes
- Garage spaces:2
New listings near 12370 County 6
- Coming Soon
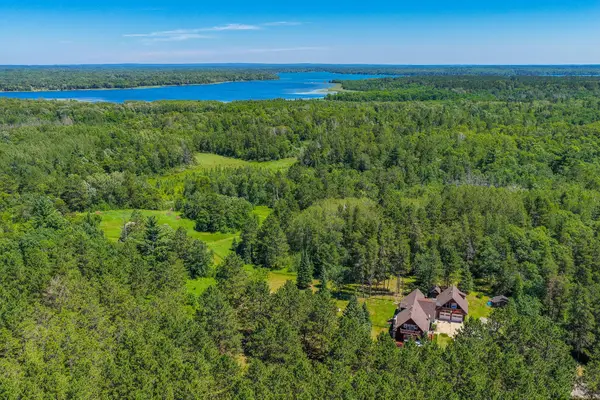 $649,000Coming Soon4 beds 3 baths3,902 sq. ft.
13062 230th Street, Park Rapids, MN 56470
MLS# 7128770Listed by: EXP REALTY - Coming Soon
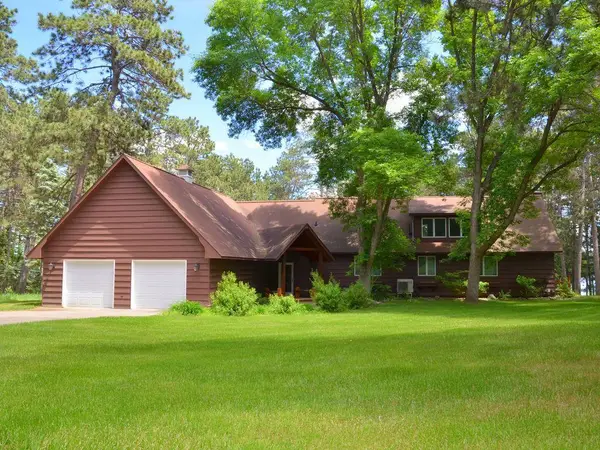 $1,199,900Coming Soon5 beds 3 baths3,000 sq. ft.
17269 Cattail Drive, Park Rapids, MN 56470
MLS# 7096746Listed by: AFFINITY REAL ESTATE INC. - New
 $349,900Active3 beds 3 baths2,956 sq. ft.
17087 169th Avenue, Park Rapids, MN 56470
MLS# 7138486Listed by: COLDWELL BANKER CROWN REALTORS - New
 $1,082,900Active3 beds 3 baths3,368 sq. ft.
35375 County Highway 46, Park Rapids, MN 56470
MLS# 7139111Listed by: COLDWELL BANKER CROWN REALTORS - New
 $289,900Active2 beds 2 baths1,252 sq. ft.
502 Birch Avenue, Park Rapids, MN 56470
MLS# 7136325Listed by: COLDWELL BANKER CROWN REALTORS - Open Sun, 1 to 4pmNew
 $595,900Active2 beds 2 baths2,128 sq. ft.
14007 Hummingbird Drive, Park Rapids, MN 56470
MLS# 7135081Listed by: REALTY ONE GROUP CHOICE - New
 $679,900Active5 beds 4 baths4,475 sq. ft.
20827 Fenwick Circle, Park Rapids, MN 56470
MLS# 7135168Listed by: AFFINITY REAL ESTATE INC. - New
 $359,900Active4 beds 2 baths2,216 sq. ft.
16939 Dogwood Road, Park Rapids, MN 56470
MLS# 7134664Listed by: KELLER WILLIAMS REALTY PROFESSIONALS - New
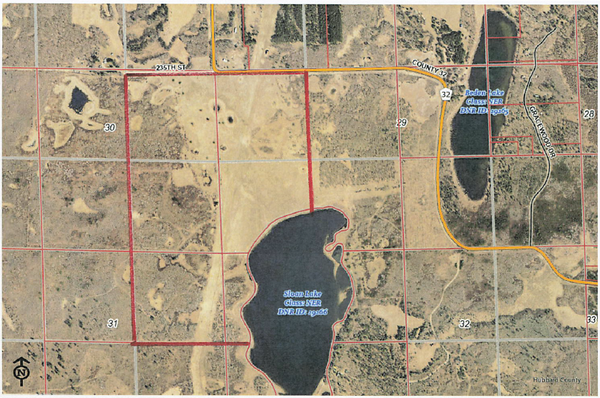 $1,081,500Active309 Acres
TBD County 32, Park Rapids, MN 56470
MLS# 7133928Listed by: COLDWELL BANKER CROWN REALTORS 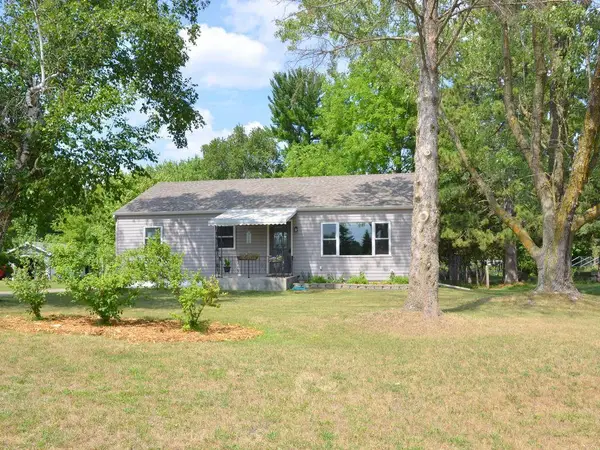 $217,900Pending3 beds 2 baths2,352 sq. ft.
701 King Street, Park Rapids, MN 56470
MLS# 7130681Listed by: AFFINITY REAL ESTATE INC.


Protect your home and budget from life's surprises with an Assurant Home Warranty, backed by a partner that supports you through every step of homeownership. Explore Plans.
© 2023 - 2026 ERA Franchise Systems LLC. All rights reserved. ERA Franchise Systems LLC fully supports the principles of the Fair Housing Act and the Equal Opportunity Act. ERA, ERA Real Estate powered, and their respective logos are registered service marks of ERA Franchise Systems LLC. Each office is independently owned and operated.