
14023 Hummingbird Drive, Park Rapids, MN 56470
Local realty services provided by:ERA Viking Realty
Listed by: brandon gartner
Office: keller williams realty professionals
MLS#:7156353
Source:NSMLS
Price summary
- Price:$1,150,000
- Price per sq. ft.:$362.09
About this home
Located on highly desirable Potato Lake just outside of Park Rapids, this exceptional 4 bedroom, 3 bathroom home was completely remodeled down to the studs in 2018 with luxurious finishes and outstanding craftsmanship throughout. The main level features an open living area, stunning custom kitchen with large center island, and screened porch with lake views. The impressive primary suite offers a walk-in closet and beautifully finished bathroom with double vanity, soaking tub, and custom tiled walk-in shower. The walkout lower level includes 2 bedrooms and a spacious family room with wet bar. Set on 1.78 private acres with 200 feet of shoreline, the property features a beautifully maintained yard with level elevation to the lake. Enjoy the lakeside deck, patio, fire pit area, and included dock and shed. An attached 2-stall garage adds convenience. Potato Lake offers excellent fishing, recreation, and a popular sandbar. A truly remarkable, move-in-ready lake home!
Contact an agent
Home facts
- Year built:2001
- Listing ID #:7156353
- Added:1 day(s) ago
- Updated:October 11, 2026 at 12:06 PM
Rooms and interior
- Bedrooms:4
- Total bathrooms:3
- Full bathrooms:1
- Dining Description:Living/Dining Room
- Bathrooms Description:3/4 Basement, Bathroom Ensuite, Main Floor 3/4 Bath
- Kitchen Description:Dishwasher, Microwave, Range, Refrigerator, Stainless Steel Appliances
- Basement:Yes
- Basement Description:Block, Finished, Full, Walkout
- Living area:3,008 sq. ft.
Heating and cooling
- Cooling:Central Air
- Heating:Fireplace(s), Forced Air
- Central air:Yes
Structure and exterior
- Roof:Age 8 Years or Less, Asphalt, Pitched
- Year built:2001
- Building area:3,008 sq. ft.
- Lot area:1.78 Acres
- Lot Features:Accessible Shoreline, Tree Coverage - Medium
- Construction Materials:Block
- Levels:1 Story
Utilities
- Water:Well
- Sewer:Private Sewer, Tank with Drainage Field
Finances and disclosures
- Price:$1,150,000
- Price per sq. ft.:$362.09
- Tax amount:$6,126 (2026)
Features and amenities
- Appliances:Microwave, Range, Refrigerator, Stainless Steel Appliances, Washer, Water Softener Owned
- Laundry features:Dryer, Washer
- Amenities:Air-To-Air Exchanger, Fuel Tank - Rented, Gas Water Heater, Water Softener Owned
Parking
- Parking description:Attached Garage
- Garage:Yes
- Garage spaces:2
New listings near 14023 Hummingbird Drive
- New
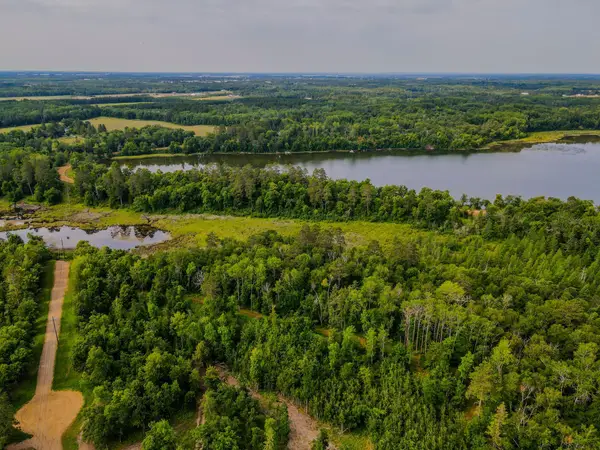 $385,000Active25 Acres
TBD County 81, Park Rapids, MN 56470
MLS# 7157831Listed by: COLDWELL BANKER CROWN REALTORS - New
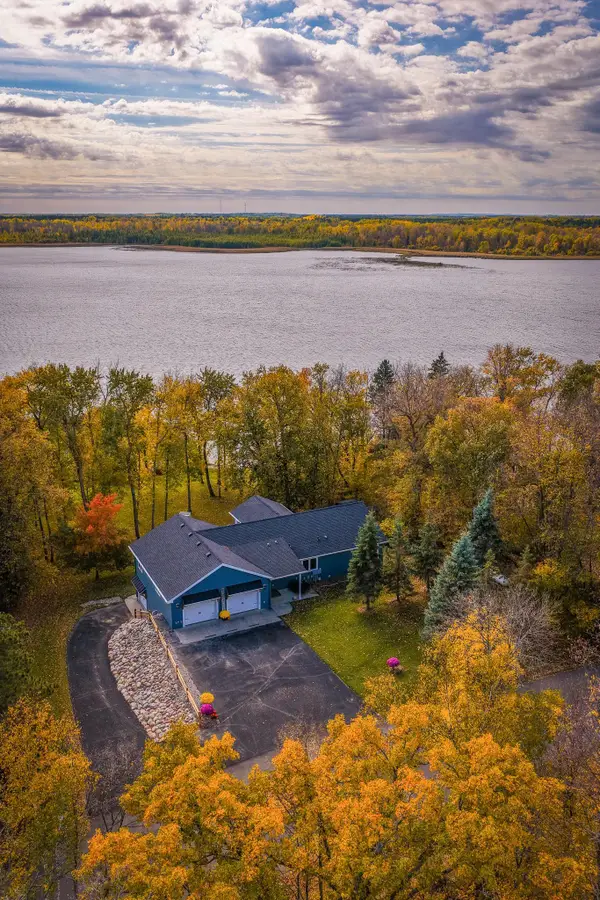 $865,000Active3 beds 3 baths2,936 sq. ft.
13973 Hummingbird Drive, Park Rapids, MN 56470
MLS# 7155686Listed by: EXP REALTY - New
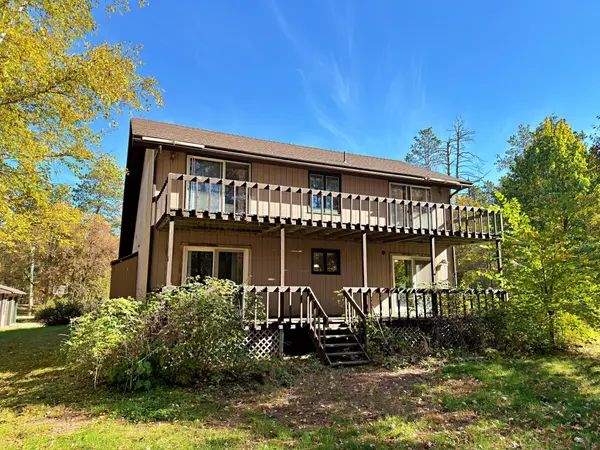 $279,000Active4 beds 2 baths2,264 sq. ft.
19761 Ermine Trail, Park Rapids, MN 56470
MLS# 7153901Listed by: KELLER WILLIAMS REALTY PROFESSIONALS - New
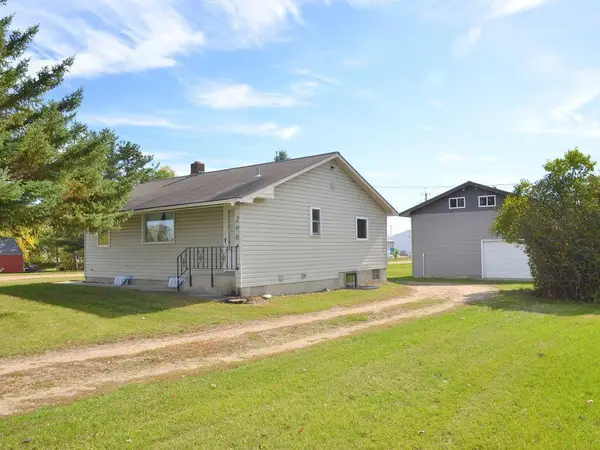 $164,900Active2 beds 2 baths820 sq. ft.
200 8th Street W, Park Rapids, MN 56470
MLS# 7157335Listed by: AFFINITY REAL ESTATE INC. - New
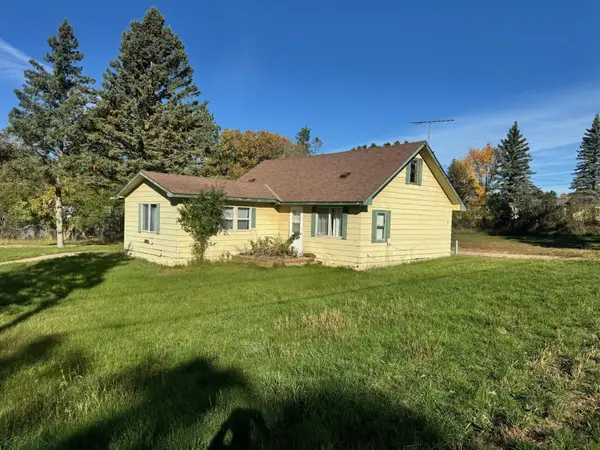 $99,900Active2 beds 1 baths1,140 sq. ft.
517 Central Avenue N, Park Rapids, MN 56470
MLS# 7156841Listed by: WOLFF & SIMON REAL ESTATE - New
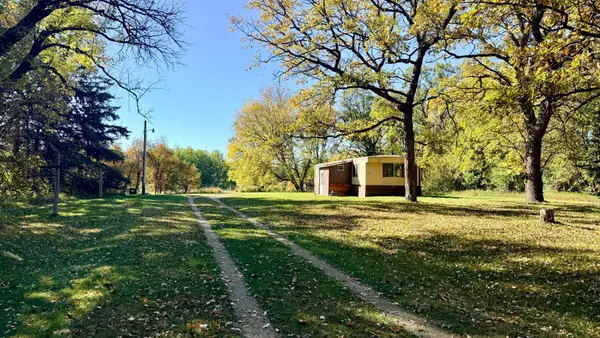 $99,000Active2 beds 1 baths831 sq. ft.
19327 Cr-108, Park Rapids, MN 56470
MLS# 7156715Listed by: WOLFF & SIMON REAL ESTATE - New
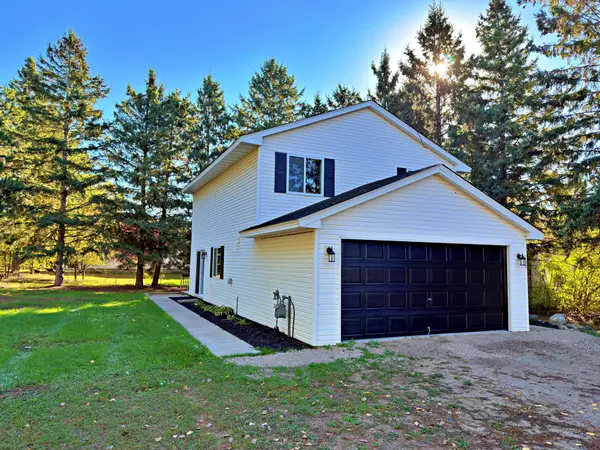 $279,900Active3 beds 3 baths1,107 sq. ft.
400 Eastern Avenue S, Park Rapids, MN 56470
MLS# 7155249Listed by: KELLER WILLIAMS REALTY PROFESSIONALS - New
 $552,000Active4 beds 4 baths2,811 sq. ft.
18130 County 18, Park Rapids, MN 56470
MLS# 7152937Listed by: KELLER WILLIAMS REALTY PROFESSIONALS - New
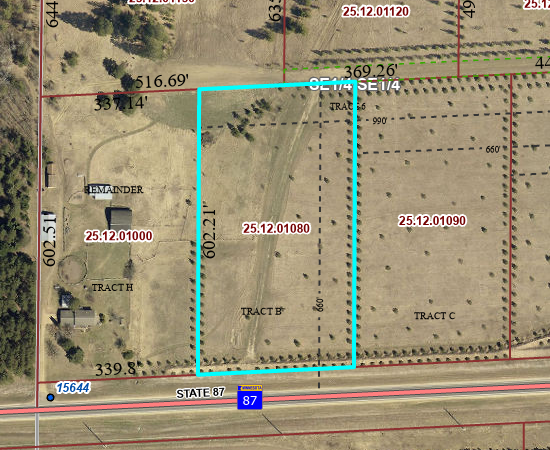 $59,900Active4.81 Acres
TBD Crooked River Dr - Tract B, Park Rapids, MN 56470
MLS# 7153242Listed by: EXP REALTY


Protect your home and budget from life's surprises with an Assurant Home Warranty, backed by a partner that supports you through every step of homeownership. Explore Plans.
© 2023 - 2026 ERA Franchise Systems LLC. All rights reserved. ERA Franchise Systems LLC fully supports the principles of the Fair Housing Act and the Equal Opportunity Act. ERA, ERA Real Estate powered, and their respective logos are registered service marks of ERA Franchise Systems LLC. Each office is independently owned and operated.