
14292 Chippewa Loop, Park Rapids, MN 56470
Local realty services provided by:ERA Prospera Real Estate
14292 Chippewa Loop,Park Rapids, MN 56470
$599,900
- 2 Beds
- 2 Baths
- 1,028 sq. ft.
- Single family
- Active
Listed by: jack brann
Office: affinity real estate inc.
MLS#:7087077
Source:NSMLS
Price summary
- Price:$599,900
- Price per sq. ft.:$583.56
About this home
The perfect escape located on the western shores of prestigious Long Lake. This attractive, log sided cabin provides ultimate comfort and a special ambiance that puts you in vacation mode as soon as you arrive. It features a thoughtful floor plan with 2 bedrooms plus a sleeping loft, 2 bathrooms, a freestanding gas fireplace, forced-air heat, mini-split air conditioning, vaulted ceilings, hardwood floors, tongue 'n groove throughout, covered porch, an 8x32 deck and fabulous lake views! Sits on 51ft of perfect sand swimming frontage with an awesome beach area to boot. Prime location just 5 minutes from Park Rapids.
Contact an agent
Home facts
- Year built:1966
- Subdivision & Development:Second Add
- Listing ID #:7087077
- Added:115 day(s) ago
- Updated:September 28, 2026 at 12:58 PM
Rooms and interior
- Bedrooms:2
- Total bathrooms:2
- Half bathrooms:1
- Dining Description:Breakfast Bar, Informal Dining Room
- Bathrooms Description:Main Floor 3/4 Bath
- Kitchen Description:Microwave, Range, Refrigerator
- Basement Description:Crawl Space
- Living area:1,028 sq. ft.
Heating and cooling
- Cooling:Ductless Mini-Split
- Heating:Fireplace(s), Forced Air
Structure and exterior
- Year built:1966
- Building area:1,028 sq. ft.
- Lot area:0.21 Acres
- Lot Features:Tree Coverage - Medium
- Levels:1 Story
Utilities
- Sewer:Septic System Compliant - Yes, Shared Septic, Tank with Drainage Field
Finances and disclosures
- Price:$599,900
- Price per sq. ft.:$583.56
- Tax amount:$2,179 (2026)
Features and amenities
- Appliances:Microwave, Range, Refrigerator, Washer
- Laundry features:Dryer, Washer
- Amenities:Fuel Tank - Owned
Parking
- Parking description:Open
New listings near 14292 Chippewa Loop
- Coming Soon
 $239,900Coming Soon3 beds 1 baths912 sq. ft.
10871 260th Street, Park Rapids, MN 56470
MLS# 7145113Listed by: JUVE REAL ESTATE - Coming Soon
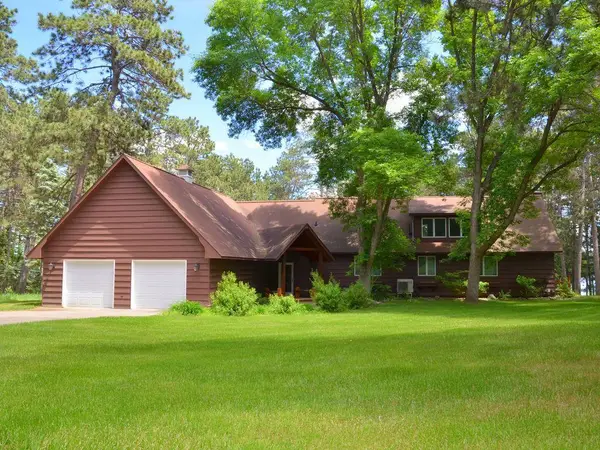 $1,199,900Coming Soon5 beds 3 baths3,000 sq. ft.
17269 Cattail Drive, Park Rapids, MN 56470
MLS# 7096746Listed by: AFFINITY REAL ESTATE INC. - New
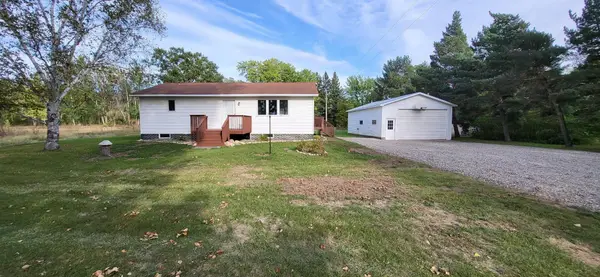 $329,900Active4 beds 2 baths2,080 sq. ft.
18462 Becker Line Road, Park Rapids, MN 56470
MLS# 7150326Listed by: CENTURY 21 FIRST REALTY, INC. - New
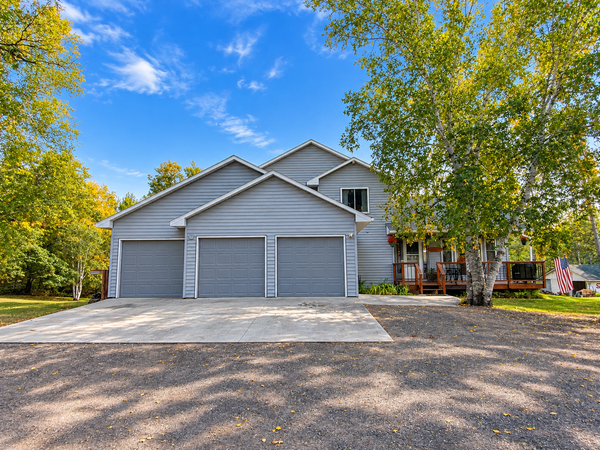 $459,900Active4 beds 3 baths2,936 sq. ft.
17653 County 18, Park Rapids, MN 56470
MLS# 7150213Listed by: EXP REALTY - New
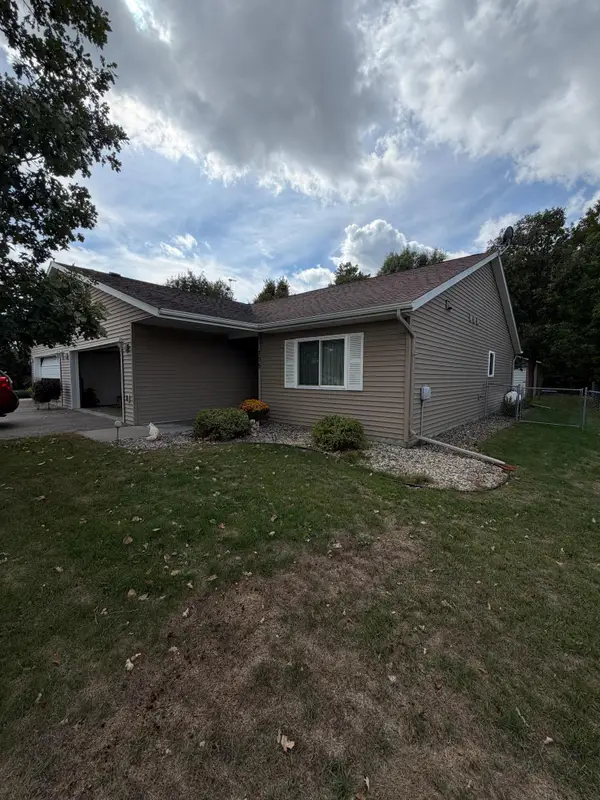 $269,000Active2 beds 2 baths1,295 sq. ft.
705 Maple Avenue, Park Rapids, MN 56470
MLS# 7147939Listed by: COLDWELL BANKER CROWN REALTORS - New
 $99,900Active5 beds 2 baths2,173 sq. ft.
303 Park Avenue N, Park Rapids, MN 56470
MLS# 7146541Listed by: AFFINITY REAL ESTATE INC. - New
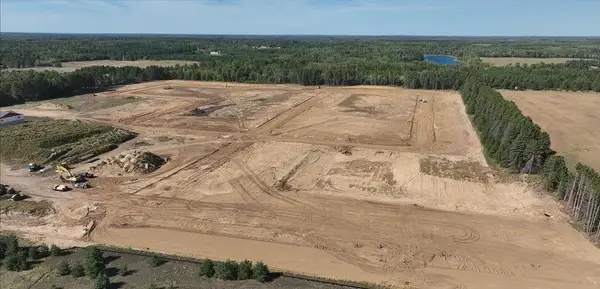 $20,000Active0.28 Acres
TBD Lot 5 Gust Ave, Park Rapids, MN 56470
MLS# 7146037Listed by: KELLER WILLIAMS REALTY PROFESSIONALS - New
 $20,000Active0.27 Acres
TBD Lot 6 Gust Ave, Park Rapids, MN 56470
MLS# 7146088Listed by: KELLER WILLIAMS REALTY PROFESSIONALS - New
 $20,000Active0.6 Acres
TBD Lot 7 Gust Ave, Park Rapids, MN 56470
MLS# 7146101Listed by: KELLER WILLIAMS REALTY PROFESSIONALS - New
 $20,000Active0.29 Acres
TBD Lot 1 Thompson St, Park Rapids, MN 56470
MLS# 7146111Listed by: KELLER WILLIAMS REALTY PROFESSIONALS


Protect your home and budget from life's surprises with an Assurant Home Warranty, backed by a partner that supports you through every step of homeownership. Explore Plans.
© 2023 - 2026 ERA Franchise Systems LLC. All rights reserved. ERA Franchise Systems LLC fully supports the principles of the Fair Housing Act and the Equal Opportunity Act. ERA, ERA Real Estate powered, and their respective logos are registered service marks of ERA Franchise Systems LLC. Each office is independently owned and operated.