
14560 Gazebo Drive, Park Rapids, MN 56470
Local realty services provided by:ERA Prospera Real Estate
14560 Gazebo Drive,Park Rapids, MN 56470
$899,000
- 1 Beds
- 1 Baths
- 247 sq. ft.
- Single family
- Active
Listed by: doug holm
Office: realty executives alex home sales
MLS#:7105809
Source:NSMLS
Price summary
- Price:$899,000
- Price per sq. ft.:$280.94
About this home
A rare opportunity on beautiful Potato Lake! This one-of-a-kind property offers nearly 5 acres and 300 feet of level lakeshore, creating the perfect setting for year-round living, a family retreat, or future development. The 40' x 80' shed/living quarters features living quarters with an open living area, bedroom, full bath, kitchenette, laundry hook ups, fiber optic internet, tankless water heaters, and room to expand. The remaining shop space includes a newer insulated concrete floor with infloor radiant, large overhead doors, and abundant storage or workshop space. A second oversized carriage house is tall enough to accommodate an RV and offers incredible flexibility. With four overhead doors, radiant floor heat tubing installed, and ceiling height suitable for a future second-story living area, it's ideal for additional storage, garage space, or conversion into guest quarters. Outdoor amenities are equally impressive with three full RV hookups (water, sewer, 50-amp electric, and propane), an existing tennis court, campground electrical pedestals from the property's former resort days, and infrastructure in place for future recreational or investment opportunities. The septic system was designed to accommodate the existing buildings, RV sites, and a planned future lakeside cabin.
Whether you're looking for a private lake retreat, a place to store all your recreational toys, a family compound, or a property with exceptional future potential, this unique offering delivers. Enjoy level access to the lake, expansive grounds, outstanding flexibility, and endless possibilities on one of the area's most desirable lakes.
Nearly 5 acres • 300' of level lakeshore • Tennis court • Shouse • Oversized RV-height carriage house • Three full RV hookups • Fiber optic internet • Endless potential...
Contact an agent
Home facts
- Year built:1950
- Listing ID #:7105809
- Added:52 day(s) ago
- Updated:September 06, 2026 at 12:09 PM
Rooms and interior
- Bedrooms:1
- Total bathrooms:1
- Dining Description:Eat In Kitchen
- Bathrooms Description:Main Floor 3/4 Bath
- Kitchen Description:Range
- Basement:Yes
- Living area:247 sq. ft.
Heating and cooling
- Cooling:Window Unit(s)
Structure and exterior
- Roof:Metal
- Year built:1950
- Building area:247 sq. ft.
- Lot area:4.89 Acres
- Lot Features:Tree Coverage - Medium
- Levels:1 Story
Finances and disclosures
- Price:$899,000
- Price per sq. ft.:$280.94
- Tax amount:$2,808 (2025)
Features and amenities
- Appliances:Range, Washer
- Laundry features:Dryer, Washer
Parking
- Parking description:Attached Garage, RV Access/Parking, Shared Garage/Stall, Storage
- Garage:Yes
- Garage spaces:16
New listings near 14560 Gazebo Drive
- Coming Soon
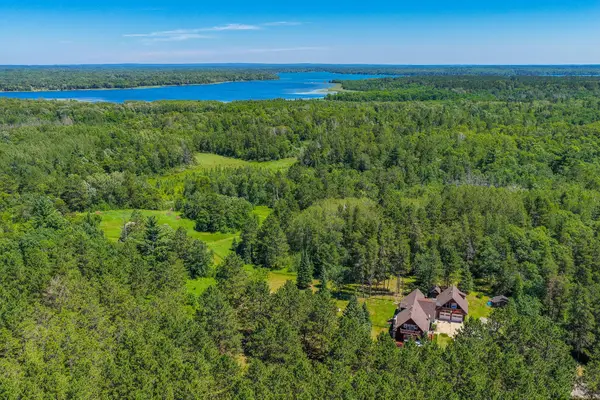 $649,000Coming Soon4 beds 3 baths3,902 sq. ft.
13062 230th Street, Park Rapids, MN 56470
MLS# 7128770Listed by: EXP REALTY - Coming Soon
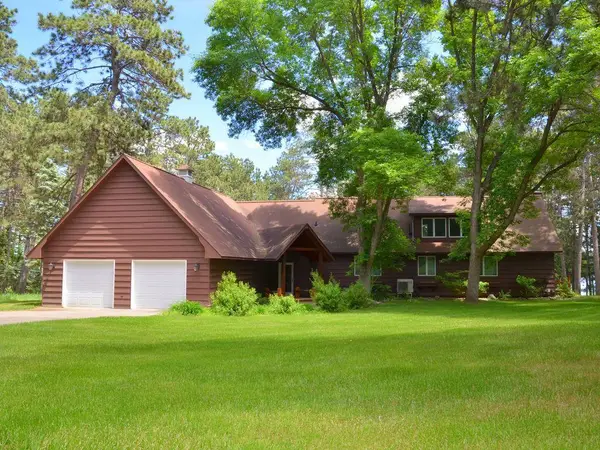 $1,199,900Coming Soon5 beds 3 baths3,000 sq. ft.
17269 Cattail Drive, Park Rapids, MN 56470
MLS# 7096746Listed by: AFFINITY REAL ESTATE INC. - New
 $349,900Active3 beds 3 baths2,956 sq. ft.
17087 169th Avenue, Park Rapids, MN 56470
MLS# 7138486Listed by: COLDWELL BANKER CROWN REALTORS - New
 $1,082,900Active3 beds 3 baths3,368 sq. ft.
35375 County Highway 46, Park Rapids, MN 56470
MLS# 7139111Listed by: COLDWELL BANKER CROWN REALTORS - New
 $289,900Active2 beds 2 baths1,252 sq. ft.
502 Birch Avenue, Park Rapids, MN 56470
MLS# 7136325Listed by: COLDWELL BANKER CROWN REALTORS - Open Sun, 1 to 4pmNew
 $595,900Active2 beds 2 baths2,128 sq. ft.
14007 Hummingbird Drive, Park Rapids, MN 56470
MLS# 7135081Listed by: REALTY ONE GROUP CHOICE - New
 $679,900Active5 beds 4 baths4,475 sq. ft.
20827 Fenwick Circle, Park Rapids, MN 56470
MLS# 7135168Listed by: AFFINITY REAL ESTATE INC. - New
 $359,900Active4 beds 2 baths2,216 sq. ft.
16939 Dogwood Road, Park Rapids, MN 56470
MLS# 7134664Listed by: KELLER WILLIAMS REALTY PROFESSIONALS - New
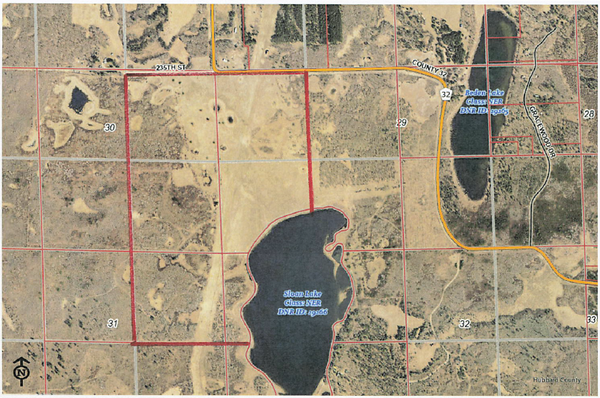 $1,081,500Active309 Acres
TBD County 32, Park Rapids, MN 56470
MLS# 7133928Listed by: COLDWELL BANKER CROWN REALTORS 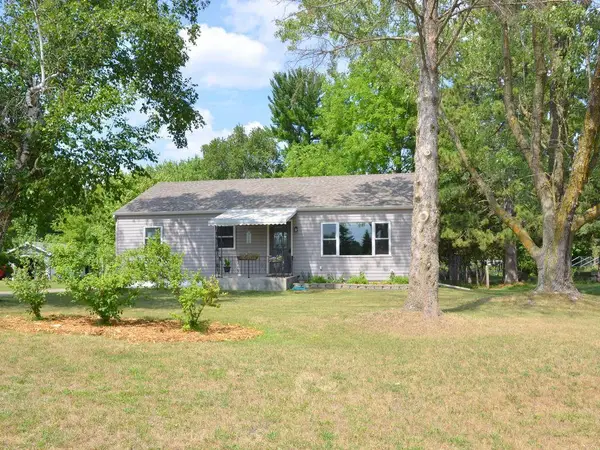 $217,900Pending3 beds 2 baths2,352 sq. ft.
701 King Street, Park Rapids, MN 56470
MLS# 7130681Listed by: AFFINITY REAL ESTATE INC.


Protect your home and budget from life's surprises with an Assurant Home Warranty, backed by a partner that supports you through every step of homeownership. Explore Plans.
© 2023 - 2026 ERA Franchise Systems LLC. All rights reserved. ERA Franchise Systems LLC fully supports the principles of the Fair Housing Act and the Equal Opportunity Act. ERA, ERA Real Estate powered, and their respective logos are registered service marks of ERA Franchise Systems LLC. Each office is independently owned and operated.