
16435 204th St, Park Rapids, MN 56470
Local realty services provided by:ERA Prospera Real Estate
16435 204th St,Park Rapids, MN 56470
$649,900
- 4 Beds
- 4 Baths
- 3,586 sq. ft.
- Single family
- Active
Upcoming open houses
- Sat, Nov 1412:00 pm - 01:00 pm
Listed by: justin g clack
Office: keller williams realty professionals
MLS#:7031472
Source:NSMLS
Price summary
- Price:$649,900
- Price per sq. ft.:$175.36
About this home
Experience superior craftsmanship and timeless Northwoods charm in this move-in ready country retreat. Originally a classic log home, the residence was seamlessly relocated onto a brand-new insulated concrete form (ICF) foundation and expanded with extensive new construction throughout. The thoughtfully designed layout features four bedrooms plus a dedicated office, library, or hobby space. An expansive addition introduces a private primary suite, a secondary scullery kitchen, and a sunlit family room overlooking the Heartland State Trail. Everyday convenience is elevated with laundry facilities on both levels and a standout lower-level feature: a walk-in safe secured by an authentic bank vault door. Complete with a finished, heated four-car garage with ample room for gear and storage. This property offers direct access to premier biking and snowmobiling routes, with Headwaters Golf Course just a short golf cart ride away.
Contact an agent
Home facts
- Year built:2026
- Subdivision & Development:Headwaters Estates
- Listing ID #:7031472
- Added:146 day(s) ago
- Updated:November 12, 2026 at 09:56 PM
Rooms and interior
- Bedrooms:4
- Total bathrooms:4
- Full bathrooms:2
- Half bathrooms:1
- Dining Description:Eat In Kitchen
- Bathrooms Description:3/4 Basement, Main Floor 1/2 Bath, Main Floor Full Bath
- Kitchen Description:Dishwasher, Microwave, Range, Refrigerator
- Basement:Yes
- Basement Description:Egress Window(s), Finished, Full, Walkout
- Living area:3,586 sq. ft.
Heating and cooling
- Cooling:Central Air
- Heating:Boiler, Hot Water, In-Floor Heating, Zoned
- Central air:Yes
Structure and exterior
- Roof:Age 8 Years or Less, Asphalt, Pitched
- Year built:2026
- Building area:3,586 sq. ft.
- Lot area:1.24 Acres
- Lot Features:Tree Coverage - Medium
- Construction Materials:Log
- Levels:1 Story
Utilities
- Water:Well
- Sewer:Septic System Compliant - Yes, Tank with Drainage Field
Finances and disclosures
- Price:$649,900
- Price per sq. ft.:$175.36
- Tax amount:$72 (2025)
Features and amenities
- Appliances:Microwave, Range, Refrigerator, Washer, Water Softener Owned
- Laundry features:Dryer, Washer
- Amenities:Air-To-Air Exchanger, Gas Water Heater, Water Filtration System, Water Softener Owned
Parking
- Parking description:Attached Garage, Garage Door Opener, Gravel, Heated Garage, Insulated Garage
- Garage:Yes
- Garage spaces:4
New listings near 16435 204th St
- New
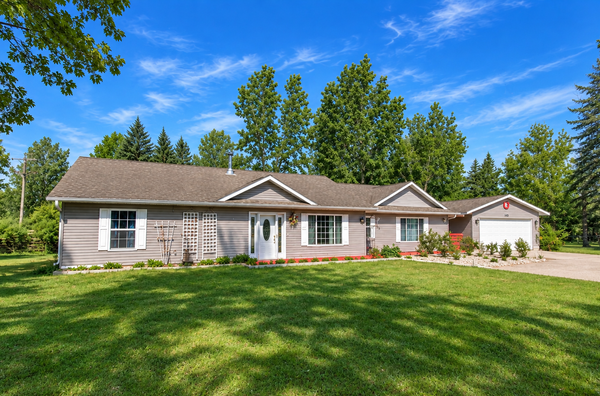 $329,900Active3 beds 3 baths1,775 sq. ft.
309 Birch Court, Park Rapids, MN 56470
MLS# 7170824Listed by: EXP REALTY - New
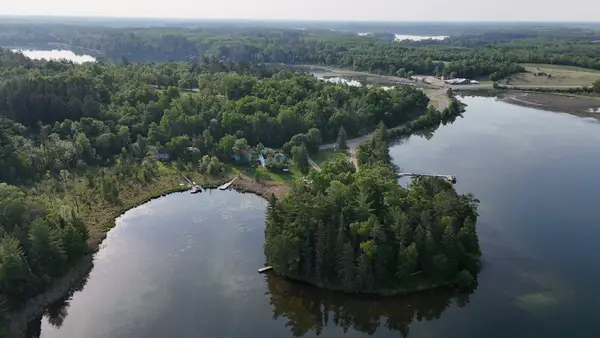 $999,999Active16 beds 8 baths4,840 sq. ft.
20035 Grouse Road, Park Rapids, MN 56470
MLS# 7168187Listed by: RICE REAL ESTATE SERVICES, LLC 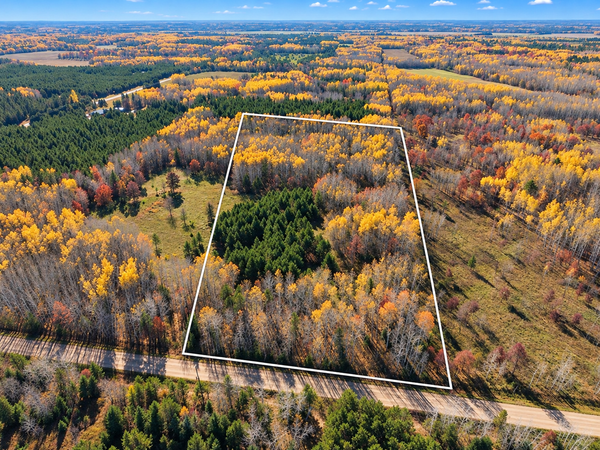 $69,900Active5.3 Acres
Lot 1 Grant Street, Park Rapids, MN 56470
MLS# 7165858Listed by: TIMBER GHOST REALTY, LLC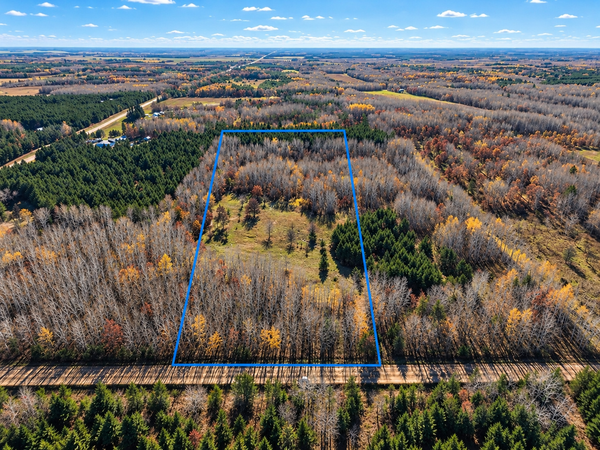 $84,900Active6.43 Acres
Lot 2 Grant Street, Park Rapids, MN 56470
MLS# 7165882Listed by: TIMBER GHOST REALTY, LLC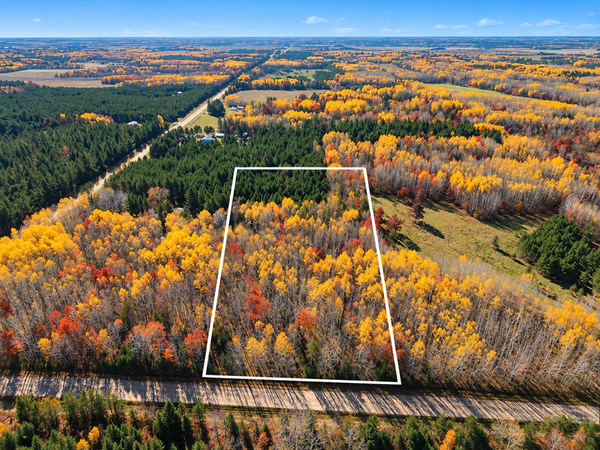 $59,900Active4.4 Acres
Lot 3 Grant Street, Park Rapids, MN 56470
MLS# 7165890Listed by: TIMBER GHOST REALTY, LLC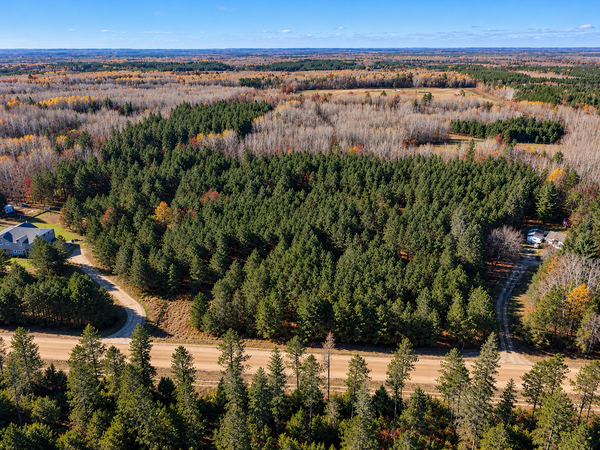 $114,900Active13 Acres
Lot 4 Co Road 125, Park Rapids, MN 56470
MLS# 7165892Listed by: TIMBER GHOST REALTY, LLC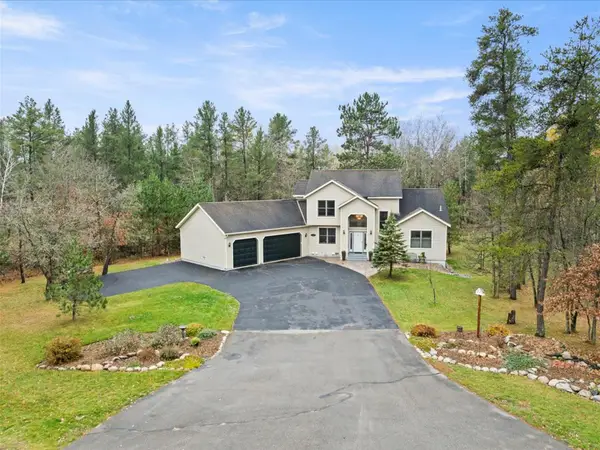 $650,000Active5 beds 4 baths4,179 sq. ft.
15683 Explorer Lane, Park Rapids, MN 56470
MLS# 7166334Listed by: KELLER WILLIAMS REALTY PROFESSIONALS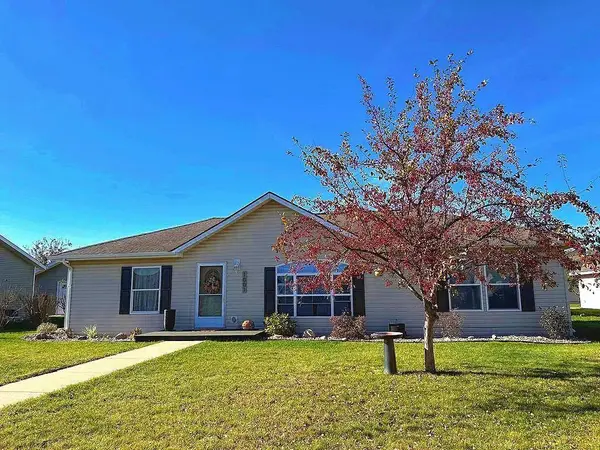 $329,900Active5 beds 3 baths2,804 sq. ft.
1001 Sunrise Circle, Park Rapids, MN 56470
MLS# 7161353Listed by: AFFINITY REAL ESTATE INC.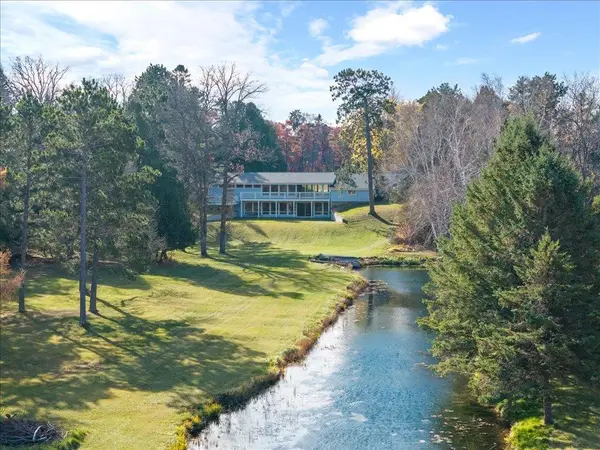 $615,000Active3 beds 3 baths3,347 sq. ft.
14176 Eagle Pointe Drive, Park Rapids, MN 56470
MLS# 7146208Listed by: KELLER WILLIAMS REALTY PROFESSIONALS $419,000Active3 beds 4 baths2,960 sq. ft.
20545 169th Ave, Park Rapids, MN 56470
MLS# 7164826Listed by: JACK CHIVERS REALTY


Protect your home and budget from life's surprises with an Assurant Home Warranty, backed by a partner that supports you through every step of homeownership. Explore Plans.
© 2023 - 2026 ERA Franchise Systems LLC. All rights reserved. ERA Franchise Systems LLC fully supports the principles of the Fair Housing Act and the Equal Opportunity Act. ERA, ERA Real Estate powered, and their respective logos are registered service marks of ERA Franchise Systems LLC. Each office is independently owned and operated.