
18462 Becker Line Road, Park Rapids, MN 56470
Local realty services provided by:ERA Viking Realty
18462 Becker Line Road,Park Rapids, MN 56470
$329,900
- 4 Beds
- 2 Baths
- 2,080 sq. ft.
- Single family
- Active
Listed by: wade w. rodenwald
Office: century 21 first realty, inc.
MLS#:7150326
Source:NSMLS
Price summary
- Price:$329,900
- Price per sq. ft.:$158.61
About this home
Set on 1.58 acres just outside Park Rapids, this 4-bedroom, 2-bath home offers room to spread out inside and out. The main level has a spacious living room, kitchen and dining area, two bedrooms, and a deck. Downstairs, you’ll find a family room, two more bedrooms, and a full bath. A 30x23 garage/workshop adds plenty of space for projects and storage.
Contact an agent
Home facts
- Year built:1997
- Listing ID #:7150326
- Added:2 day(s) ago
- Updated:September 28, 2026 at 12:58 PM
Rooms and interior
- Bedrooms:4
- Total bathrooms:2
- Full bathrooms:2
- Dining Description:Kitchen/Dining Room
- Kitchen Description:Dishwasher, Exhaust Fan, Range, Refrigerator, Stainless Steel Appliances
- Basement:Yes
- Basement Description:Block, Egress Window(s), Full
- Living area:2,080 sq. ft.
Heating and cooling
- Cooling:Central Air
- Heating:Forced Air
- Central air:Yes
Structure and exterior
- Year built:1997
- Building area:2,080 sq. ft.
- Lot area:1.58 Acres
- Lot Features:Tree Coverage - Light
- Levels:1 Story
Utilities
- Sewer:Private Sewer
Finances and disclosures
- Price:$329,900
- Price per sq. ft.:$158.61
- Tax amount:$1,381 (2026)
Features and amenities
- Appliances:Exhaust Fan, Range, Refrigerator, Stainless Steel Appliances
- Amenities:Electric Water Heater
Parking
- Parking description:Gravel
- Garage:Yes
- Garage spaces:2
New listings near 18462 Becker Line Road
- Coming Soon
 $239,900Coming Soon3 beds 1 baths912 sq. ft.
10871 260th Street, Park Rapids, MN 56470
MLS# 7145113Listed by: JUVE REAL ESTATE - Coming Soon
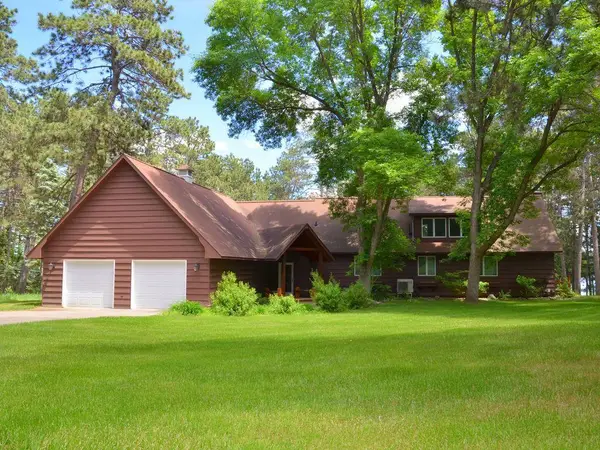 $1,199,900Coming Soon5 beds 3 baths3,000 sq. ft.
17269 Cattail Drive, Park Rapids, MN 56470
MLS# 7096746Listed by: AFFINITY REAL ESTATE INC. - New
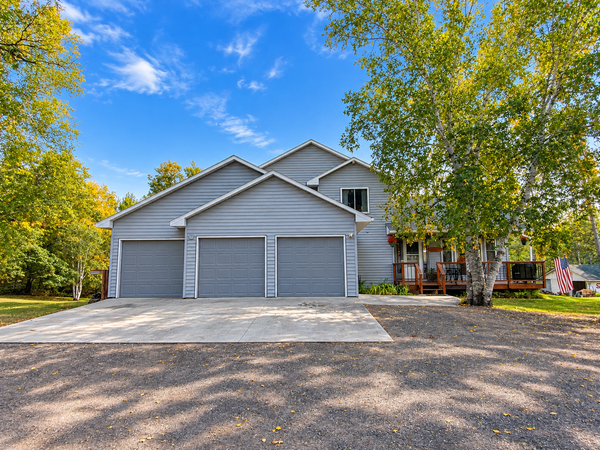 $459,900Active4 beds 3 baths2,936 sq. ft.
17653 County 18, Park Rapids, MN 56470
MLS# 7150213Listed by: EXP REALTY - New
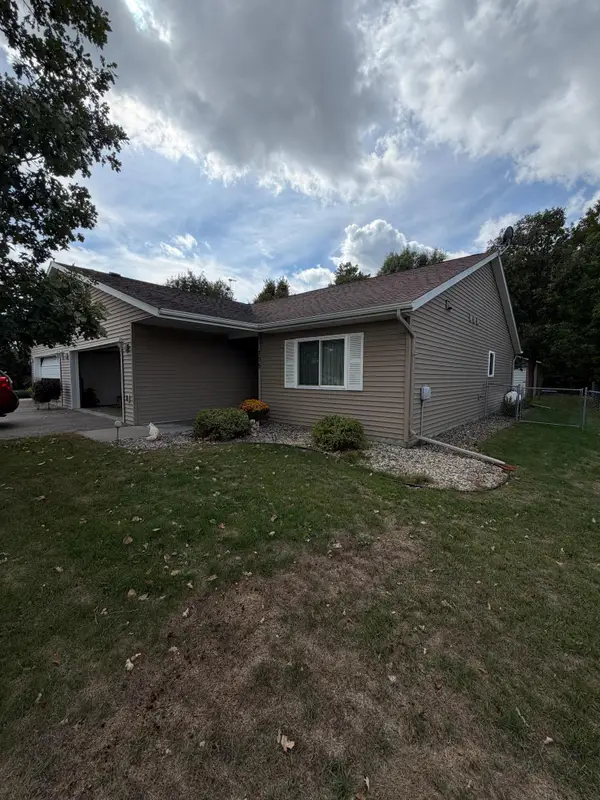 $269,000Active2 beds 2 baths1,295 sq. ft.
705 Maple Avenue, Park Rapids, MN 56470
MLS# 7147939Listed by: COLDWELL BANKER CROWN REALTORS - New
 $99,900Active5 beds 2 baths2,173 sq. ft.
303 Park Avenue N, Park Rapids, MN 56470
MLS# 7146541Listed by: AFFINITY REAL ESTATE INC. - New
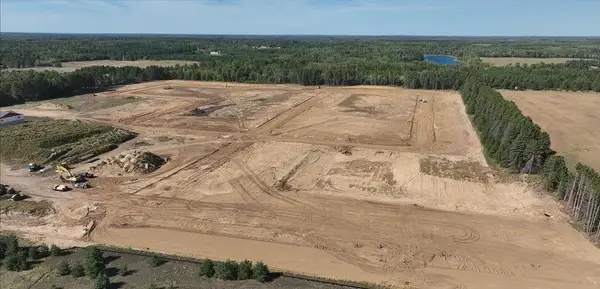 $20,000Active0.28 Acres
TBD Lot 5 Gust Ave, Park Rapids, MN 56470
MLS# 7146037Listed by: KELLER WILLIAMS REALTY PROFESSIONALS - New
 $20,000Active0.27 Acres
TBD Lot 6 Gust Ave, Park Rapids, MN 56470
MLS# 7146088Listed by: KELLER WILLIAMS REALTY PROFESSIONALS - New
 $20,000Active0.6 Acres
TBD Lot 7 Gust Ave, Park Rapids, MN 56470
MLS# 7146101Listed by: KELLER WILLIAMS REALTY PROFESSIONALS - New
 $20,000Active0.29 Acres
TBD Lot 1 Thompson St, Park Rapids, MN 56470
MLS# 7146111Listed by: KELLER WILLIAMS REALTY PROFESSIONALS


Protect your home and budget from life's surprises with an Assurant Home Warranty, backed by a partner that supports you through every step of homeownership. Explore Plans.
© 2023 - 2026 ERA Franchise Systems LLC. All rights reserved. ERA Franchise Systems LLC fully supports the principles of the Fair Housing Act and the Equal Opportunity Act. ERA, ERA Real Estate powered, and their respective logos are registered service marks of ERA Franchise Systems LLC. Each office is independently owned and operated.