
19209 178th Street, Park Rapids, MN 56470
Local realty services provided by:ERA Prospera Real Estate
19209 178th Street,Park Rapids, MN 56470
$525,000
- 3 Beds
- 2 Baths
- 1,938 sq. ft.
- Single family
- Active
Listed by: kelli johnson
Office: coldwell banker crown realtors
MLS#:7172536
Source:NSMLS
Price summary
- Price:$525,000
- Price per sq. ft.:$270.9
About this home
Some homes you see from the road. This one you have to find! Set back in the trees on 8.66 acres, this log home wears its chinking on the outside and its rustic character throughout! The logs are the real thing, not a veneer, not a nod to the look. Just honest Northwoods construction. Inside, 1938 square feet, 3 bedrooms,2 baths, and all living on the main level, plus a flex room for office, den, or hobby room. Attached garage for the daily drivers, and a large detached workshop/storage shed for everything else. Minutes to Bear's Den Golf Course and Long Lake.
Contact an agent
Home facts
- Year built:2016
- Listing ID #:7172536
- Added:4 day(s) ago
- Updated:November 18, 2026 at 06:43 PM
Rooms and interior
- Bedrooms:3
- Total bathrooms:2
- Full bathrooms:2
- Dining Description:Kitchen/Dining Room
- Bathrooms Description:Main Floor Full Bath, Upper Level Full Bath
- Kitchen Description:Cooktop, Dishwasher, Microwave, Range, Refrigerator, Stainless Steel Appliances, Tankless Water Heater
- Living area:1,938 sq. ft.
Heating and cooling
- Cooling:Ductless Mini-Split
- Heating:Baseboard, Boiler, Ductless Mini-Split, Fireplace(s), Hot Water, In-Floor Heating, Outdoor Boiler
Structure and exterior
- Roof:Age Over 8 Years
- Year built:2016
- Building area:1,938 sq. ft.
- Lot area:8.66 Acres
- Lot Features:Tree Coverage - Medium
- Levels:1 1/2 Story
Utilities
- Water:Private
- Sewer:Septic System Compliant - Yes, Tank with Drainage Field
Finances and disclosures
- Price:$525,000
- Price per sq. ft.:$270.9
- Tax amount:$3,674 (2026)
Features and amenities
- Appliances:Microwave, Range, Refrigerator, Stainless Steel Appliances, Tankless Water Heater, Washer, Water Softener Owned
- Laundry features:Dryer, Washer
- Amenities:ENERGY STAR Qualified Appliances, Fuel Tank - Rented, Gas Water Heater, Tankless Water Heater, Water Softener Owned
Parking
- Parking description:Attached Garage, Detached Garage, Electric, Floor Drain, Garage Door Opener, Gravel, RV Access/Parking, Storage
- Garage:Yes
- Garage spaces:4
New listings near 19209 178th Street
- New
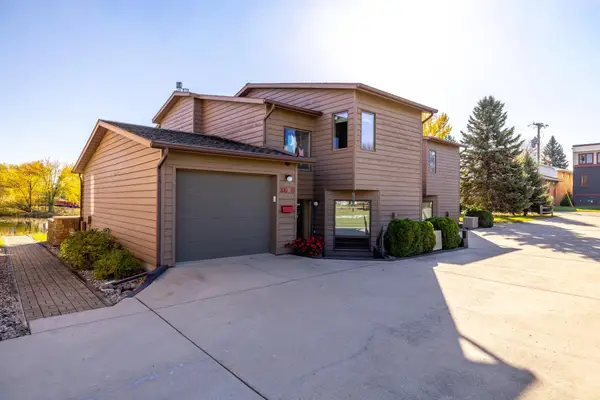 $299,900Active2 beds 2 baths1,208 sq. ft.
200 Park Avenue N #10, Park Rapids, MN 56470
MLS# 7173492Listed by: WOLFF & SIMON REAL ESTATE - New
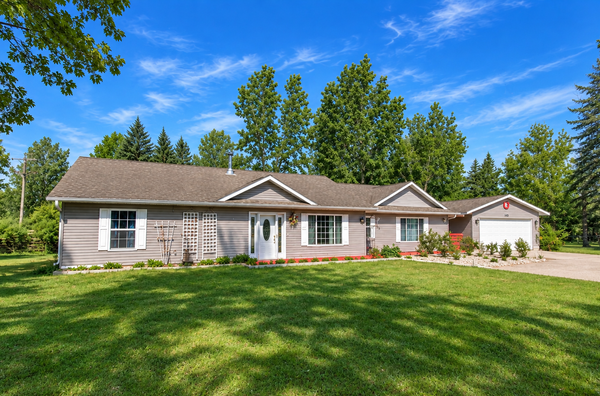 $329,900Active3 beds 3 baths1,775 sq. ft.
309 Birch Court, Park Rapids, MN 56470
MLS# 7170824Listed by: EXP REALTY 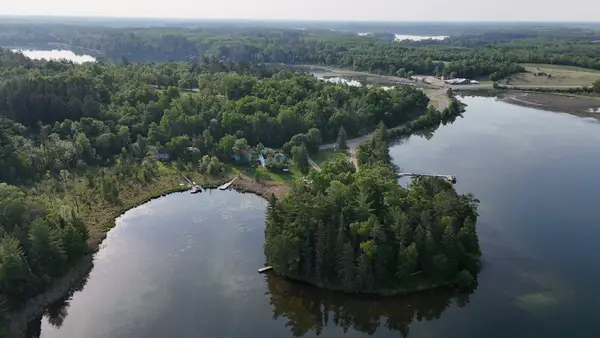 $999,999Active16 beds 8 baths4,840 sq. ft.
20035 Grouse Road, Park Rapids, MN 56470
MLS# 7168187Listed by: RICE REAL ESTATE SERVICES, LLC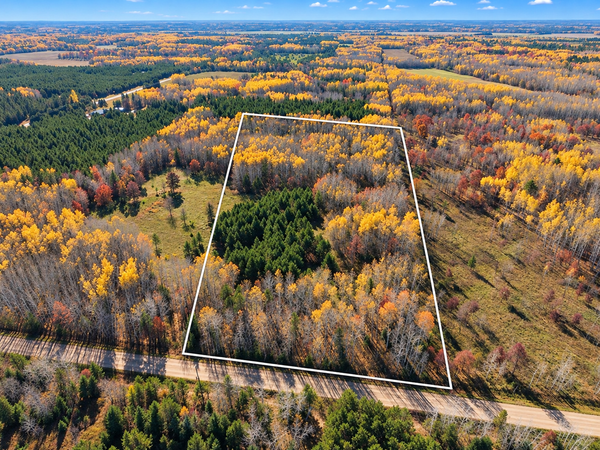 $69,900Active5.3 Acres
Lot 1 Grant Street, Park Rapids, MN 56470
MLS# 7165858Listed by: TIMBER GHOST REALTY, LLC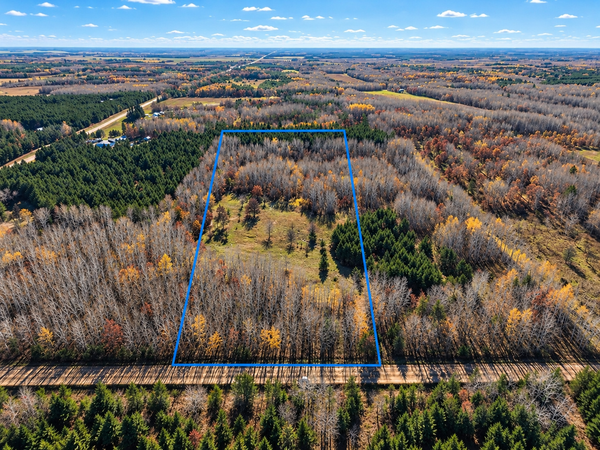 $84,900Active6.43 Acres
Lot 2 Grant Street, Park Rapids, MN 56470
MLS# 7165882Listed by: TIMBER GHOST REALTY, LLC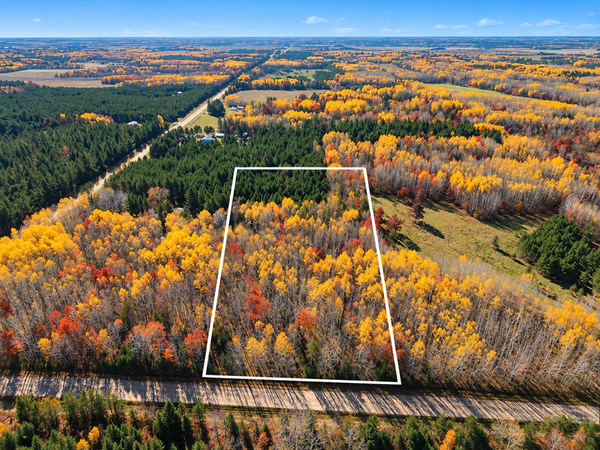 $59,900Active4.4 Acres
Lot 3 Grant Street, Park Rapids, MN 56470
MLS# 7165890Listed by: TIMBER GHOST REALTY, LLC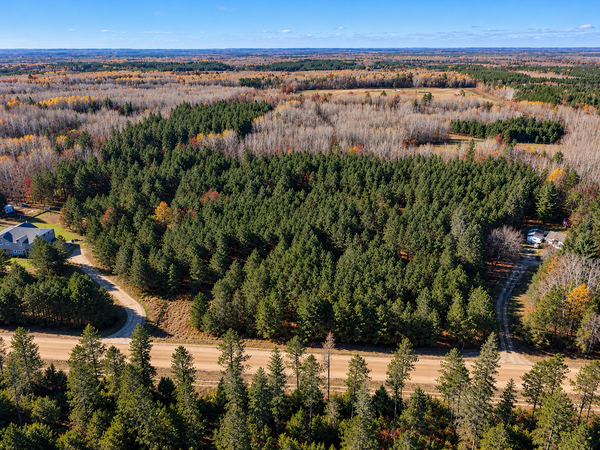 $114,900Active13 Acres
Lot 4 Co Road 125, Park Rapids, MN 56470
MLS# 7165892Listed by: TIMBER GHOST REALTY, LLC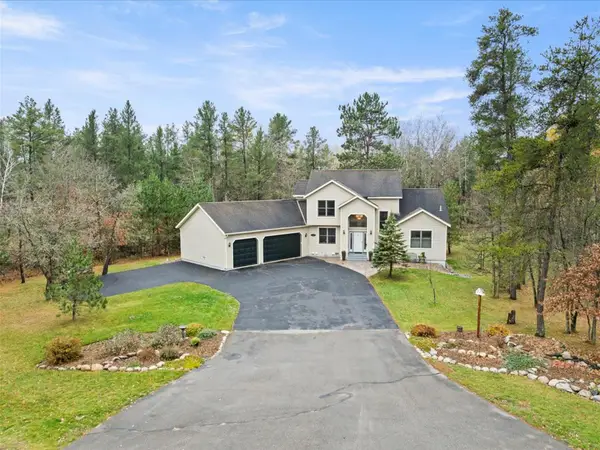 $650,000Active5 beds 4 baths4,179 sq. ft.
15683 Explorer Lane, Park Rapids, MN 56470
MLS# 7166334Listed by: KELLER WILLIAMS REALTY PROFESSIONALS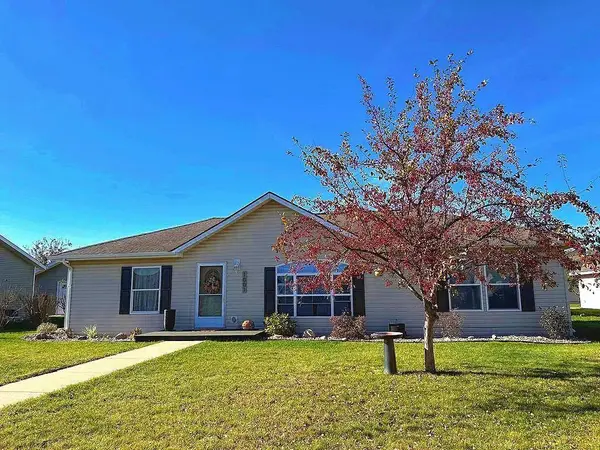 $329,900Active5 beds 3 baths2,804 sq. ft.
1001 Sunrise Circle, Park Rapids, MN 56470
MLS# 7161353Listed by: AFFINITY REAL ESTATE INC.


Protect your home and budget from life's surprises with an Assurant Home Warranty, backed by a partner that supports you through every step of homeownership. Explore Plans.
© 2023 - 2026 ERA Franchise Systems LLC. All rights reserved. ERA Franchise Systems LLC fully supports the principles of the Fair Housing Act and the Equal Opportunity Act. ERA, ERA Real Estate powered, and their respective logos are registered service marks of ERA Franchise Systems LLC. Each office is independently owned and operated.