
26299 Ivan Trail, Park Rapids, MN 56470
Local realty services provided by:ERA Gillespie Real Estate
26299 Ivan Trail,Park Rapids, MN 56470
$450,000
- 4 Beds
- 2 Baths
- 1,876 sq. ft.
- Single family
- Active
Listed by: andrew j mitchell, teresa mitchell
Office: edina realty, inc.
MLS#:6817985
Source:NSMLS
Price summary
- Price:$450,000
- Price per sq. ft.:$204.45
About this home
Discover the perfect up-north retreat on the pristine shores of Upper Bottle Lake. The inviting A-frame cabin offers 393 feet of private shoreline, treetop views and unmatched privacy - just 14 miles from Park Rapids. Step inside to find four bedrooms and two baths, ideal for hosting family and friends. The open-concept living area features vaulted ceiling, cozy fireplace and expansive windows that frame the surrounding forest canopy and lake view. The large deck invites outdoor dining, relaxation and sunset views. A private path leads to the water's edge, where you can enjoy swimming, kayaking or fishing for walleye, northern pike and bass. Ample storage is provided by the detached garage, while the additional shed offers flexible space for a bunkhouse, studio or lakeside office. Surrounded by mature pines and hardwoods, the property is a haven for wildlife enthusiasts. Regular sightings include white-tailed deer, loons, bald eagles and red foxes. Nearby attractions such as Itasca State Park offer hiking, biking and snowmobiling, while local resorts and wildlife areas provide year-round recreation. This property is more than a getaway - it's a gateway to Minnesota's lake country lifestyle. Experience the serenity of Upper Bottle Lake....
Contact an agent
Home facts
- Year built:1972
- Listing ID #:6817985
- Added:1 day(s) ago
- Updated:May 29, 2026 at 06:06 PM
Rooms and interior
- Bedrooms:4
- Total bathrooms:2
- Full bathrooms:1
- Dining Description:Informal Dining Room
- Bathrooms Description:3/4 Basement, Main Floor Full Bath
- Kitchen Description:Dishwasher, Exhaust Fan, Microwave, Range, Refrigerator
- Basement:Yes
- Basement Description:Finished
- Living area:1,876 sq. ft.
Heating and cooling
- Heating:Forced Air
Structure and exterior
- Roof:Age 8 Years or Less, Asphalt, Pitched
- Year built:1972
- Building area:1,876 sq. ft.
- Lot area:3.25 Acres
- Lot Features:Accessible Shoreline, Irregular Lot, Tree Coverage - Medium
- Levels:1 1/2 Story
Utilities
- Water:Well
- Sewer:Septic System Compliant - Yes
Finances and disclosures
- Price:$450,000
- Price per sq. ft.:$204.45
- Tax amount:$2,770 (2026)
Features and amenities
- Appliances:Exhaust Fan, Microwave, Range, Refrigerator
Parking
- Parking description:Detached Garage
- Garage:Yes
- Garage spaces:2
New listings near 26299 Ivan Trail
- Coming Soon
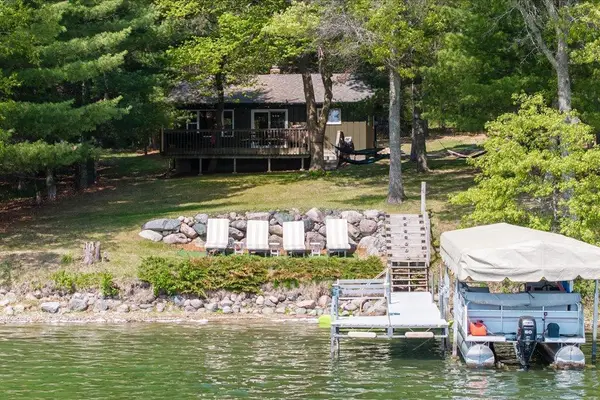 $530,000Coming Soon3 beds 2 baths
14716 Coyote Drive, Park Rapids, MN 56470
MLS# 7041174Listed by: KELLER WILLIAMS REALTY PROFESSIONALS - New
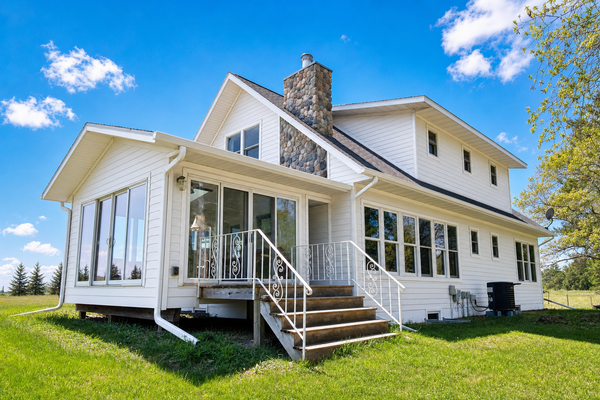 $650,000Active4 beds 4 baths3,726 sq. ft.
18280 County 11, Park Rapids, MN 56470
MLS# 7082739Listed by: EXP REALTY - Coming Soon
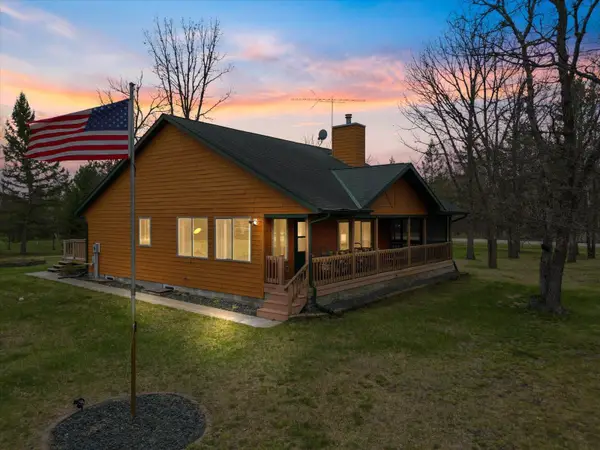 $385,000Coming Soon4 beds 3 baths
31481 Mallard, Park Rapids, MN 56470
MLS# 7077471Listed by: KELLER WILLIAMS SELECT REALTY - New
 $299,900Active4 beds 2 baths1,774 sq. ft.
18277 150th Street, Park Rapids, MN 56470
MLS# 7080460Listed by: WOLFF & SIMON REAL ESTATE - New
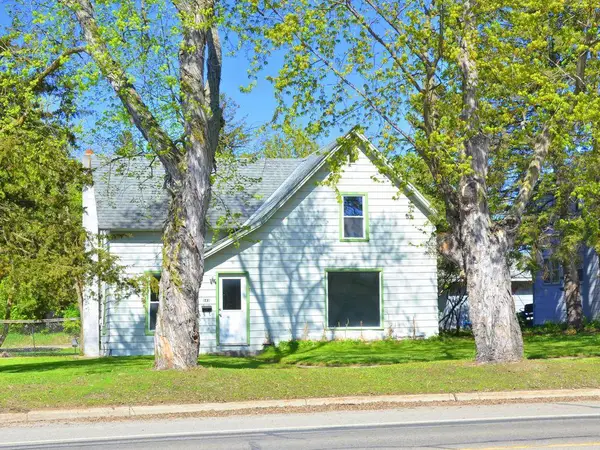 $99,900Active3 beds 1 baths1,562 sq. ft.
503 Park Avenue S, Park Rapids, MN 56470
MLS# 7080349Listed by: AFFINITY REAL ESTATE INC. 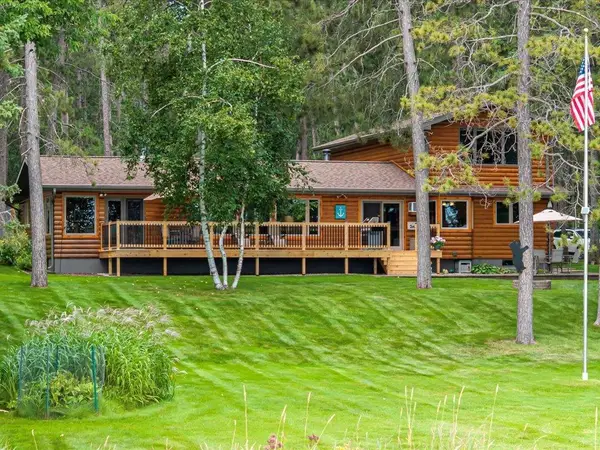 $1,050,000Pending4 beds 3 baths2,028 sq. ft.
17674 Crooked Pine Drive, Park Rapids, MN 56470
MLS# 7079564Listed by: AFFINITY REAL ESTATE INC.- New
 $199,900Active2 beds 1 baths440 sq. ft.
22292 County 7 #4, Park Rapids, MN 56470
MLS# 7078493Listed by: WOLFF & SIMON REAL ESTATE - New
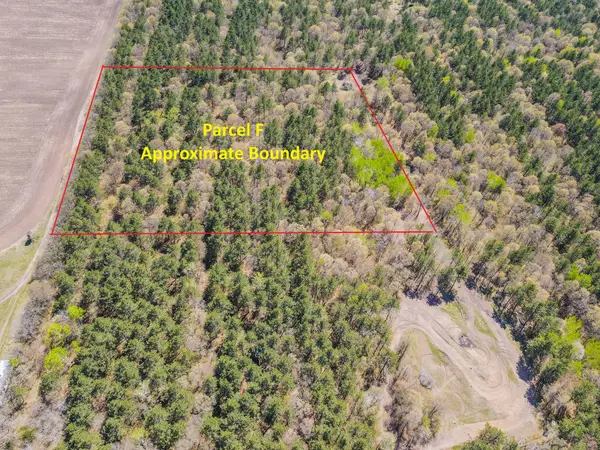 $65,000Active5.11 Acres
TBD Deacon Drive - Parcel F, Park Rapids, MN 56470
MLS# 7077944Listed by: COLDWELL BANKER CROWN REALTORS - New
 $65,000Active5.34 Acres
TBD Deacon Drive - Parcel B, Park Rapids, MN 56470
MLS# 7077981Listed by: COLDWELL BANKER CROWN REALTORS


Protect your home and budget from life's surprises with an Assurant Home Warranty, backed by a partner that supports you through every step of homeownership. Explore Plans.
© 2023 - 2026 ERA Franchise Systems LLC. All rights reserved. ERA Franchise Systems LLC fully supports the principles of the Fair Housing Act and the Equal Opportunity Act. ERA, ERA Real Estate powered, and their respective logos are registered service marks of ERA Franchise Systems LLC. Each office is independently owned and operated.