
53121 Sunrise Lane, Park Rapids, MN 56470
Local realty services provided by:ERA Prospera Real Estate
53121 Sunrise Lane,Park Rapids, MN 56470
$819,900
- 4 Beds
- 4 Baths
- 3,824 sq. ft.
- Single family
- Pending
Listed by: eric wolff, trenton simon
Office: wolff & simon real estate
MLS#:7121284
Source:NSMLS
Price summary
- Price:$819,900
- Price per sq. ft.:$214.41
About this home
Welcome to this beautifully maintained 4-bedroom, 4-bath home on the shores of Boot Lake, offering 1.38 acres of beautifully landscaped grounds and gradual elevation to a sandy lakeshore. Designed for comfortable living and entertaining, the home features spacious gathering areas, a cozy wood stove, a gas fireplace, and a warm, inviting atmosphere throughout. Large windows bring in abundant natural light and showcase views of the yard and lake. Outside, you'll love the expansive lawn with plenty of space to relax, play, or entertain while enjoying the peaceful waterfront setting. The property is complete with a 2-stall attached garage and a 3-stall detached garage, providing exceptional storage for vehicles, boats, and recreational equipment. Whether you're looking for a year-round home or the perfect lake getaway, this Boot Lake property offers the ideal combination of comfort, space, and lakeside living.
Contact an agent
Home facts
- Year built:2005
- Subdivision & Development:Henshaw Last Add
- Listing ID #:7121284
- Added:9 day(s) ago
- Updated:August 14, 2026 at 11:43 AM
Rooms and interior
- Bedrooms:4
- Total bathrooms:4
- Full bathrooms:1
- Dining Description:Breakfast Bar, Kitchen/Dining Room
- Bathrooms Description:Main Floor 3/4 Bath, Main Floor Full Bath
- Kitchen Description:Dishwasher, Microwave, Range, Refrigerator, Stainless Steel Appliances
- Basement:Yes
- Living area:3,824 sq. ft.
Heating and cooling
- Cooling:Heat Pump
- Heating:Dual Fuel/Off Peak, Fireplace(s), Forced Air, Wood Stove
Structure and exterior
- Roof:Age Over 8 Years
- Year built:2005
- Building area:3,824 sq. ft.
- Lot area:1.38 Acres
- Lot Features:Tree Coverage - Medium
- Levels:1 1/2 Story
Utilities
- Sewer:Mound Septic, Septic System Compliant - Yes
Finances and disclosures
- Price:$819,900
- Price per sq. ft.:$214.41
- Tax amount:$4,542 (2026)
Features and amenities
- Appliances:Microwave, Range, Refrigerator, Stainless Steel Appliances
- Laundry features:Dryer
Parking
- Parking description:Attached Garage, Concrete, Detached Garage, Gravel
- Garage:Yes
- Garage spaces:5
New listings near 53121 Sunrise Lane
- Coming Soon
 $190,000Coming Soon3 beds 2 baths
19751 165th Avenue, Park Rapids, MN 56470
MLS# 7118288Listed by: PEMBERTON RE - New
 $249,000Active3 beds 2 baths1,464 sq. ft.
16023 Discovery Circle, Park Rapids, MN 56470
MLS# 7126064Listed by: KELLER WILLIAMS REALTY PROFESSIONALS - New
 $199,900Active3 beds 2 baths1,404 sq. ft.
15603 Explorer Circle, Park Rapids, MN 56470
MLS# 7086972Listed by: WOLFF & SIMON REAL ESTATE - New
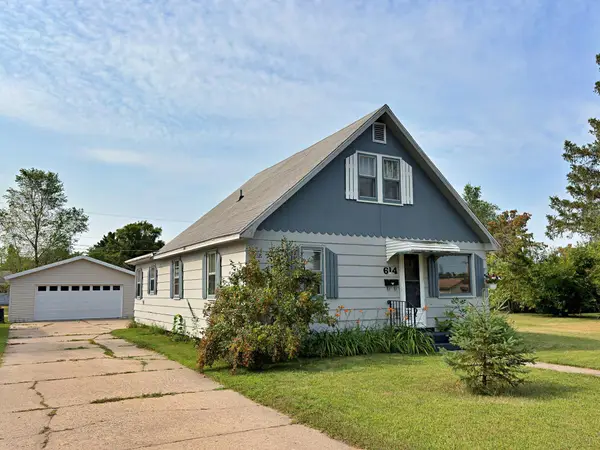 $170,000Active3 beds 1 baths1,488 sq. ft.
614 2nd Street W, Park Rapids, MN 56470
MLS# 7121696Listed by: KELLER WILLIAMS REALTY PROFESSIONALS - New
 $225,000Active4 beds 2 baths1,278 sq. ft.
301 High Street, Park Rapids, MN 56470
MLS# 7102487Listed by: WOLFF & SIMON REAL ESTATE - New
 $649,900Active2 beds 1 baths1,520 sq. ft.
417 Henrietta Avenue N, Park Rapids, MN 56470
MLS# 7123054Listed by: COLDWELL BANKER CROWN REALTORS  $359,900Pending3 beds 2 baths1,656 sq. ft.
1015 Sunset Loop #21, Park Rapids, MN 56470
MLS# 7113283Listed by: COLDWELL BANKER CROWN REALTORS- New
 $499,000Active2 beds 2 baths1,936 sq. ft.
9962 Knotty Pine Drive, Park Rapids, MN 56470
MLS# 7119615Listed by: KELLER WILLIAMS REALTY PROFESSIONALS 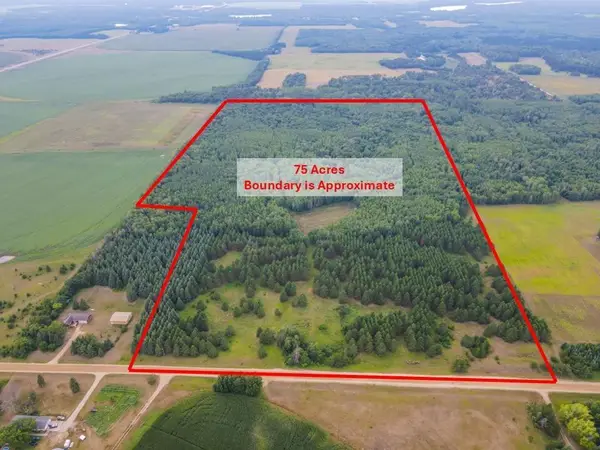 $319,900Pending75 Acres
TBD County Road 125, Park Rapids, MN 56470
MLS# 7122158Listed by: COLDWELL BANKER CROWN REALTORS- New
 $169,000Active1.96 Acres
19209 Grouse Road, Park Rapids, MN 56470
MLS# 7120554Listed by: REAL BROKER, LLC


Protect your home and budget from life's surprises with an Assurant Home Warranty, backed by a partner that supports you through every step of homeownership. Explore Plans.
© 2023 - 2026 ERA Franchise Systems LLC. All rights reserved. ERA Franchise Systems LLC fully supports the principles of the Fair Housing Act and the Equal Opportunity Act. ERA, ERA Real Estate powered, and their respective logos are registered service marks of ERA Franchise Systems LLC. Each office is independently owned and operated.