
13505 485th Avenue, Parkers Prairie, MN 56361
Local realty services provided by:ERA Gillespie Real Estate
13505 485th Avenue,Parkers Prairie, MN 56361
$799,900
- 4 Beds
- 3 Baths
- 3,392 sq. ft.
- Single family
- Active
Listed by: julie l rambow
Office: randy fischer real estate, inc
MLS#:7156924
Source:NSMLS
Price summary
- Price:$799,900
- Price per sq. ft.:$226.22
About this home
Follow the shoreline around this three-acre Block Lake peninsula past the 4 bonus cabins and discover a property created for time together—with enough room and privacy for everyone. The centerpiece is a spacious, well-cared-for year-round home where the large open kitchen naturally becomes the gathering place. Prepare meals together, linger around the island and move easily into the adjoining living areas, lakeside deck and patio. The home offers three bedrooms and three baths, including a lakeside primary suite with a private bath, plus a lower-level bedroom room overlooking the water and a nonconforming bunkroom. Four well-kept, two-bedroom guest cabins are positioned around the point, and every cabin faces the lake. Each sleeps up to six and has its own deck, fire ring and dock area. Guests can wake up beside the water, enjoy the lake at their own pace and come together at the main house or around an evening fire. The cabins provide accommodations for up to 24 people beyond the main residence. Approximately 690 feet of shoreline wraps around the property, delivering water views from nearly every building, multiple places to dock and beautiful sunsets across the lake. Mature trees frame the grounds and create an especially striking setting during Minnesota’s fall-color season. A substantial outbuilding provides both cold and dry storage for boats, lake equipment, seasonal furnishings and recreational gear. Enjoy the property simply as an exceptional stand-alone lake home with unusually generous guest accommodations. It is equally suited to several households or a group of friends who want to share one destination while maintaining separate spaces. An investment-minded owner could also investigate possible rental, private retreat or corporate getaway uses, as this was a small resort. This is not merely a home with extra buildings—it is an entire lake setting, with five water-facing places to stay and room to make Block Lake your own....
Contact an agent
Home facts
- Year built:1982
- Listing ID #:7156924
- Added:2 day(s) ago
- Updated:October 11, 2026 at 12:06 PM
Rooms and interior
- Bedrooms:4
- Total bathrooms:3
- Full bathrooms:2
- Dining Description:Breakfast Area, Breakfast Bar, Eat In Kitchen, Informal Dining Room, Kitchen/Dining Room, Living/Dining Room
- Bathrooms Description:3/4 Basement, Jetted Tub, Main Floor 3/4 Bath
- Kitchen Description:Dishwasher, Exhaust Fan, Microwave, Range, Refrigerator
- Basement:Yes
- Basement Description:Block, Daylight / Lookout Windows, Egress Window(s), Finished, Full, Storage Space, Walkout
- Living area:3,392 sq. ft.
Heating and cooling
- Cooling:Central Air, Heat Pump
- Heating:Fireplace(s), Forced Air, Heat Pump
- Central air:Yes
Structure and exterior
- Roof:Age 8 Years or Less, Composition, Pitched
- Year built:1982
- Building area:3,392 sq. ft.
- Lot area:3 Acres
- Lot Features:Accessible Shoreline, Tree Coverage - Heavy
- Levels:1 Story
Utilities
- Water:Private, Well
- Sewer:Holding Tank, Mound Septic, Private Sewer, Septic System Compliant - Yes
Finances and disclosures
- Price:$799,900
- Price per sq. ft.:$226.22
- Tax amount:$5,350 (2026)
Features and amenities
- Appliances:Exhaust Fan, Microwave, Range, Refrigerator, Washer, Water Softener Owned
- Laundry features:Dryer, Washer
- Amenities:Fuel Tank - Rented, Gas Water Heater, Water Softener Owned
Parking
- Parking description:Attached Garage, Detached Garage, Gravel, Guest Parking, Heated Garage, Insulated Garage, Multiple Garages
- Garage:Yes
- Garage spaces:3
New listings near 13505 485th Avenue
 $169,900Pending2 beds 2 baths1,040 sq. ft.
416 S Sunset Avenue, Parkers Prairie, MN 56361
MLS# 7150256Listed by: ALO REALTY ADVISORS $177,900Active2 beds 1 baths928 sq. ft.
219 S Dayton Avenue, Parkers Prairie, MN 56361
MLS# 7141140Listed by: COUNSELOR REALTY INC OF ALEX $330,000Active3 beds 3 baths2,672 sq. ft.
211 W Lake Street, Parkers Prairie, MN 56361
MLS# 7139022Listed by: NORTHSTAR LAKES REALTY $174,900Pending2 beds 1 baths1,024 sq. ft.
118 E Colfax Street, Parkers Prairie, MN 56361
MLS# 7133090Listed by: COLDWELL BANKER REALTY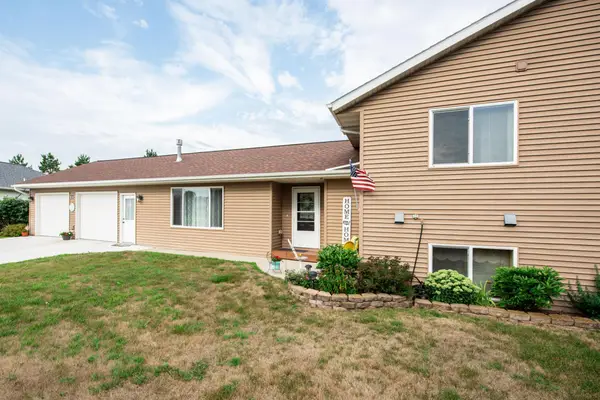 $342,000Pending4 beds 2 baths2,426 sq. ft.
614 W Colfax Street, Parkers Prairie, MN 56361
MLS# 7132163Listed by: RANDY FISCHER REAL ESTATE, INC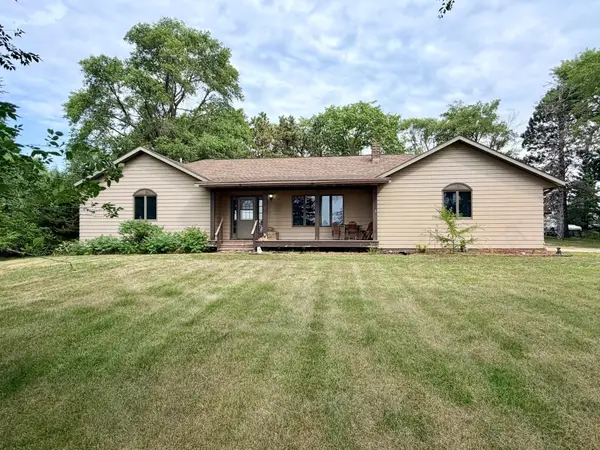 $299,900Pending3 beds 2 baths1,447 sq. ft.
506 Jackson Street E, Parkers Prairie, MN 56361
MLS# 7132243Listed by: COUNSELOR REALTY INC OF ALEX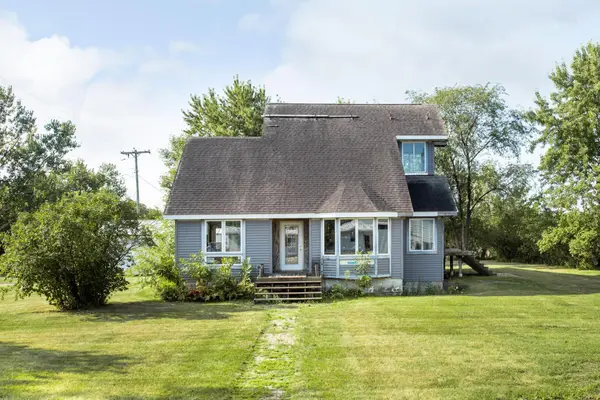 $114,500Active-- beds -- baths
221 E Lake Street, Parkers Prairie, MN 56361
MLS# 7124939Listed by: RANDY FISCHER REAL ESTATE, INC $375,900Active38.03 Acres
TBD County Rd. 42, Parkers Prairie, MN 56361
MLS# 7114148Listed by: BETTER HOMES AND GARDENS REAL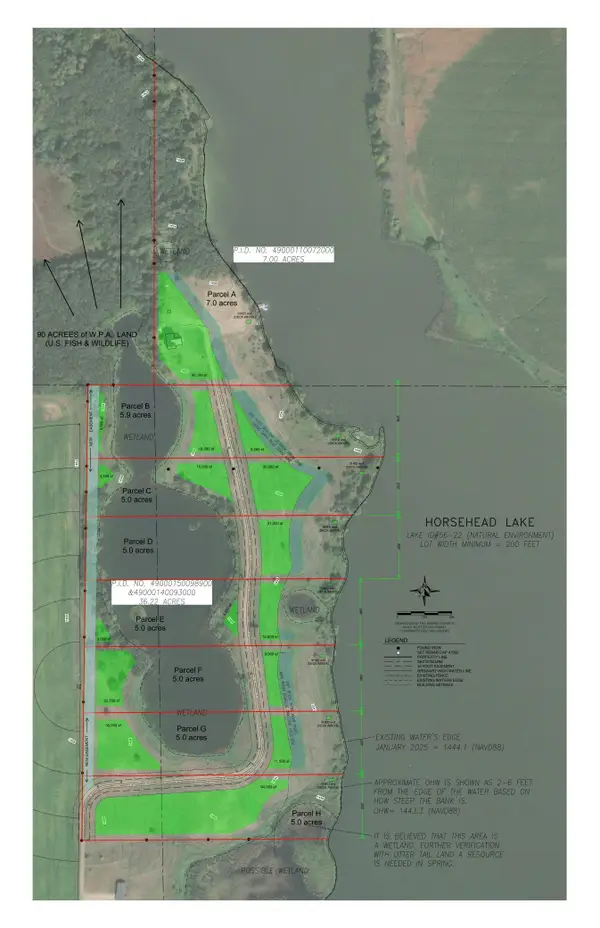 $175,900Active7 Acres
13265 County Rd. 42, Parkers Prairie, MN 56361
MLS# 7100008Listed by: BETTER HOMES AND GARDENS REAL


Protect your home and budget from life's surprises with an Assurant Home Warranty, backed by a partner that supports you through every step of homeownership. Explore Plans.
© 2023 - 2026 ERA Franchise Systems LLC. All rights reserved. ERA Franchise Systems LLC fully supports the principles of the Fair Housing Act and the Equal Opportunity Act. ERA, ERA Real Estate powered, and their respective logos are registered service marks of ERA Franchise Systems LLC. Each office is independently owned and operated.