
681 Elm Street, Paynesville, MN 56362
Local realty services provided by:ERA Viking Realty
681 Elm Street,Paynesville, MN 56362
$229,900
- 2 Beds
- 2 Baths
- 1,202 sq. ft.
- Single family
- Pending
Listed by: lindy hennen
Office: central mn realty llc.
MLS#:7134187
Source:NSMLS
Price summary
- Price:$229,900
- Price per sq. ft.:$109.48
About this home
Welcome to 681 Elm Street in Paynesville! This well-maintained 2-bedroom, 2-bath home sits on a corner lot right next to the Paynesville baseball field, offering a great location and plenty of outdoor space. The fully fenced backyard features a newer pergola and a backyard firepit. The garage was recently fully finished with pine walls, insulation, drywall, and a new $8,000 mini-split system providing both heat and A/C year-round. The home also includes an unfinished basement with a bonus room and additional space, giving you plenty of potential to finish it off to make it your own! Numerous updates have been completed over the years, including a new roof, deck, furnace, garage windows, siding improvements, shutters, appliances, doors, and more. With its convenient location, thoughtful updates, finished garage, and basement potential, this is a great opportunity in Paynesville!
Contact an agent
Home facts
- Year built:1983
- Subdivision & Development:Chladek Homesites 2nd Add
- Listing ID #:7134187
- Added:8 day(s) ago
- Updated:September 07, 2026 at 08:35 AM
Rooms and interior
- Bedrooms:2
- Total bathrooms:2
- Full bathrooms:1
- Dining Description:Kitchen/Dining Room
- Bathrooms Description:Basement, Main Floor Full Bath
- Kitchen Description:Cooktop, Microwave, Refrigerator, Stainless Steel Appliances
- Basement:Yes
- Basement Description:Block, Storage Space, Sump Pump, Unfinished
- Living area:1,202 sq. ft.
Heating and cooling
- Cooling:Central Air
- Heating:Forced Air
- Central air:Yes
Structure and exterior
- Year built:1983
- Building area:1,202 sq. ft.
- Lot area:0.35 Acres
- Lot Features:Corner Lot, Tree Coverage - Light
- Construction Materials:Block
- Levels:1 Story
Utilities
- Water:City Water - Connected
- Sewer:City Sewer - Connected
Finances and disclosures
- Price:$229,900
- Price per sq. ft.:$109.48
- Tax amount:$1,916 (2026)
Features and amenities
- Appliances:Microwave, Refrigerator, Stainless Steel Appliances, Washer, Water Softener Owned
- Laundry features:Dryer, Washer
- Amenities:Gas Water Heater, Water Softener Owned
Parking
- Parking description:Asphalt, Attached Garage, Covered, Electric, Garage Door Opener, Heated Garage, Insulated Garage, Parking Garage
- Garage:Yes
- Garage spaces:2
New listings near 681 Elm Street
- New
 $350,000Active3 beds 2 baths1,144 sq. ft.
16795 Lake Avenue, Paynesville, MN 56362
MLS# 7138397Listed by: YOUR NEXT PLACE REAL ESTATE - New
 $385,000Active3 beds 3 baths3,890 sq. ft.
16474 Lake Avenue, Paynesville, MN 56362
MLS# 7123232Listed by: CENTURY 21 FIRST REALTY, INC. - New
 $300,000Active2 beds 1 baths1,134 sq. ft.
25385 County Road 34, Paynesville, MN 56362
MLS# 7050735Listed by: EDINA REALTY, INC - New
 $290,000Active3 beds 3 baths3,068 sq. ft.
346 Washburne Avenue, Paynesville, MN 56362
MLS# 7130602Listed by: YOUR NEXT PLACE REAL ESTATE  $210,000Active3 beds 2 baths1,337 sq. ft.
217 River Street, Paynesville, MN 56362
MLS# 7128112Listed by: VOIGTJOHNSON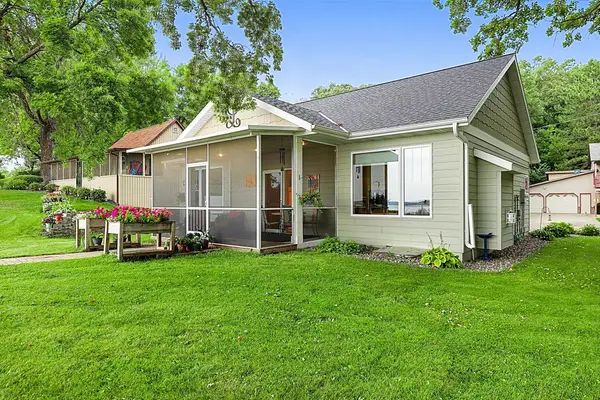 $610,000Active2 beds 3 baths2,188 sq. ft.
28471 Cliffwood Road, Paynesville, MN 56362
MLS# 7119909Listed by: YOUR NEXT PLACE REAL ESTATE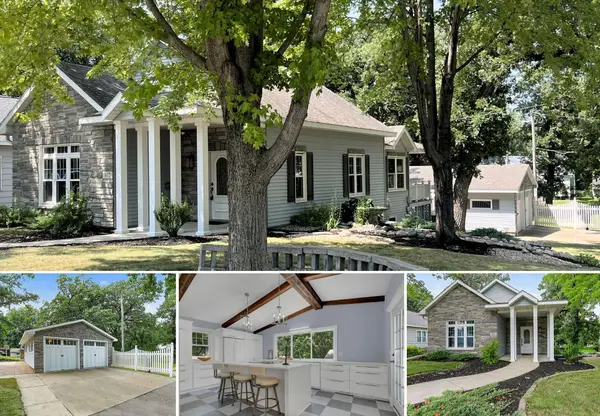 $279,000Active3 beds 2 baths2,482 sq. ft.
302 River Street, Paynesville, MN 56362
MLS# 7123220Listed by: CENTURY 21 FIRST REALTY, INC.- Open Tue, 5:30 to 7pm
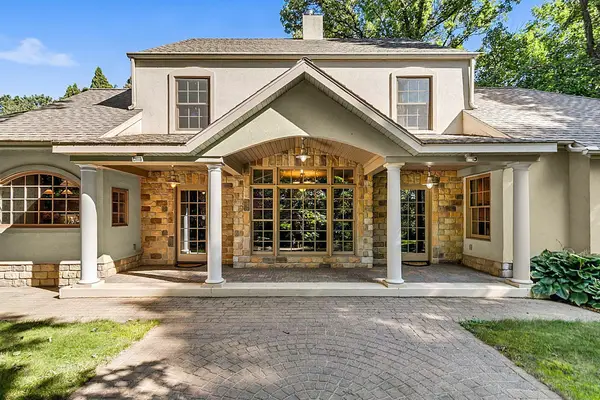 $789,900Active2 beds 2 baths2,546 sq. ft.
29873 Business 23 W, Paynesville, MN 56362
MLS# 7114006Listed by: VOIGTJOHNSON 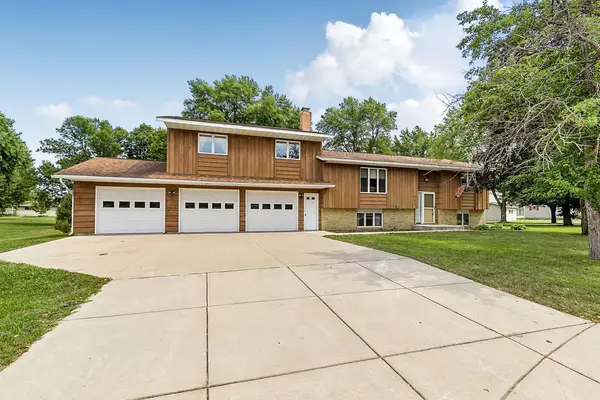 $315,000Active5 beds 3 baths2,476 sq. ft.
643 Circle Pines Court, Paynesville, MN 56362
MLS# 7118878Listed by: YOUR NEXT PLACE REAL ESTATE


Protect your home and budget from life's surprises with an Assurant Home Warranty, backed by a partner that supports you through every step of homeownership. Explore Plans.
© 2023 - 2026 ERA Franchise Systems LLC. All rights reserved. ERA Franchise Systems LLC fully supports the principles of the Fair Housing Act and the Equal Opportunity Act. ERA, ERA Real Estate powered, and their respective logos are registered service marks of ERA Franchise Systems LLC. Each office is independently owned and operated.