
735 Paine Drive, Paynesville, MN 56362
Local realty services provided by:ERA Viking Realty
735 Paine Drive,Paynesville, MN 56362
$285,000
- 3 Beds
- 3 Baths
- 2,872 sq. ft.
- Townhouse
- Active
Listed by: riley flanders, timothy staloch
Office: your next place real estate
MLS#:7171030
Source:NSMLS
Price summary
- Price:$285,000
- Price per sq. ft.:$97.2
- Monthly HOA dues:$200
About this home
One level living in Paynesville's highly desired Alldon Park! This very well cared for home in Alldon Park, a 55+ community, features easy living both inside and out! Zero-entry access from the attached, insulated garage leads into all you need on the main floor...open concept kitchen-dining-living room (with gas fireplace), sunroom filled with natural light, primary suite with 3/4 bathroom and walk-in closet, an additional bedroom, full bathroom, and laundry. The lower level is set up nicely for additional living space or the perfect place to host guests with a huge family room, bedroom, office/flex room, 3/4 bathroom, and tons of storage space. Still need more room for guests? Alldon Park offers a guest suite that can be reserved by residents as well as a clubhouse that can be used for gatherings or parties. Enjoy a low-maintenance lifestyle with the association taking care of lawn care, snow removal, and exterior maintenance. Whether you're looking to travel south for the winter or simply spend more time doing what you love, this home makes it easy! Call today for a private viewing!...
Contact an agent
Home facts
- Year built:2003
- Subdivision & Development:Alldon Park
- Listing ID #:7171030
- Added:1 day(s) ago
- Updated:November 14, 2026 at 04:43 PM
Rooms and interior
- Bedrooms:3
- Total bathrooms:3
- Full bathrooms:1
- Dining Description:Kitchen/Dining Room
- Kitchen Description:Dishwasher, Disposal, Exhaust Fan, Microwave, Range, Refrigerator
- Basement:Yes
- Basement Description:Block, Egress Window(s), Finished, Partial, Storage Space
- Living area:2,872 sq. ft.
Heating and cooling
- Cooling:Central Air
- Heating:Forced Air
- Central air:Yes
Structure and exterior
- Year built:2003
- Building area:2,872 sq. ft.
- Lot area:0.06 Acres
- Lot Features:Tree Coverage - Light
- Levels:1 Story
Utilities
- Water:City Water - Connected
- Sewer:City Sewer - Connected
Finances and disclosures
- Price:$285,000
- Price per sq. ft.:$97.2
- Tax amount:$3,160 (2025)
Features and amenities
- Appliances:Disposal, Exhaust Fan, Microwave, Range, Refrigerator, Washer, Water Softener Owned
- Laundry features:Dryer, Washer
- Amenities:Air-To-Air Exchanger, Electric Water Heater, Water Softener Owned
Parking
- Parking description:Attached Garage, Insulated Garage
- Garage:Yes
- Garage spaces:2
New listings near 735 Paine Drive
- New
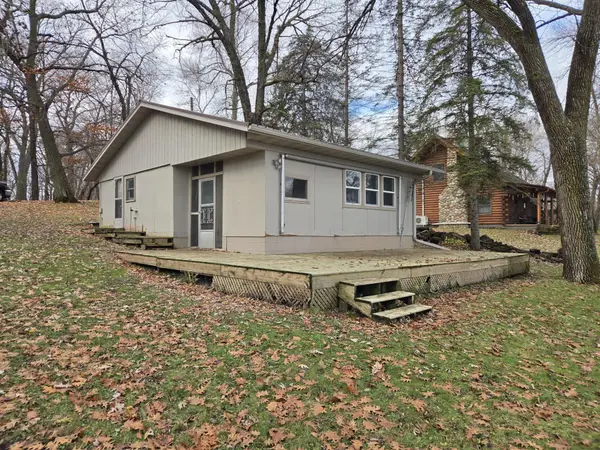 $250,000Active2 beds 1 baths864 sq. ft.
39552 547th Avenue, Paynesville, MN 56362
MLS# 7171443Listed by: EDINA REALTY, INC 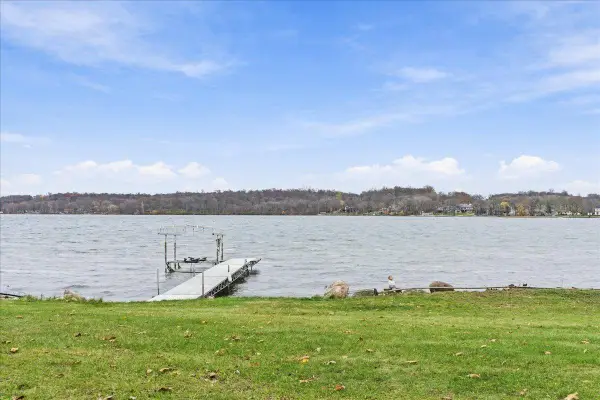 $625,000Pending3 beds 2 baths2,645 sq. ft.
53420 Csah 20, Paynesville, MN 56362
MLS# 7164169Listed by: LPT REALTY, LLC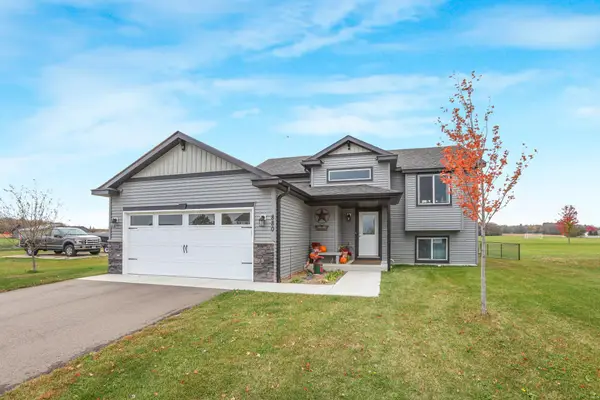 $288,000Active2 beds 1 baths1,067 sq. ft.
880 South Street, Paynesville, MN 56362
MLS# 7166117Listed by: REALTY EXPERTS, LLC $410,000Active3 beds 1 baths1,083 sq. ft.
30522 Brentwood Road, Paynesville, MN 56362
MLS# 7165336Listed by: YOUR NEXT PLACE REAL ESTATE $349,900Active4 beds 4 baths3,386 sq. ft.
17042 250th Avenue, Paynesville, MN 56362
MLS# 7163945Listed by: HOMESTEAD ROAD $295,000Active3 beds 3 baths3,007 sq. ft.
608 Alldon Park Drive, Paynesville, MN 56362
MLS# 7163237Listed by: CENTRAL MN REALTY LLC $399,000Active4 beds 3 baths2,442 sq. ft.
16834 254th Avenue, Paynesville, MN 56362
MLS# 7163629Listed by: YOUR NEXT PLACE REAL ESTATE $285,000Pending1 beds 1 baths444 sq. ft.
28908 County Road 20, Paynesville, MN 56362
MLS# 7151395Listed by: YOUR NEXT PLACE REAL ESTATE $195,000Active2 beds 1 baths480 sq. ft.
30352 Brentwood Road, Paynesville, MN 56362
MLS# 7154695Listed by: MEAGHER REALTY, LLC


Protect your home and budget from life's surprises with an Assurant Home Warranty, backed by a partner that supports you through every step of homeownership. Explore Plans.
© 2023 - 2026 ERA Franchise Systems LLC. All rights reserved. ERA Franchise Systems LLC fully supports the principles of the Fair Housing Act and the Equal Opportunity Act. ERA, ERA Real Estate powered, and their respective logos are registered service marks of ERA Franchise Systems LLC. Each office is independently owned and operated.