
51271 Saints Drive, Pelican Rapids, MN 56572
Local realty services provided by:ERA Gillespie Real Estate
51271 Saints Drive,Pelican Rapids, MN 56572
$939,000
- 4 Beds
- 2 Baths
- - sq. ft.
- Single family
- Sold
Listed by: stacy scott
Office: counselor realty detroit lakes
MLS#:7114117
Source:NSMLS
Sorry, we are unable to map this address
Price summary
- Price:$939,000
About this home
Big Pelican Lake Retreat! Turnkey! Fully Furnished & Move-In Ready!
Welcome to your perfect family year around lake home on beautiful Big Pelican Lake. Nestled at the end of a quiet dead-end road on Saints Drive, this exceptional property offers 60 feet of lake shore, outstanding privacy, and breathtaking lake views, beautiful sunsets, all in a peaceful setting where you can truly relax and enjoy lake life.
This beautifully updated 4-bedroom, 2-bathroom home is being sold completely furnished, including designer furniture and décor. Every room has been thoughtfully curated with timeless style, allowing you to move in and begin enjoying the lake from day one. The oversized 2-car garage and storage shed allow for plenty of space to store all your lake toys.
Completely renovated in 2015, the home features a stunning custom kitchen with cream-colored cabinetry, granite countertops, large kitchen island, and high-end appliances. The main level includes an open living area with spectacular lake views, two bedrooms, a full bathroom, and easy access to a brand-new lakeside deck completed in 2025 perfect for entertaining or enjoying your morning coffee overlooking the water. The windows and patio doors have also been replaced! New flooring throughout! Main floor has in floor electric heat.
The walkout lower level offers an expansive family room with a cozy gas fireplace, two additional bedrooms, a full bathroom, laundry room, and mechanical room. Step outside to a beautiful new paver patio, also completed in 2025, creating an ideal outdoor living space just steps from the lake. All patio furniture and patio gas fire tables are also included.
This is a rare opportunity to own a meticulously maintained, fully updated lake home that requires absolutely no improvements. Whether you're looking for weekend getaways or creating lasting family memories, this turnkey property offers everything you need in one of the area's most desirable lake settings.
Simply arrive, unpack, and start enjoying Big Pelican Lake. Dock NOT included! Compliant septic with drain field! See Seller Improvement List!...
Contact an agent
Home facts
- Year built:1954
- Subdivision & Development:Toussaint Heights
- Listing ID #:7114117
- Added:61 day(s) ago
- Updated:September 24, 2026 at 08:25 AM
Rooms and interior
- Bedrooms:4
- Total bathrooms:2
- Full bathrooms:2
- Dining Description:Breakfast Bar, Eat In Kitchen, Informal Dining Room
- Bathrooms Description:Full Basement, Main Floor Full Bath
- Kitchen Description:Dishwasher, Microwave, Range, Refrigerator, Stainless Steel Appliances
- Basement:Yes
- Basement Description:Finished, Walkout
Heating and cooling
- Cooling:Central Air
- Heating:Baseboard, In-Floor Heating
- Central air:Yes
Structure and exterior
- Roof:Asphalt
- Year built:1954
- Lot Features:Tree Coverage - Medium
- Construction Materials:Block
- Levels:2 Story
Utilities
- Water:Private
- Sewer:Septic System Compliant - Yes, Tank with Drainage Field
Finances and disclosures
- Price:$939,000
- Tax amount:$4,294 (2026)
Features and amenities
- Appliances:Microwave, Range, Refrigerator, Stainless Steel Appliances, Washer, Water Softener Owned
- Laundry features:Washer
- Amenities:Electric Water Heater, Water Softener Owned
Parking
- Parking description:Detached Garage
- Garage:Yes
- Garage spaces:2
New listings near 51271 Saints Drive
- New
 $34,900Active1.55 Acres
Lot 5 TBD Creek View Drive, Pelican Rapids, MN 56572
MLS# 7147226Listed by: THE REAL ESTATE COMPANY OF DETROIT LAKES - New
 $42,900Active1.24 Acres
Lot 11 TBD Creek View Drive, Pelican Rapids, MN 56572
MLS# 7147233Listed by: THE REAL ESTATE COMPANY OF DETROIT LAKES - New
 $34,900Active1.06 Acres
Lot 21 TBD Creek View Drive, Pelican Rapids, MN 56572
MLS# 7147274Listed by: THE REAL ESTATE COMPANY OF DETROIT LAKES - New
 $34,900Active1.32 Acres
Lot 20 Creek View Drive, Pelican Rapids, MN 56572
MLS# 7147277Listed by: THE REAL ESTATE COMPANY OF DETROIT LAKES - New
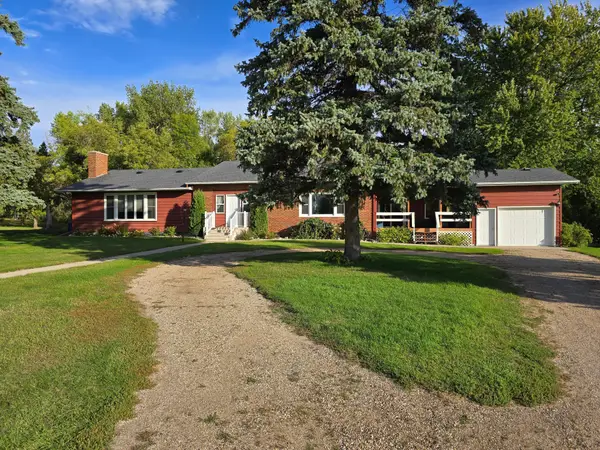 $549,900Active4 beds 3 baths3,871 sq. ft.
17737 State Highway 108, Pelican Rapids, MN 56572
MLS# 7146621Listed by: COLDWELL BANKER AT THE LAKES - New
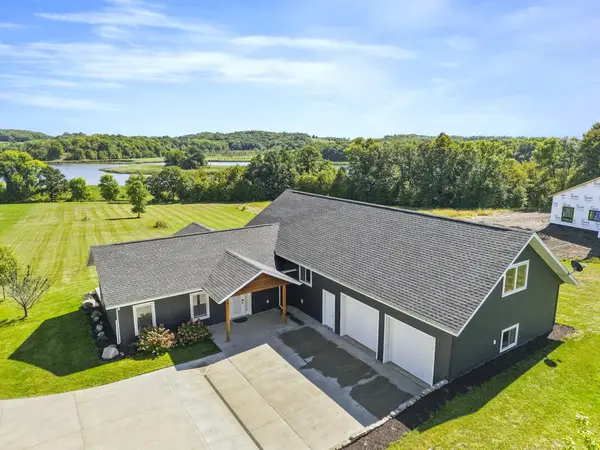 $614,900Active3 beds 2 baths2,696 sq. ft.
24718 W Elbow Road, Pelican Rapids, MN 56572
MLS# 7140845Listed by: REMAX LAKES REGION 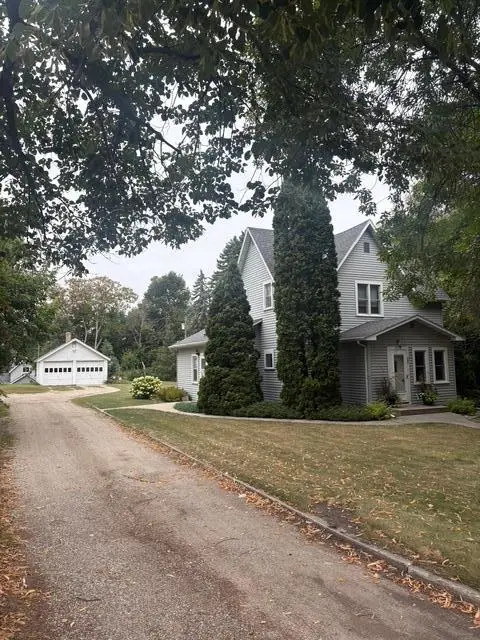 $159,900Active4 beds 3 baths2,267 sq. ft.
308 4th Street Se, Pelican Rapids, MN 56572
MLS# 7139957Listed by: SEIFERT REAL ESTATE & AUCTION $269,900Active4 beds 4 baths2,069 sq. ft.
322 3rd Avenue Se, Pelican Rapids, MN 56572
MLS# 7136880Listed by: EXP REALTY $272,500Active4 beds 3 baths2,683 sq. ft.
408 2nd Street Se, Pelican Rapids, MN 56572
MLS# 7139639Listed by: REALTY XPERTS $700,000Active0.35 Acres
20619 Summer Haven Rd, Pelican Rapids, MN 56572
MLS# 7137465Listed by: EXP REALTY


Protect your home and budget from life's surprises with an Assurant Home Warranty, backed by a partner that supports you through every step of homeownership. Explore Plans.
© 2023 - 2026 ERA Franchise Systems LLC. All rights reserved. ERA Franchise Systems LLC fully supports the principles of the Fair Housing Act and the Equal Opportunity Act. ERA, ERA Real Estate powered, and their respective logos are registered service marks of ERA Franchise Systems LLC. Each office is independently owned and operated.