
4131 75th Street Nw, Pennock, MN 56279
Local realty services provided by:ERA Gillespie Real Estate
4131 75th Street Nw,Pennock, MN 56279
$375,000
- 4 Beds
- 2 Baths
- 2,350 sq. ft.
- Single family
- Active
Listed by: amy denise bast, brenda marie boyer
Office: central mn realty llc.
MLS#:7115300
Source:NSMLS
Price summary
- Price:$375,000
- Price per sq. ft.:$143.68
About this home
Escape to the peace and privacy of country living with this beautifully maintained 4-bedroom, 2-bath home situated on 5 scenic acres just minutes from Willmar and Pennock.
The attached insulated 3-car garage, complete with attic storage, provides plenty of room for vehicles, recreational toys, and hobbies, with additional space on the property to build a future shed if desired.
This home has seen numerous updates, including a new roof (2017), furnace and central air (2019), and siding, gutters, soffit, fascia, and spray foam insulation (2015). New flooring has also been installed in the family room and bedrooms. The kitchen comes equipped with newer stainless steel appliances, and the washer and dryer are included, making this home truly move-in ready.
Step through the patio door off the dining room to a peaceful cement patio—the perfect place to enjoy your morning coffee or unwind on quiet evenings while taking in the surrounding countryside.
The expansive backyard offers endless opportunities for yard games, gardening, bonfires, entertaining, or simply enjoying the open space and abundant wildlife. Whether you're looking for room to roam, space for pets, or the tranquility of rural living, this property has it all.
Don't miss this beautiful country oasis offering the perfect combination of privacy, modern updates, and convenient access to Willmar, Pennock, and surrounding communities....
Contact an agent
Home facts
- Year built:1980
- Listing ID #:7115300
- Added:66 day(s) ago
- Updated:October 11, 2026 at 12:06 PM
Rooms and interior
- Bedrooms:4
- Total bathrooms:2
- Full bathrooms:1
- Dining Description:Kitchen/Dining Room
- Bathrooms Description:3/4 Basement, Main Floor Full Bath
- Kitchen Description:Dishwasher, Microwave, Range, Refrigerator, Stainless Steel Appliances
- Basement:Yes
- Basement Description:Block, Finished, Full
- Living area:2,350 sq. ft.
Heating and cooling
- Cooling:Central Air
- Heating:Forced Air
- Central air:Yes
Structure and exterior
- Roof:Asphalt
- Year built:1980
- Building area:2,350 sq. ft.
- Lot area:5 Acres
- Lot Features:Tree Coverage - Medium
- Levels:1 Story
Utilities
- Water:Private, Well
- Sewer:Septic System Compliant - Yes
Finances and disclosures
- Price:$375,000
- Price per sq. ft.:$143.68
- Tax amount:$50 (2026)
Features and amenities
- Appliances:Microwave, Range, Refrigerator, Stainless Steel Appliances, Washer
- Laundry features:Dryer, Washer
Parking
- Parking description:Attached Garage
- Garage:Yes
- Garage spaces:3
New listings near 4131 75th Street Nw
- New
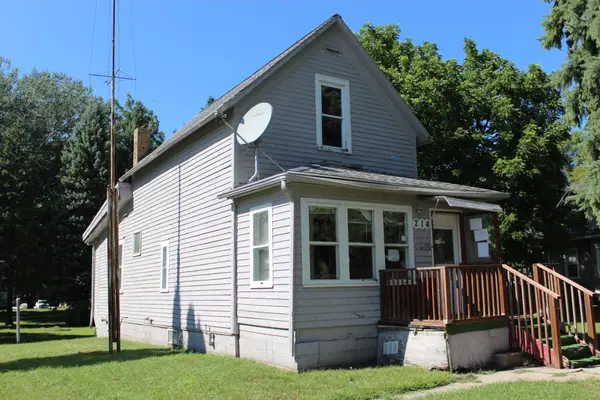 $59,900Active2 beds 1 baths1,077 sq. ft.
214 2nd Street Nw, Pennock, MN 56279
MLS# 7155452Listed by: COLDWELL BANKER REALTY  $1,250,000Active46.12 Acres
TBD N 75th Street Nw, Pennock, MN 56279
MLS# 7104871Listed by: TIMBER GHOST REALTY, LLC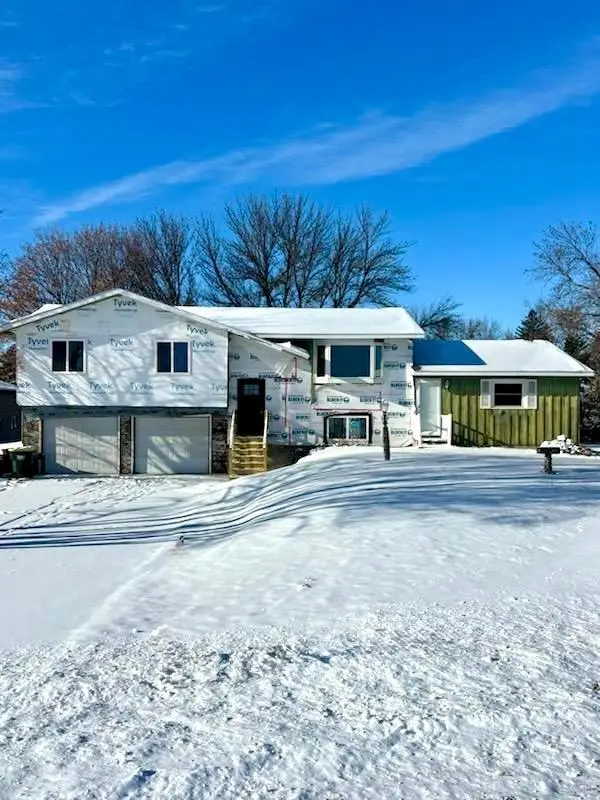 $347,000Active5 beds 3 baths2,536 sq. ft.
7192 21st Avenue Nw, Pennock, MN 56279
MLS# 6787242Listed by: JANE VIKSE REAL ESTATE


Protect your home and budget from life's surprises with an Assurant Home Warranty, backed by a partner that supports you through every step of homeownership. Explore Plans.
© 2023 - 2026 ERA Franchise Systems LLC. All rights reserved. ERA Franchise Systems LLC fully supports the principles of the Fair Housing Act and the Equal Opportunity Act. ERA, ERA Real Estate powered, and their respective logos are registered service marks of ERA Franchise Systems LLC. Each office is independently owned and operated.