
2826 64th Street Sw, Pequot Lakes, MN 56472
Local realty services provided by:ERA Prospera Real Estate
2826 64th Street Sw,Pequot Lakes, MN 56472
$339,900
- 2 Beds
- 1 Baths
- 1,196 sq. ft.
- Single family
- Active
Listed by: mark pietig
Office: re/max advantage plus
MLS#:7101782
Source:NSMLS
Price summary
- Price:$339,900
- Price per sq. ft.:$284.2
About this home
Welcome to 2826 64th Street SW near Pequot Lakes—a beautifully remodeled country home set on just under 20 acres. Completely updated from top to bottom, this move-in-ready property offers the perfect combination of modern finishes, quality craftsmanship, and privacy, all just off County Road 1 and only minutes from Pequot Lakes.
Virtually every major component of the home has been updated, including a new furnace, ductwork, plumbing, electrical, kitchen, bathroom, windows, flooring, trim, doors, fresh driveway, new concrete, and a new septic system—providing the confidence and convenience of a like-new home without the new construction price tag.
Outside, the nearly 20-acre property offers endless opportunities to explore, hunt, or simply enjoy nature. With abundant wildlife frequenting the property, it's an ideal setting for outdoor enthusiasts or anyone looking to escape the hustle and bustle while still enjoying easy access to lakes, trails, shopping, dining, and everything the Pequot Lakes area has to offer.
Whether you're searching for a year-round residence, hobby farm potential, or your own private retreat, this exceptional property offers modern living in a beautiful country setting....
Contact an agent
Home facts
- Year built:1960
- Listing ID #:7101782
- Added:48 day(s) ago
- Updated:August 20, 2026 at 06:43 PM
Rooms and interior
- Bedrooms:2
- Total bathrooms:1
- Full bathrooms:1
- Dining Description:Kitchen/Dining Room
- Bathrooms Description:Main Floor Full Bath
- Kitchen Description:Dishwasher, Microwave, Range, Refrigerator, Stainless Steel Appliances
- Basement:Yes
- Basement Description:Block, Full, Unfinished
- Living area:1,196 sq. ft.
Heating and cooling
- Heating:Forced Air
Structure and exterior
- Roof:Asphalt
- Year built:1960
- Building area:1,196 sq. ft.
- Lot area:19.96 Acres
- Lot Features:Tree Coverage - Heavy
- Construction Materials:Block
- Levels:1 Story
Utilities
- Water:Private, Well
- Sewer:Mound Septic, Private Sewer, Septic System Compliant - Yes
Finances and disclosures
- Price:$339,900
- Price per sq. ft.:$284.2
- Tax amount:$916 (2026)
Features and amenities
- Appliances:Microwave, Range, Refrigerator, Stainless Steel Appliances, Washer
- Laundry features:Dryer, Washer
- Amenities:ENERGY STAR Qualified Appliances, Electric Water Heater
Parking
- Parking description:Attached Garage, Gravel
- Garage:Yes
- Garage spaces:1
New listings near 2826 64th Street Sw
- Coming Soon
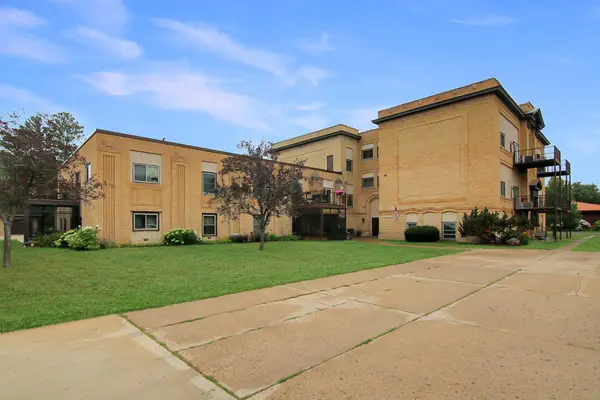 $159,900Coming Soon1 beds 1 baths960 sq. ft.
31018 Rasmussen Road Unit #101, Pequot Lakes, MN 56472
MLS# 7126344Listed by: KURILLA REAL ESTATE LTD - New
 $10,000Active0.11 Acres
28668 Hurtig Rd, Lot 47, Pequot Lakes, MN 56472
MLS# 7129289Listed by: WEICHERT REALTORS TOWER PROPERTIES - New
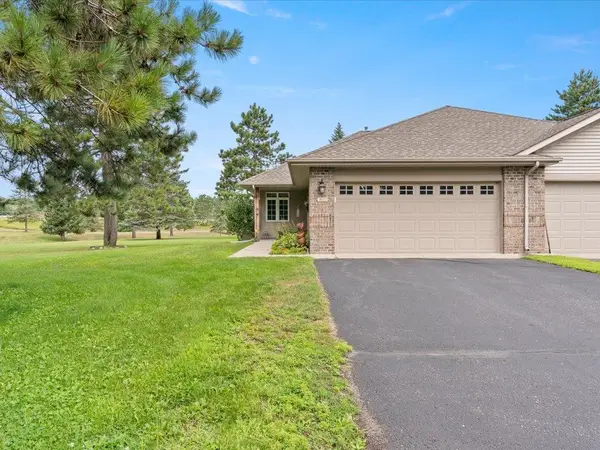 $325,000Active3 beds 3 baths2,136 sq. ft.
4612 Hemlock Lane, Pequot Lakes, MN 56472
MLS# 7126362Listed by: DANE ARTHUR REAL ESTATE AGENCY-CROSSLAKE - New
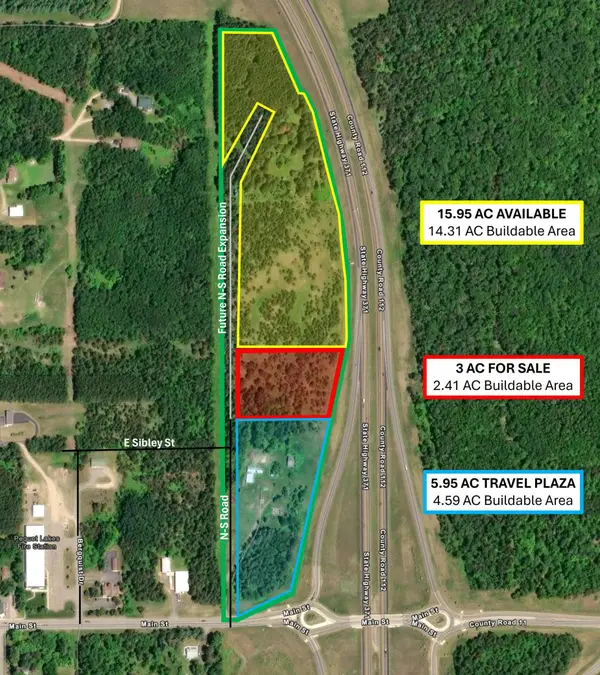 $784,000Active3 Acres
3 AC Hwy 371, Pequot Lakes, MN 56472
MLS# 7127495Listed by: CLOSE-CONVERSE COMMERCIAL PROP - New
 $349,000Active1 beds -- baths350 sq. ft.
29933 Pequot Boulevard, Pequot Lakes, MN 56472
MLS# 7125922Listed by: RE/MAX RESULTS - NISSWA - New
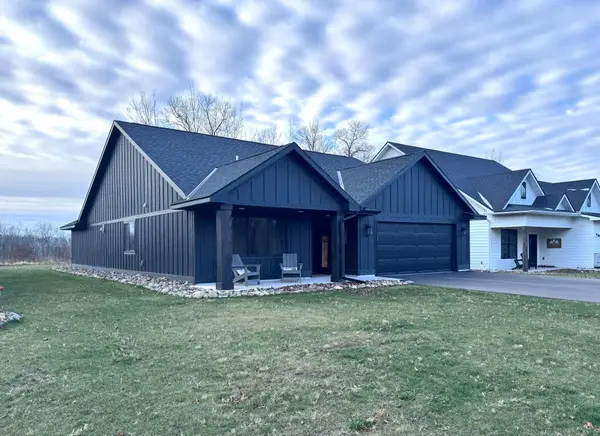 $479,900Active3 beds 2 baths1,738 sq. ft.
Lot 15 Little Walnut Lane, Pequot Lakes, MN 56472
MLS# 7123760Listed by: FIRST IMPRESSIONS HOME GROUP 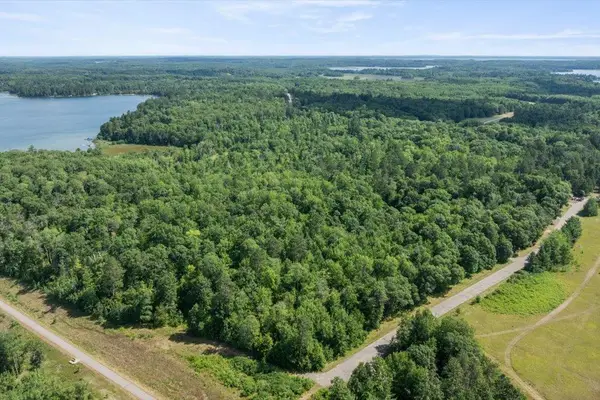 $99,900Active2.33 Acres
LOTS 4 & 5 Timber Oaks Road, Pequot Lakes, MN 56472
MLS# 7121661Listed by: EDINA REALTY, INC.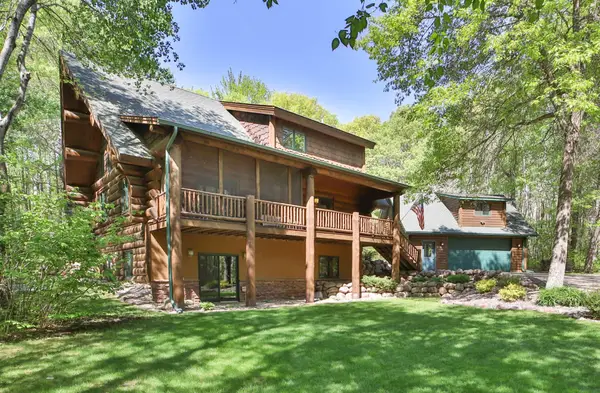 $699,900Active3 beds 3 baths2,776 sq. ft.
29107 Voyagers Pass, Pequot Lakes, MN 56472
MLS# 7120794Listed by: EXP REALTY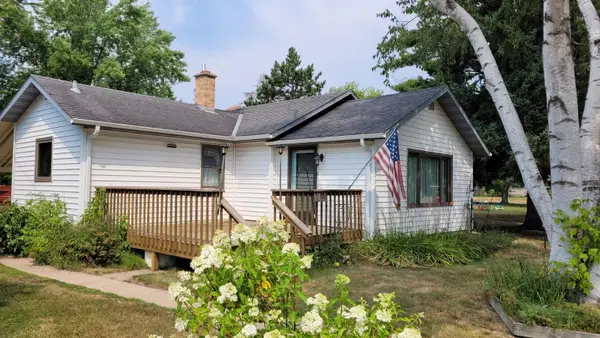 $150,000Pending3 beds 2 baths1,168 sq. ft.
31095 Spruce Street, Pequot Lakes, MN 56472
MLS# 7118761Listed by: HEARTLAND REAL ESTATE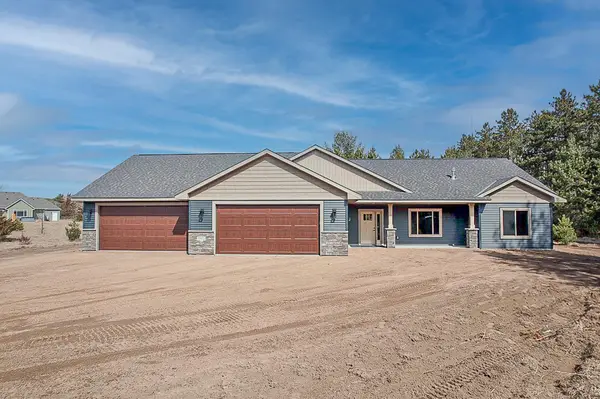 $609,900Active3 beds 3 baths2,162 sq. ft.
29xxx Patriot Ave, Pequot Lakes, MN 56472
MLS# 7118323Listed by: RE/MAX RESULTS


Protect your home and budget from life's surprises with an Assurant Home Warranty, backed by a partner that supports you through every step of homeownership. Explore Plans.
© 2023 - 2026 ERA Franchise Systems LLC. All rights reserved. ERA Franchise Systems LLC fully supports the principles of the Fair Housing Act and the Equal Opportunity Act. ERA, ERA Real Estate powered, and their respective logos are registered service marks of ERA Franchise Systems LLC. Each office is independently owned and operated.