
32890 Evenson Road, Pequot Lakes, MN 56472
Local realty services provided by:ERA Gillespie Real Estate
Listed by: amanda lumley
Office: northland sotheby's international realty
MLS#:7077761
Source:NSMLS
Price summary
- Price:$589,900
- Price per sq. ft.:$238.25
About this home
Are you searching for a quiet oasis to come home to? From the moment you pull into the driveway, this property offers peace and tranquility.
Welcome to this 4 bedroom, 3 bathrooms updated home nestled on 10 acres of gorgeous rolling acreage. Sit on the front porch in the evening and take in the stillness....the kitchen and primary suite have been renovated and are handicapped accessible. The main level of the home has soaring vaulted ceilings, tons of natural light and a new back deck to entertain. The upper level has an open concept with a loft, and the lower walkout has a nice family room and additional space as well! This home has tons of storage inside an out! The property also includes a newer 2-stall detached garage and a versatile shop, perfect for hobbies, storage, or business use. With room to roam and thoughtful features throughout, this property offers a rare opportunity to enjoy country living at its finest and yet only minutes to schools and town!
Contact an agent
Home facts
- Year built:2001
- Listing ID #:7077761
- Added:46 day(s) ago
- Updated:July 06, 2026 at 12:12 PM
Rooms and interior
- Bedrooms:4
- Total bathrooms:3
- Half bathrooms:1
- Dining Description:Informal Dining Room
- Bathrooms Description:3/4 Basement, Main Floor 3/4 Bath
- Kitchen Description:Dishwasher, Exhaust Fan, Microwave, Range, Refrigerator, Stainless Steel Appliances
- Basement:Yes
- Basement Description:Block, Daylight / Lookout Windows, Egress Window(s), Finished, Full, Storage Space
- Living area:2,476 sq. ft.
Heating and cooling
- Cooling:Central Air
- Heating:Forced Air
- Central air:Yes
Structure and exterior
- Roof:Asphalt, Pitched
- Year built:2001
- Building area:2,476 sq. ft.
- Lot area:10 Acres
- Lot Features:Tree Coverage - Medium
- Levels:1 1/2 Story
Utilities
- Water:Private, Well
- Sewer:Private Sewer, Septic System Compliant - Yes, Tank with Drainage Field
Finances and disclosures
- Price:$589,900
- Price per sq. ft.:$238.25
- Tax amount:$3,900 (2025)
Features and amenities
- Appliances:Exhaust Fan, Microwave, Range, Refrigerator, Stainless Steel Appliances, Washer
- Laundry features:Dryer, Washer
Parking
- Parking description:Detached Garage
- Garage:Yes
- Garage spaces:6
New listings near 32890 Evenson Road
 $696,800Pending3 beds 2 baths1,941 sq. ft.
1169 Mayo Road, Pequot Lakes, MN 56472
MLS# 7103741Listed by: GREGORY F WERSAL, BROKER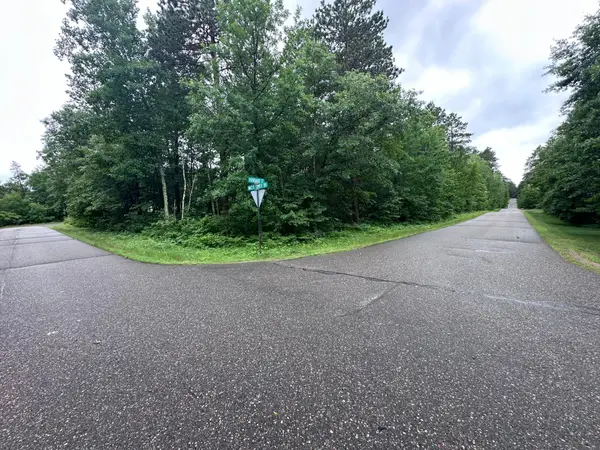 $39,500Pending0.6 Acres
TBD* Hubbard Street, Pequot Lakes, MN 56472
MLS# 7100898Listed by: HEARTLAND REAL ESTATE- New
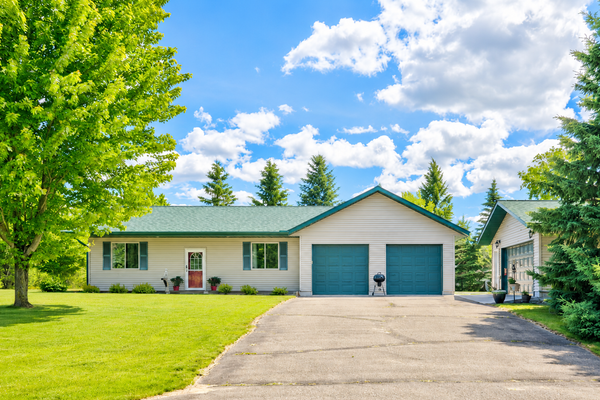 $374,900Active2 beds 2 baths1,376 sq. ft.
3755 Fox Lane, Pequot Lakes, MN 56472
MLS# 7100777Listed by: NORTHLAND SOTHEBY'S INTERNATIONAL REALTY 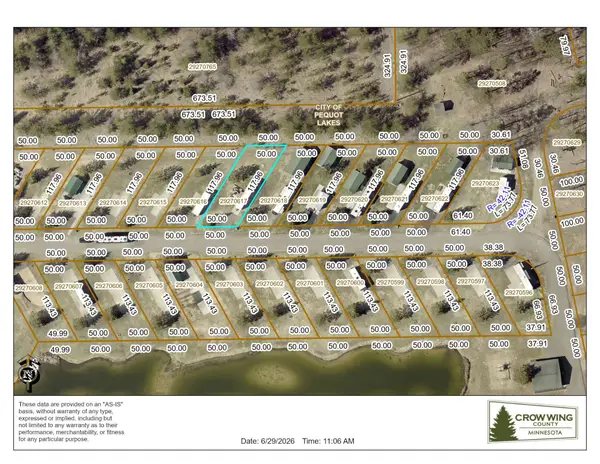 $41,500Pending0.11 Acres
28668 Lot 63 Hurtig Road, Pequot Lakes, MN 56472
MLS# 7100907Listed by: WEICHERT REALTORS TOWER PROPER- New
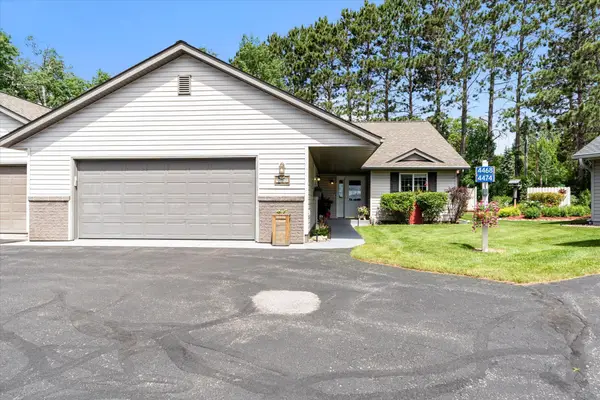 $399,000Active3 beds 2 baths1,760 sq. ft.
4468 Griffin Circle, Pequot Lakes, MN 56472
MLS# 7096897Listed by: LARSON GROUP REAL ESTATE/KELLE  $329,500Active3 beds 2 baths1,776 sq. ft.
31094 Pine Street, Pequot Lakes, MN 56472
MLS# 7092024Listed by: SAVVY AVENUE, LLC $575,000Active3 beds 2 baths1,904 sq. ft.
7500 Fairway Lane, Breezy Point, MN 56472
MLS# 7096151Listed by: LPT REALTY, LLC.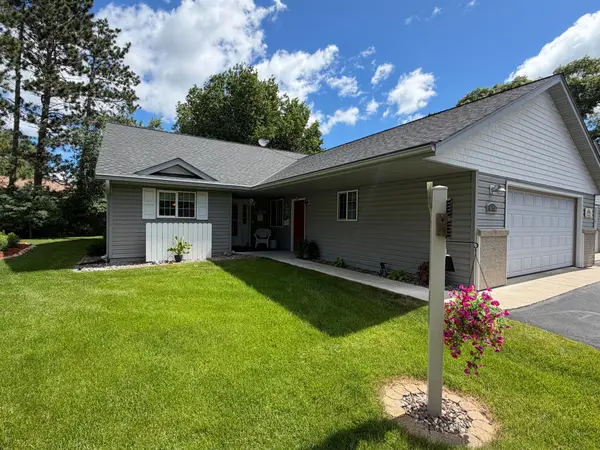 $399,000Active3 beds 2 baths1,712 sq. ft.
4474 Griffin Circle, Pequot Lakes, MN 56472
MLS# 7087611Listed by: LARSON GROUP REAL ESTATE/KELLE- Coming Soon
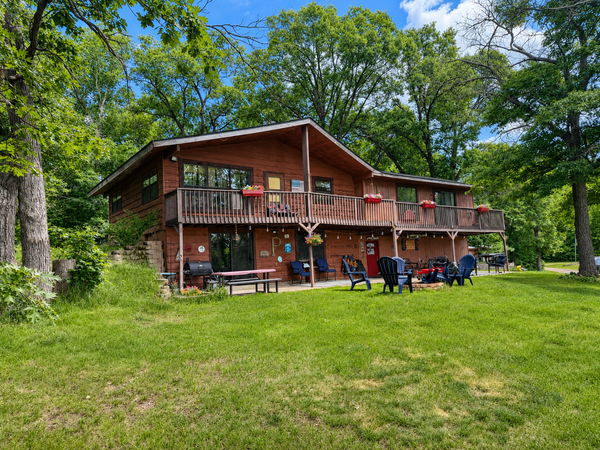 $689,000Coming Soon4 beds 2 baths
4093 County Road 168, Pequot Lakes, MN 56472
MLS# 7094250Listed by: COLDWELL BANKER REALTY  $249,900Active3 beds 2 baths1,176 sq. ft.
31063 N Heath Street, Pequot Lakes, MN 56472
MLS# 7092844Listed by: COLDWELL BANKER REALTY


Protect your home and budget from life's surprises with an Assurant Home Warranty, backed by a partner that supports you through every step of homeownership. Explore Plans.
© 2023 - 2026 ERA Franchise Systems LLC. All rights reserved. ERA Franchise Systems LLC fully supports the principles of the Fair Housing Act and the Equal Opportunity Act. ERA, ERA Real Estate powered, and their respective logos are registered service marks of ERA Franchise Systems LLC. Each office is independently owned and operated.