
1207 6th Ave Nw, Perham, MN 56573
Local realty services provided by:ERA Viking Realty
1207 6th Ave Nw,Perham, MN 56573
$369,000
- 4 Beds
- 2 Baths
- 1,936 sq. ft.
- Single family
- Active
Listed by: jason witzke, trevin konley
Office: jack chivers realty
MLS#:7143922
Source:NSMLS
Price summary
- Price:$369,000
- Price per sq. ft.:$172.11
About this home
WESTWIND PERHAM! Welcome to one of Perham’s most Sought-After Neighborhoods, conveniently located just minutes from everything the community has to offer, including Arvig Park, the Pioneer Grounds, and Lakeside Golf Course.
Inside, this Move-In Ready home offers 4 Beds, 2 Full Baths, and an inviting Open-Concept Floorplan filled with Natural Light. Brand-New Flooring throughout the upper level gives the home a fresh, updated feel, while the Heart of the Home features a Beautiful Kitchen with Ample Cabinetry, an Oversized Island, and High-End Appliances.
Downstairs, the Full Finished Basement adds Excellent Versatility with two additional Bedrooms, a second Full Bath, and a Spacious Family Room perfect for movie nights, entertaining, or relaxing at the end of the day.
Step outside onto the Spacious Deck with wrap-around steps overlooking a Beautifully Manicured Backyard highlighted by a dedicated Fire Pit Area. With a Functional Layout, Updated Finishes, and plenty of Room to Grow, this home offers the perfect opportunity to Settle In, Make It Your Own, and enjoy everything the Growing Perham Community has to offer!...
Contact an agent
Home facts
- Year built:2008
- Subdivision & Development:Westwind Third Add
- Listing ID #:7143922
- Added:8 day(s) ago
- Updated:September 28, 2026 at 12:58 PM
Rooms and interior
- Bedrooms:4
- Total bathrooms:2
- Full bathrooms:2
- Dining Description:Informal Dining Room, Kitchen/Dining Room
- Bathrooms Description:Full Basement, Main Floor Full Bath
- Kitchen Description:Dishwasher, Exhaust Fan, Freezer, Microwave, Range, Refrigerator
- Basement:Yes
- Basement Description:Finished, Full
- Living area:1,936 sq. ft.
Heating and cooling
- Cooling:Central Air
- Heating:Forced Air
- Central air:Yes
Structure and exterior
- Roof:Asphalt
- Year built:2008
- Building area:1,936 sq. ft.
- Lot area:0.31 Acres
- Lot Features:Tree Coverage - Light
- Levels:Bi/Split Level
Utilities
- Water:City Water - Connected
- Sewer:City Sewer - Connected
Finances and disclosures
- Price:$369,000
- Price per sq. ft.:$172.11
- Tax amount:$2,589 (2026)
Features and amenities
- Appliances:Exhaust Fan, Microwave, Range, Refrigerator, Washer, Water Softener Owned
- Laundry features:Dryer, Washer
- Amenities:Water Softener Owned
Parking
- Parking description:Attached Garage, Concrete
- Garage:Yes
- Garage spaces:2
New listings near 1207 6th Ave Nw
- New
 $1,300,000Active4 beds 3 baths3,840 sq. ft.
39644 Marion Lodge Trl, Perham, MN 56573
MLS# 7138861Listed by: JACK CHIVERS REALTY - New
 $329,000Active2 beds 1 baths625 sq. ft.
45544 Devils Lake Road, Perham, MN 56573
MLS# 7144059Listed by: EXP REALTY 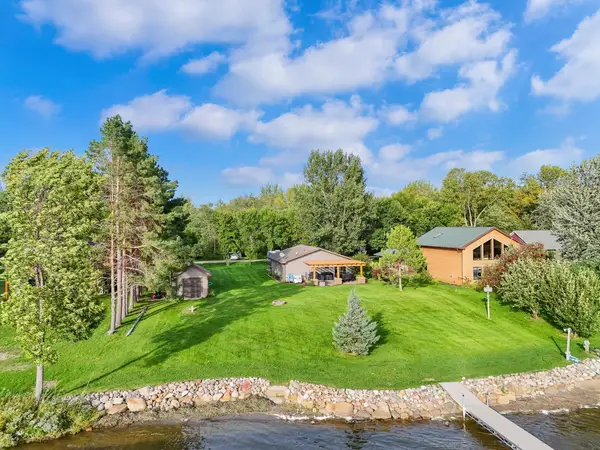 $539,000Active2 beds 1 baths1,116 sq. ft.
45531 Whispering Sands Ln, Perham, MN 56573
MLS# 7145058Listed by: JACK CHIVERS REALTY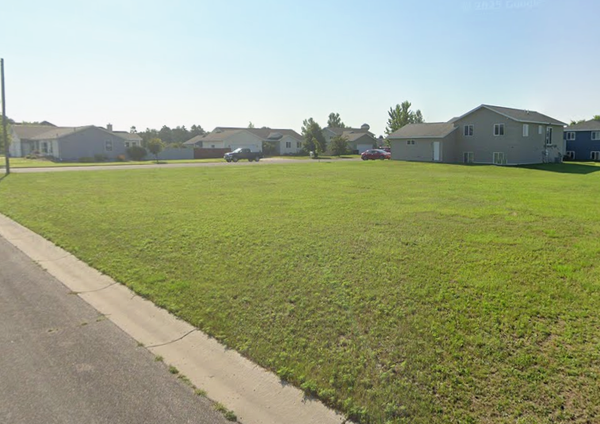 $28,000Active0.32 Acres
801 8th Street Sw, Perham, MN 56573
MLS# 7142198Listed by: HERD REALTY LLP $36,000Active0.4 Acres
622 6th Street Ne, Perham, MN 56573
MLS# 7142209Listed by: HERD REALTY LLP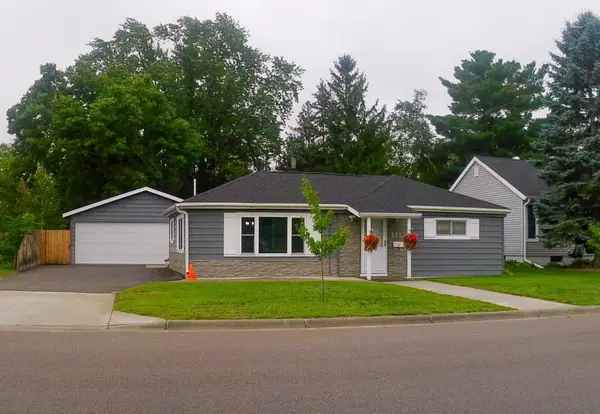 $225,000Active2 beds 2 baths1,184 sq. ft.
331 4th Avenue Sw, Perham, MN 56573
MLS# 7141011Listed by: EXP REALTY $45,000Active3.12 Acres
tbd 394th St., Perham, MN 56573
MLS# 7141108Listed by: REAL ESTATE RESULTS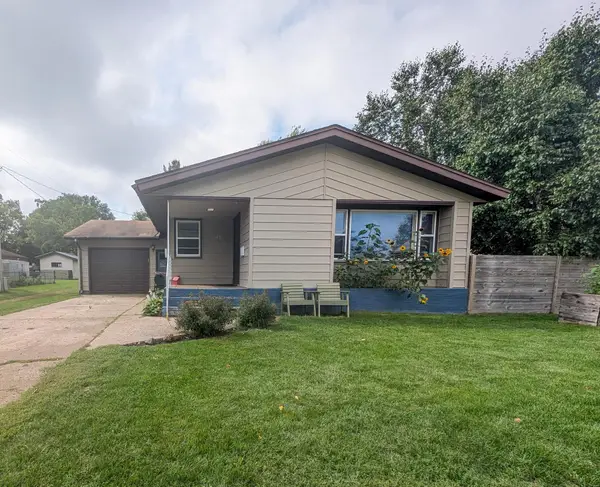 $225,000Active3 beds 2 baths1,893 sq. ft.
145 5th Street Nw, Perham, MN 56573
MLS# 7140636Listed by: EXP REALTY $219,000Active3 beds 1 baths1,161 sq. ft.
447 2nd Ave Ne, Perham, MN 56573
MLS# 7053411Listed by: JACK CHIVERS REALTY


Protect your home and budget from life's surprises with an Assurant Home Warranty, backed by a partner that supports you through every step of homeownership. Explore Plans.
© 2023 - 2026 ERA Franchise Systems LLC. All rights reserved. ERA Franchise Systems LLC fully supports the principles of the Fair Housing Act and the Equal Opportunity Act. ERA, ERA Real Estate powered, and their respective logos are registered service marks of ERA Franchise Systems LLC. Each office is independently owned and operated.