
44198 Mosquito Trail, Perham, MN 56573
Local realty services provided by:ERA Viking Realty
44198 Mosquito Trail,Perham, MN 56573
$359,500
- 3 Beds
- 2 Baths
- 1,870 sq. ft.
- Single family
- Active
Listed by: vaun bruhn
Office: new horizons realty of perham
MLS#:7106036
Source:NSMLS
Price summary
- Price:$359,500
- Price per sq. ft.:$184.55
About this home
RURAL PERHAM RETREAT on ONE ACRE! Escape to your own little haven nestled near the end of a quiet dead-end road. This property offers the perfect blend of country peace and modern convenience. Check out the welcoming open floor plan with vaulted ceiling. Step through the patio door onto the backyard deck or head down to the screened three-season porch below to enjoy quiet evenings bug-free. This home features 3-bedrooms 2-bathrooms, natural gas furnace, central air and newer windows for energy efficiency. There is a 2-stall attached and insulated garage plus a storage shed for the tools and mower. The yard has an irrigation system, firepit area and a brand new septic system for peace of mind. Located just 3 miles from downtown...all on blacktop!
Contact an agent
Home facts
- Year built:2000
- Subdivision & Development:TRIACRES
- Listing ID #:7106036
- Added:73 day(s) ago
- Updated:October 02, 2026 at 12:19 PM
Rooms and interior
- Bedrooms:3
- Total bathrooms:2
- Full bathrooms:1
- Dining Description:Informal Dining Room
- Bathrooms Description:3/4 Basement, Main Floor Full Bath
- Kitchen Description:Dishwasher, Microwave, Range, Refrigerator
- Basement:Yes
- Basement Description:Finished, Full, Walkout
- Living area:1,870 sq. ft.
Heating and cooling
- Cooling:Central Air
- Heating:Forced Air
- Central air:Yes
Structure and exterior
- Roof:Asphalt
- Year built:2000
- Building area:1,870 sq. ft.
- Lot area:1.03 Acres
- Lot Features:Tree Coverage - Medium
- Levels:1 Story
Utilities
- Sewer:Septic System Compliant - Yes, Tank with Drainage Field
Finances and disclosures
- Price:$359,500
- Price per sq. ft.:$184.55
- Tax amount:$1,756 (2026)
Features and amenities
- Appliances:Microwave, Range, Refrigerator, Washer
- Laundry features:Dryer, Washer
- Amenities:Air-To-Air Exchanger, Gas Water Heater
Parking
- Parking description:Attached Garage, Concrete, Garage Door Opener, Insulated Garage
- Garage:Yes
- Garage spaces:2
New listings near 44198 Mosquito Trail
- New
 $64,000Active2.5 Acres
455XX Plentywood Rd, Perham, MN 56573
MLS# 7148717Listed by: JACK CHIVERS REALTY - New
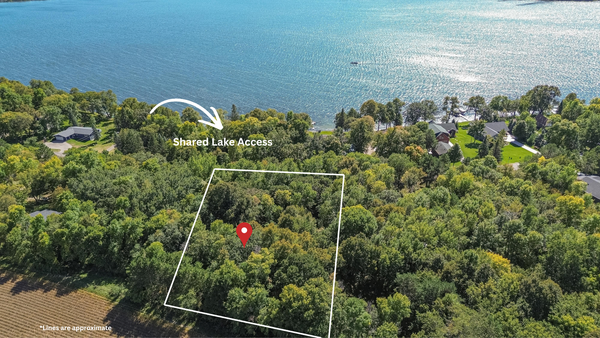 $94,900Active0.97 Acres
TBD 397th Street, Perham, MN 56573
MLS# 7151344Listed by: REAL ESTATE RESULTS - New
 $1,300,000Active4 beds 3 baths3,840 sq. ft.
39644 Marion Lodge Trl, Perham, MN 56573
MLS# 7138861Listed by: JACK CHIVERS REALTY - Open Sat, 11am to 1pmNew
 $319,000Active2 beds 1 baths625 sq. ft.
45544 Devils Lake Road, Perham, MN 56573
MLS# 7144059Listed by: EXP REALTY - Open Sat, 3 to 5pm
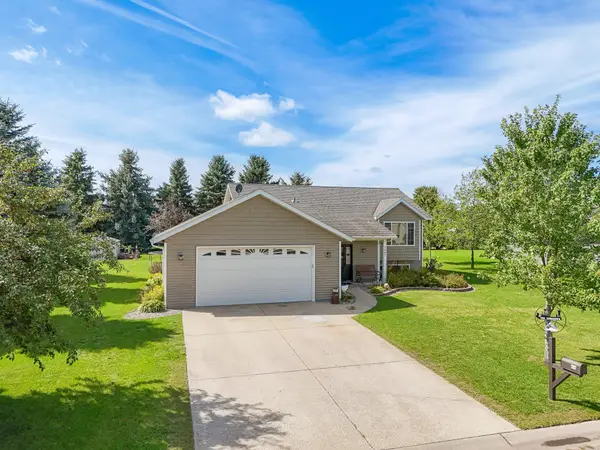 $369,000Active4 beds 2 baths1,936 sq. ft.
1207 6th Ave Nw, Perham, MN 56573
MLS# 7143922Listed by: JACK CHIVERS REALTY 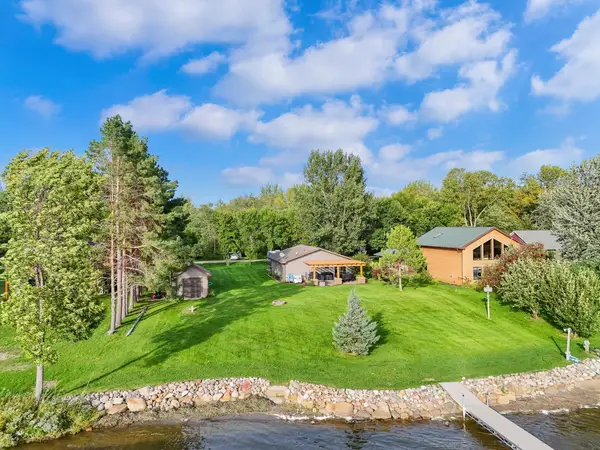 $539,000Active2 beds 1 baths1,116 sq. ft.
45531 Whispering Sands Ln, Perham, MN 56573
MLS# 7145058Listed by: JACK CHIVERS REALTY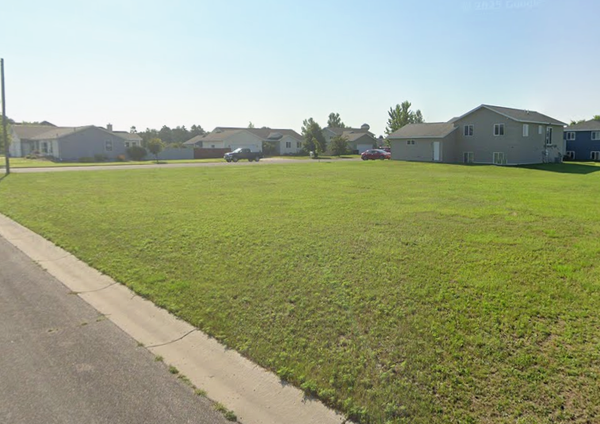 $28,000Active0.32 Acres
801 8th Street Sw, Perham, MN 56573
MLS# 7142198Listed by: HERD REALTY LLP $36,000Active0.4 Acres
622 6th Street Ne, Perham, MN 56573
MLS# 7142209Listed by: HERD REALTY LLP- Open Sat, 9 to 10am
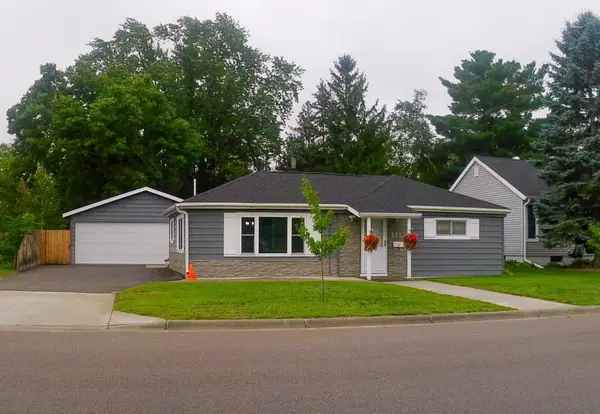 $225,000Active2 beds 2 baths1,184 sq. ft.
331 4th Avenue Sw, Perham, MN 56573
MLS# 7141011Listed by: EXP REALTY  $45,000Active3.12 Acres
tbd 394th St., Perham, MN 56573
MLS# 7141108Listed by: REAL ESTATE RESULTS


Protect your home and budget from life's surprises with an Assurant Home Warranty, backed by a partner that supports you through every step of homeownership. Explore Plans.
© 2023 - 2026 ERA Franchise Systems LLC. All rights reserved. ERA Franchise Systems LLC fully supports the principles of the Fair Housing Act and the Equal Opportunity Act. ERA, ERA Real Estate powered, and their respective logos are registered service marks of ERA Franchise Systems LLC. Each office is independently owned and operated.