
45212 N Little Pine Road, Perham, MN 56573
Local realty services provided by:ERA Gillespie Real Estate
45212 N Little Pine Road,Perham, MN 56573
$1,200,000
- 4 Beds
- 3 Baths
- 3,324 sq. ft.
- Single family
- Active
Listed by: nancy kelly
Office: nancy kelly realty
MLS#:7073795
Source:NSMLS
Price summary
- Price:$1,200,000
- Price per sq. ft.:$361.01
About this home
Welcome to Little Pine Lake living at its finest! Located on the end of a quiet paved road, this beautifully updated 4 bed, 3 bath home offers luxury lake living just 5 minutes from Zorbaz. Situated on front and back lots with 100 feet of hard sandy shoreline, this 3/4 acre property features vaulted ceilings, hardwood floors, quartz countertops, and quality craftsmanship throughout. Enjoy stunning lake views from the huge composite lakeside deck with awning. Recent updates include new shingles, furnace, central air, backup generator, and new boiler for the in-floor heat in the impressive 32x40 shop on the rare backlot. Additional toy shed provides extra storage for lake gear and recreational toys. Plenty of parking, tasteful updates, and exceptional outdoor space make this the perfect year-round home or lake retreat on one of the area’s most desirable lakes.
Contact an agent
Home facts
- Year built:1982
- Subdivision & Development:Sunny Beach Resort
- Listing ID #:7073795
- Added:91 day(s) ago
- Updated:August 22, 2026 at 02:43 PM
Rooms and interior
- Bedrooms:4
- Total bathrooms:3
- Full bathrooms:1
- Dining Description:Eat In Kitchen, Informal Dining Room
- Bathrooms Description:3/4 Basement, Main Floor Full Bath
- Kitchen Description:Cooktop, Dishwasher, Double Oven, Exhaust Fan, Microwave, Refrigerator, Stainless Steel Appliances, Tankless Water Heater, Trash Compactor, Wall Oven, Wine Cooler
- Basement:Yes
- Basement Description:Block, Crawl Space, Finished, Full
- Living area:3,324 sq. ft.
Heating and cooling
- Cooling:Central Air
- Heating:Forced Air
- Central air:Yes
Structure and exterior
- Roof:Age 8 Years or Less, Asphalt
- Year built:1982
- Building area:3,324 sq. ft.
- Lot area:0.75 Acres
- Lot Features:Accessible Shoreline
- Levels:1 Story
Utilities
- Water:Private, Well
- Sewer:Private Sewer, Tank with Drainage Field
Finances and disclosures
- Price:$1,200,000
- Price per sq. ft.:$361.01
- Tax amount:$6,389 (2025)
Features and amenities
- Appliances:Exhaust Fan, Microwave, Refrigerator, Stainless Steel Appliances, Tankless Water Heater, Wall Oven, Washer, Water Softener Owned, Wine Cooler
- Laundry features:Dryer, Washer
- Amenities:Air-To-Air Exchanger, Fuel Tank - Rented, Tankless Water Heater, Water Osmosis System, Water Softener Owned
Parking
- Parking description:Attached Garage, Concrete, Detached Garage, Driveway - Other Surface, Garage Door Opener, Heated Garage, Insulated Garage
- Garage:Yes
- Garage spaces:2
New listings near 45212 N Little Pine Road
- New
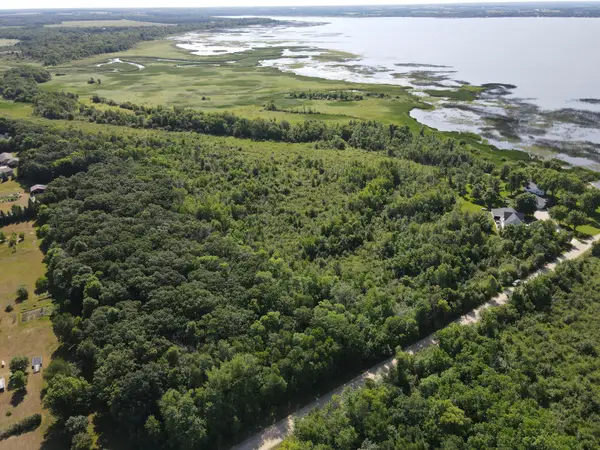 $49,000Active6.17 Acres
TBD 460th Ave, Perham, MN 56573
MLS# 7126799Listed by: COLDWELL BANKER PREFERRED PARTNERS - New
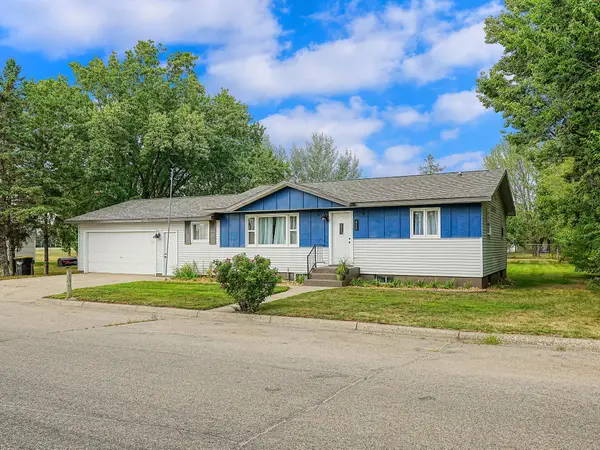 $259,000Active3 beds 2 baths2,336 sq. ft.
452 4th St Nw, Perham, MN 56573
MLS# 7125201Listed by: JACK CHIVERS REALTY  $399,900Active3 beds 2 baths2,664 sq. ft.
44547 451st Street, Perham, MN 56573
MLS# 7124826Listed by: TRILOGY REAL ESTATE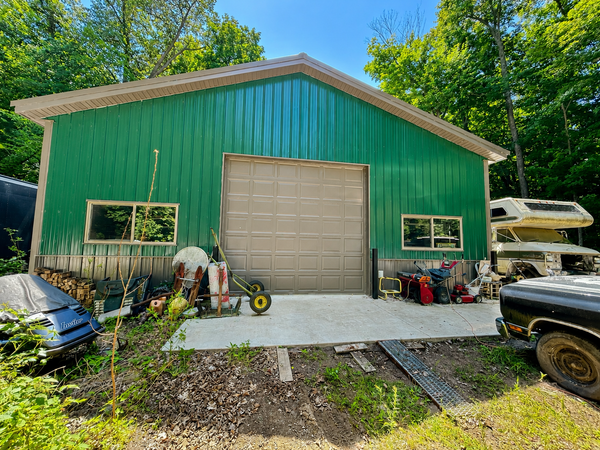 $164,500Pending2.26 Acres
48722 428th Street, Perham, MN 56573
MLS# 7122706Listed by: CENTENNIAL REALTY $29,900Pending0.82 Acres
441XX 402nd Ave #11, Perham, MN 56573
MLS# 7120409Listed by: JACK CHIVERS REALTY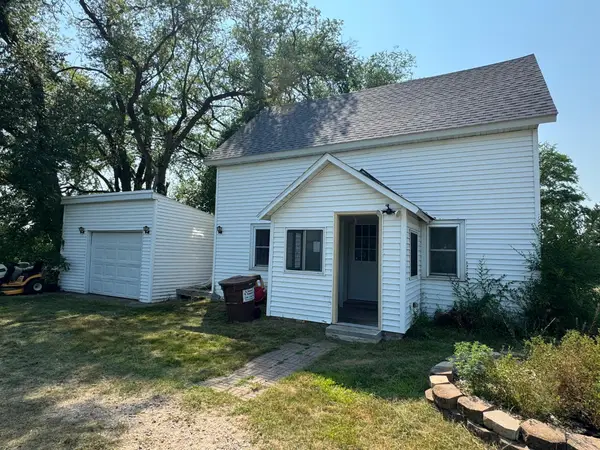 $239,000Active2 beds 1 baths1,984 sq. ft.
44870 County Highway 14, Perham, MN 56573
MLS# 7121688Listed by: LAKES PARTNERS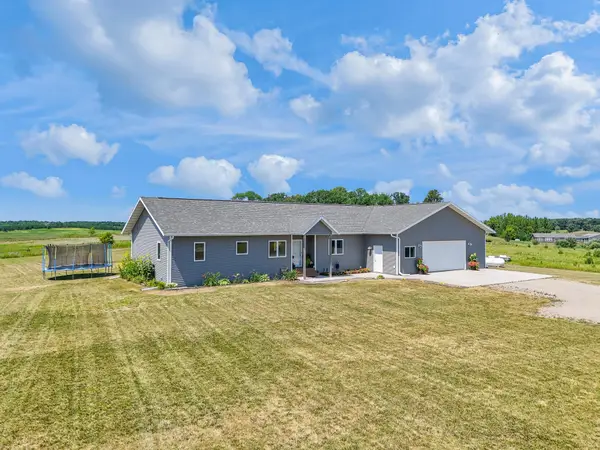 $525,000Active4 beds 3 baths3,368 sq. ft.
41803 397th St, Perham, MN 56573
MLS# 7116925Listed by: JACK CHIVERS REALTY $334,900Active1 beds 1 baths2,412 sq. ft.
155 SW 4th, Perham, MN 56573
MLS# 7119012Listed by: EXP REALTY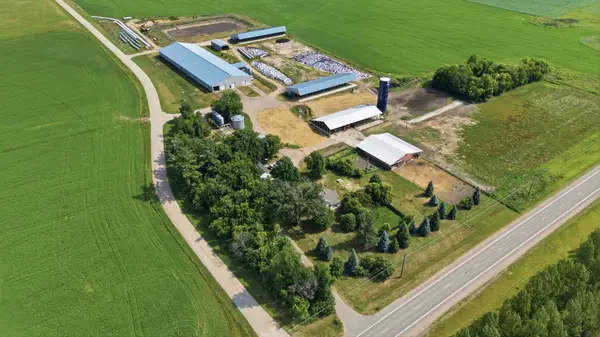 $1,920,000Active4 beds 1 baths1,790 sq. ft.
48709 County Highway 8, Perham, MN 56573
MLS# 7115642Listed by: CENTENNIAL REALTY $685,000Active101.73 Acres
TBD 487th Avenue, Perham, MN 56573
MLS# 7116388Listed by: CENTENNIAL REALTY


Protect your home and budget from life's surprises with an Assurant Home Warranty, backed by a partner that supports you through every step of homeownership. Explore Plans.
© 2023 - 2026 ERA Franchise Systems LLC. All rights reserved. ERA Franchise Systems LLC fully supports the principles of the Fair Housing Act and the Equal Opportunity Act. ERA, ERA Real Estate powered, and their respective logos are registered service marks of ERA Franchise Systems LLC. Each office is independently owned and operated.