
46360 Grand View Dr, Perham, MN 56573
Local realty services provided by:ERA Viking Realty
Listed by: trevin konley, jason witzke
Office: jack chivers realty
MLS#:7137186
Source:NSMLS
Price summary
- Price:$885,000
- Price per sq. ft.:$336.25
About this home
BIG PINE LAKE! Surrounded by Mature Trees that nearly enclose the property, this remarkable 1.26-Acre Lake Home offers a Meticulously Landscaped Yard, Finished Outbuildings, and 167 ft. of shoreline just 5 minutes outside of Perham. The House's Hilltop Setting provides Sweeping Lake Views, while a gradual slope and golf cart path offer convenient access to the water’s edge.
Inside, you’ll find a Beautifully Updated Home with a Functional One-Level Living floorplan, complete with a spacious Owner’s Suite, Ensuite Bath, Walk-In Closet, and Private Lakeside Patio. The true Focal Point of the home is the Family Room, highlighted by three expansive walls of windows that fill the space with Natural Light and showcase beautiful views over the property.
Upstairs, a spacious 4th Bedroom features its own Walk-Out Deck and offers excellent flexibility as a Lakeside Office, Den, or Guest Space. Adding even more practicality, the Attached Heated & Insulated Garage provides year-round comfort with plenty of room for vehicles, projects, and storage. Follow the golf cart path toward the Level Shoreline to discover Two Finished Outbuildings!
Nestled beneath the trees, the charming “We-Shed” features a Bright, Modern Interior and Upper-Level Loft, while the Lakeside Boat House offers a Modern-Rustic Interior and comfortable Lounge just steps from the water. With a Picture-Perfect Lot, Finished Outbuildings, and a Beautifully Updated Home, this exceptional property is one you won’t want to miss!...
Contact an agent
Home facts
- Year built:1981
- Listing ID #:7137186
- Added:4 day(s) ago
- Updated:September 06, 2026 at 12:09 PM
Rooms and interior
- Bedrooms:4
- Total bathrooms:2
- Full bathrooms:1
- Dining Description:Breakfast Bar, Eat In Kitchen, Informal Dining Room
- Bathrooms Description:Bathroom Ensuite, Main Floor 3/4 Bath
- Kitchen Description:Dishwasher, Microwave, Range, Refrigerator, Stainless Steel Appliances
- Basement:Yes
- Living area:2,632 sq. ft.
Heating and cooling
- Cooling:Ductless Mini-Split, Window Unit(s)
- Heating:Baseboard, Fireplace(s), Hot Water, In-Floor Heating, Wood Stove
Structure and exterior
- Roof:Asphalt
- Year built:1981
- Building area:2,632 sq. ft.
- Lot area:1.26 Acres
- Lot Features:Accessible Shoreline, Sloped, Tree Coverage - Medium, Walkout, Wooded
- Levels:1 1/2 Story
Utilities
- Water:Private, Well
- Sewer:Private Sewer, Septic System Compliant - Yes, Tank with Drainage Field
Finances and disclosures
- Price:$885,000
- Price per sq. ft.:$336.25
- Tax amount:$5,005 (2026)
Features and amenities
- Appliances:Microwave, Range, Refrigerator, Stainless Steel Appliances, Washer, Water Softener Owned
- Laundry features:Dryer, Washer
- Amenities:Electric Water Heater, Water Softener Owned
Parking
- Parking description:Attached Garage, Gravel, Heated Garage, Insulated Garage
- Garage:Yes
- Garage spaces:2
New listings near 46360 Grand View Dr
- New
 $329,900Active2 beds 2 baths1,340 sq. ft.
707 Cherry Lane, Perham, MN 56573
MLS# 7137879Listed by: NEW HORIZONS REALTY OF PERHAM - New
 $550,000Active3 beds 3 baths3,212 sq. ft.
49684 440th Street, Perham, MN 56573
MLS# 7136649Listed by: TRILOGY REAL ESTATE - New
 $100,000Active10.72 Acres
440th St, Perham, MN 56573
MLS# 7137178Listed by: TRILOGY REAL ESTATE - New
 $184,500Active3 beds 2 baths1,804 sq. ft.
457 2nd Street Sw, Perham, MN 56573
MLS# 7137514Listed by: REAL ESTATE RESULTS - New
 $425,000Active4 beds 3 baths2,564 sq. ft.
600 14th Street Nw, Perham, MN 56573
MLS# 7132515Listed by: NEW HORIZONS REALTY OF PERHAM - New
 $379,900Active4 beds 2 baths2,139 sq. ft.
1214 6th Avenue Nw, Perham, MN 56573
MLS# 7135832Listed by: TRILOGY REAL ESTATE - New
 $449,000Active4 beds 3 baths2,708 sq. ft.
44011 W Paul Lake Drive, Perham, MN 56573
MLS# 7134684Listed by: EPIC REALTY LAKE COUNTRY, INC. - New
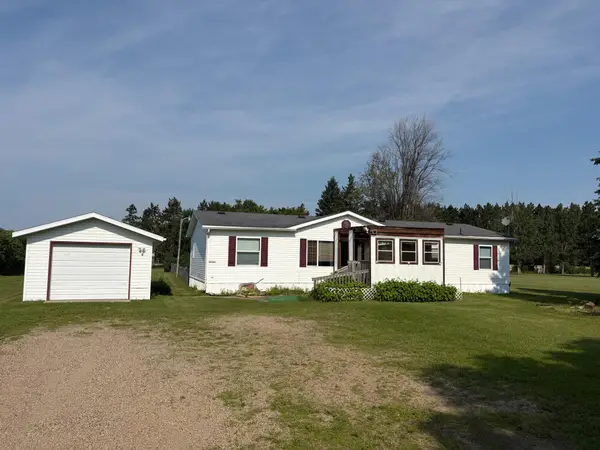 $264,900Active3 beds 2 baths1,600 sq. ft.
42269 State Hwy 78, Perham, MN 56573
MLS# 7134133Listed by: AXEN REALTY 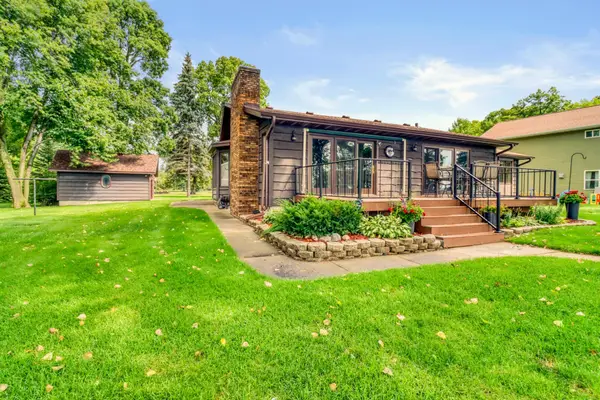 $1,150,000Active4 beds 3 baths3,324 sq. ft.
45212 N Little Pine Road, Perham, MN 56573
MLS# 7131613Listed by: COUNSELOR REALTY DETROIT LAKES


Protect your home and budget from life's surprises with an Assurant Home Warranty, backed by a partner that supports you through every step of homeownership. Explore Plans.
© 2023 - 2026 ERA Franchise Systems LLC. All rights reserved. ERA Franchise Systems LLC fully supports the principles of the Fair Housing Act and the Equal Opportunity Act. ERA, ERA Real Estate powered, and their respective logos are registered service marks of ERA Franchise Systems LLC. Each office is independently owned and operated.