
170 N Church Street, Peterson, MN 55962
Local realty services provided by:ERA Prospera Real Estate
170 N Church Street,Peterson, MN 55962
$168,000
- 3 Beds
- 3 Baths
- 2,291 sq. ft.
- Single family
- Pending
Listed by: jenny cisewski
Office: edina realty, inc.
MLS#:7123606
Source:NSMLS
Price summary
- Price:$168,000
- Price per sq. ft.:$68.54
About this home
Located in the charming community of Peterson and bordering the scenic Root River State Trail, this 3-bedroom, 3-bath home offers plenty of space both inside and out. Enjoy the convenience of nearby biking, walking, and outdoor recreation right from your home.
The main level features both a spacious living room and a separate family room, providing flexible spaces for relaxing or entertaining. The oversized insulated garage offers room for up to four vehicles parked front-to-back and 2 carports, making it perfect for extra storage, hobbies, or recreational toys.
Step outside to the expansive deck overlooking the backyard, complete with an above-ground pool, pool house, chicken coop, and plenty of room to enjoy the outdoors. Situated on two separate lots, this property offers additional space and endless possibilities.
While the home could benefit from some cosmetic updates and personal touches, it offers a solid opportunity to make it your own. With its spacious layout, unique amenities, and desirable location along the Root River State Trail, this property is full of potential and ready for its next chapter....
Contact an agent
Home facts
- Year built:1932
- Subdivision & Development:Peterson Outlots
- Listing ID #:7123606
- Added:52 day(s) ago
- Updated:September 28, 2026 at 06:57 PM
Rooms and interior
- Bedrooms:3
- Total bathrooms:3
- Full bathrooms:2
- Dining Description:Kitchen/Dining Room
- Bathrooms Description:Full Basement, Main Floor Full Bath, Separate Shower and Tub
- Kitchen Description:Dishwasher, Range, Refrigerator
- Basement:Yes
- Basement Description:Block, Partially Finished
- Living area:2,291 sq. ft.
Heating and cooling
- Heating:Boiler
Structure and exterior
- Roof:Age Over 8 Years, Asphalt, Metal
- Year built:1932
- Building area:2,291 sq. ft.
- Lot area:0.33 Acres
- Levels:1 1/2 Story
Utilities
- Water:City Water - Connected
- Sewer:City Sewer - Connected
Finances and disclosures
- Price:$168,000
- Price per sq. ft.:$68.54
- Tax amount:$1,828 (2026)
Features and amenities
- Appliances:Range, Refrigerator
- Laundry features:Dryer
- Pool features:Above Ground
Parking
- Parking description:Carport, Detached Garage, Gravel, Insulated Garage
- Garage:Yes
- Garage spaces:2
- Carport spaces:2
New listings near 170 N Church Street
 $290,000Active3 beds 2 baths1,511 sq. ft.
118 S Church Street, Peterson, MN 55962
MLS# 7126169Listed by: EDINA REALTY, INC. $499,900Active2 beds 1 baths960 sq. ft.
27714 County 25 S, Peterson, MN 55962
MLS# 7117311Listed by: DWELL REALTY GROUP LLC $244,900Active2 beds 1 baths1,200 sq. ft.
33704 County 25 N, Peterson, MN 55962
MLS# 7056803Listed by: RE/MAX RESULTS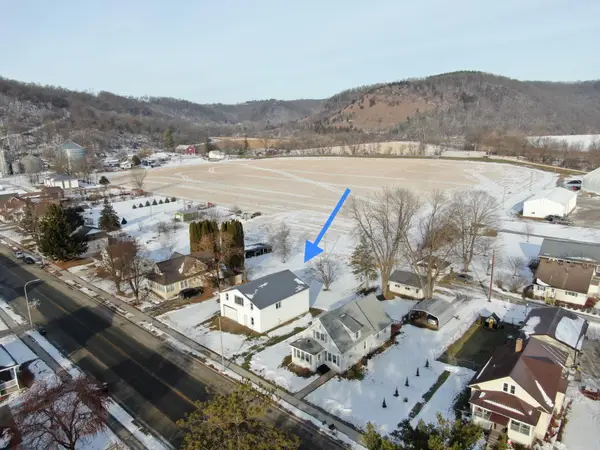 $90,000Active1 beds -- baths1,440 sq. ft.
116 Mill Street, Peterson, MN 55962
MLS# 7002505Listed by: MIDWEST HOME AND FARM REALTY


Protect your home and budget from life's surprises with an Assurant Home Warranty, backed by a partner that supports you through every step of homeownership. Explore Plans.
© 2023 - 2026 ERA Franchise Systems LLC. All rights reserved. ERA Franchise Systems LLC fully supports the principles of the Fair Housing Act and the Equal Opportunity Act. ERA, ERA Real Estate powered, and their respective logos are registered service marks of ERA Franchise Systems LLC. Each office is independently owned and operated.