
102 Edward Street S, Pierz, MN 56364
Local realty services provided by:ERA Prospera Real Estate
102 Edward Street S,Pierz, MN 56364
$324,500
- 3 Beds
- 2 Baths
- 2,800 sq. ft.
- Single family
- Active
Listed by: brett anderson
Office: kurilla real estate ltd
MLS#:7110440
Source:NSMLS
Price summary
- Price:$324,500
- Price per sq. ft.:$115.89
About this home
Welcome to this exceptionally well-maintained home on a desirable corner lot in the heart of Pierz.
Thoughtfully cared for throughout the years, this move-in-ready property offers outstanding
flexibility for a growing family, multigenerational living, or investment opportunities.
The main level features bright, inviting living spaces, comfortable bedrooms, and a functional floor
plan designed for everyday living and entertaining. A brand-new rear deck, completed at the end of
2025, provides the perfect place to relax, grill, or enjoy the beautifully landscaped backyard.
The finished basement offers exceptional versatility. The basement bedroom features a new egress
window, and a ¾ bathroom adds convenience. Plumbing is already in place for a future kitchen or
wet bar, making the space ideal for entertaining or creating a separate living area. A workshop with
access from both the basement and the attached, insulated garage provides excellent workspace
and storage. Along the basement's end wall near the wall mural, there is an additional closet and
ample space to easily add another bedroom. With its existing layout, utilities, and separate access,
the basement could easily be converted into a private apartment or in-law suite. Investors will also
appreciate the opportunity to convert this property into a duplex, making it an attractive
income-producing investment.
Outside, extensive landscaping surrounds the home, creating beautiful curb appeal and inviting
outdoor living spaces. Buyers seeking a lower-maintenance yard can easily convert the landscaped
areas back to traditional lawn by seeding them with grass. Two storage sheds provide abundant
space for tools, lawn equipment, gardening supplies, and seasonal storage, with one shed ideal for use as a chicken coop. With the City of Pierz now allowing chickens within city limits, buyers have
the opportunity to enjoy the benefits of keeping a small backyard flock.
This home has been well maintained and has never had pets, contributing to its clean, well-cared-for condition. Additional updates and features include a new roof (2024), a mini-split heating and cooling system installed in 2026, an attached, fully insulated garage, generous storage throughout, and a
convenient location within a short distance to both schools, the post office, and a Church.
Whether you're searching for a move-in-ready family home, space for multigenerational living, or an investment property with excellent rental potential, this home offers exceptional value, versatility, and endless possibilities....
Contact an agent
Home facts
- Year built:1983
- Subdivision & Development:Of Church Add
- Listing ID #:7110440
- Added:52 day(s) ago
- Updated:September 06, 2026 at 12:09 PM
Rooms and interior
- Bedrooms:3
- Total bathrooms:2
- Full bathrooms:1
- Dining Description:Breakfast Bar, Informal Dining Room, Kitchen/Dining Room
- Bathrooms Description:3/4 Basement, Main Floor Full Bath
- Kitchen Description:Dishwasher, Freezer, Range, Refrigerator
- Basement:Yes
- Basement Description:Finished, Full, Wood
- Living area:2,800 sq. ft.
Heating and cooling
- Cooling:Ductless Mini-Split
- Heating:Boiler, Fireplace(s), Hot Water
Structure and exterior
- Roof:Age 8 Years or Less, Asphalt, Pitched
- Year built:1983
- Building area:2,800 sq. ft.
- Lot area:0.45 Acres
- Lot Features:Corner Lot, Tree Coverage - Medium
- Levels:1 Story
Utilities
- Water:City Water - Connected
- Sewer:City Sewer - Connected
Finances and disclosures
- Price:$324,500
- Price per sq. ft.:$115.89
- Tax amount:$2,772 (2026)
Features and amenities
- Appliances:Range, Refrigerator, Washer
- Laundry features:Dryer, Washer
Parking
- Parking description:Asphalt, Attached Garage, Garage Door Opener, Insulated Garage
- Garage:Yes
- Garage spaces:2
New listings near 102 Edward Street S
- Coming Soon
 $649,900Coming Soon2 beds 1 baths1,135 sq. ft.
25578 Quarter Road, Pierz, MN 56364
MLS# 7134394Listed by: EDINA REALTY, INC. - New
 $469,900Active4 beds 2 baths2,712 sq. ft.
35142 93rd Street, Pierz, MN 56364
MLS# 7138514Listed by: AGENCY NORTH REAL ESTATE, INC - New
 $399,900Active4 beds 3 baths2,488 sq. ft.
25723 103rd Street, Pierz, MN 56364
MLS# 7137519Listed by: EDINA REALTY, INC. - New
 $1Active70 Acres
TBD 324th Avenue, Pierz, MN 56364
MLS# 7135516Listed by: SCHULTZ AUCTIONEERS LANDMARK - New
 $319,900Active3 beds 3 baths2,040 sq. ft.
317 1st Avenue Se, Pierz, MN 56364
MLS# 7133412Listed by: EXECUTIVE REALTY OF ST. CLOUD 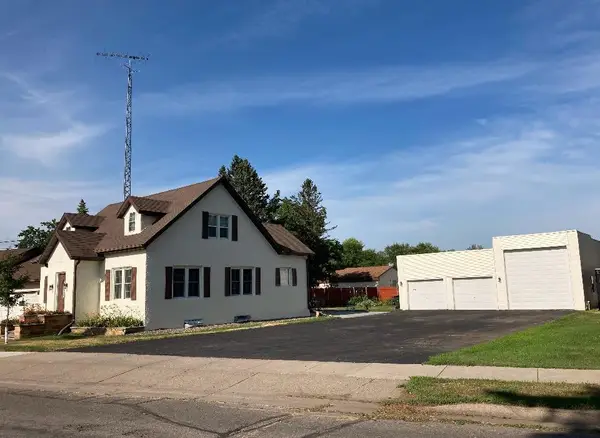 $319,000Active3 beds 2 baths2,356 sq. ft.
106 Edward Street S, Pierz, MN 56364
MLS# 7130826Listed by: EDINA REALTY, INC.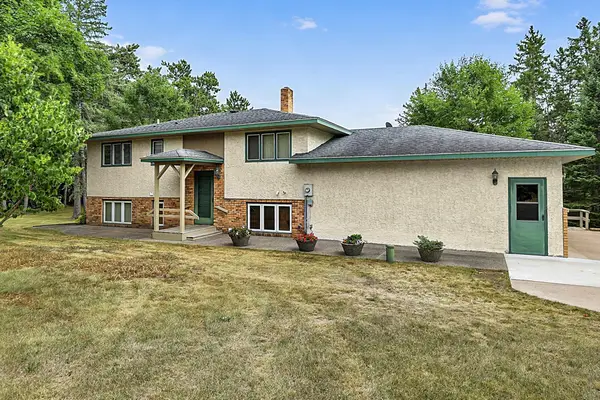 $289,900Active3 beds 2 baths1,924 sq. ft.
14196 242nd Avenue, Pierz, MN 56364
MLS# 7125820Listed by: COLDWELL BANKER REALTY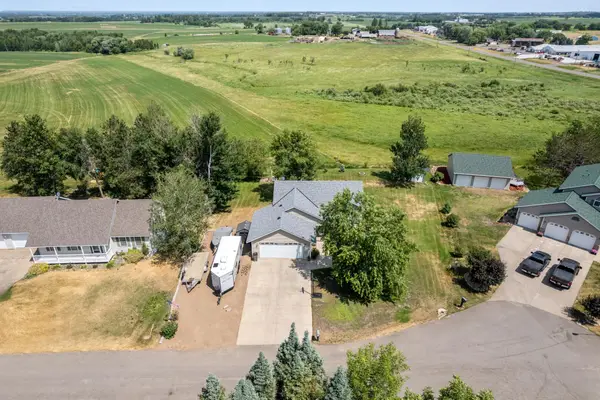 $343,500Active4 beds 2 baths2,140 sq. ft.
9581 Christmas Tree Lane, Pierz, MN 56364
MLS# 7126522Listed by: EDINA REALTY, INC.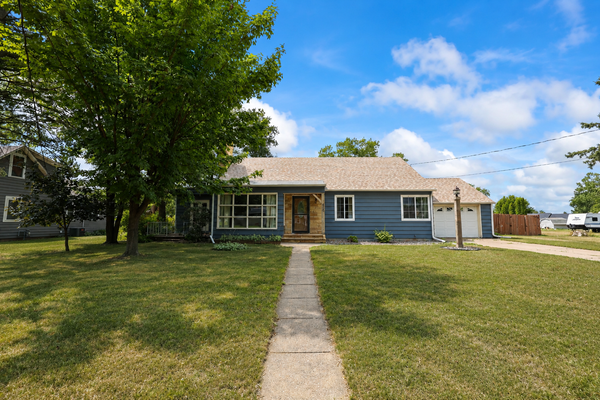 $335,000Pending4 beds 3 baths2,573 sq. ft.
209 Robert Street S, Pierz, MN 56364
MLS# 7117356Listed by: PREMIER REAL ESTATE SERVICES $329,900Active5 beds 3 baths2,540 sq. ft.
107 1st Avenue Sw, Pierz, MN 56364
MLS# 7120183Listed by: EXECUTIVE REALTY OF ST. CLOUD


Protect your home and budget from life's surprises with an Assurant Home Warranty, backed by a partner that supports you through every step of homeownership. Explore Plans.
© 2023 - 2026 ERA Franchise Systems LLC. All rights reserved. ERA Franchise Systems LLC fully supports the principles of the Fair Housing Act and the Equal Opportunity Act. ERA, ERA Real Estate powered, and their respective logos are registered service marks of ERA Franchise Systems LLC. Each office is independently owned and operated.