
10221 Timber Ridge Drive, Pillager, MN 56473
Local realty services provided by:ERA Prospera Real Estate
10221 Timber Ridge Drive,Pillager, MN 56473
$499,900
- 4 Beds
- 2 Baths
- 2,255 sq. ft.
- Single family
- Active
Listed by: jeremy miller, amye miller
Office: edina realty, inc.
MLS#:7128364
Source:NSMLS
Price summary
- Price:$499,900
- Price per sq. ft.:$202.88
About this home
Private Bass Lake Retreat on Nearly 6 Acres
Escape to your own private lakeside retreat! Set on nearly 6 beautifully wooded acres along quiet, private Bass Lake, this well-maintained property offers the perfect blend of privacy, comfort, and outdoor enjoyment. The home welcomes you with a covered porch featuring durable composite decking, while the expansive screened deck runs the full length of the house—an ideal spot to relax, entertain, and take in the peaceful wooded and lake surroundings. A 40-foot dock provides easy access to Bass Lake, and a storage shed offers additional space for your outdoor gear. The property also features a 2-car detached, heated and insulated garage, perfect for vehicles, recreational equipment, hobbies, or additional workspace. Inside, the main level offers a warm and inviting layout with wood accents throughout. The kitchen features custom cabinetry, stainless steel appliances, and abundant cabinet space, with a comfortable dining area that makes entertaining easy. The spacious living room showcases vaulted ceilings, creating an open and airy feel. Two main-level bedrooms include one with a large walk-in closet, along with a full bathroom. The walk-out lower level adds even more living space, featuring a large family room with a gas stove/fireplace, a dedicated laundry room, two additional bedrooms, a full bathroom, and a large storage/utility room. With four bedrooms and two full bathrooms, there is plenty of room for family and guests. This property has been thoughtfully updated over the years, with numerous improvements since 2016, including: Washer and dryer — 2016, New 40' dock — 2017, Garage heater replaced — 2017, Kinetico water system with reverse osmosis — 2018, Water softener and water heater replaced — 2018, New appliances — 2019, House and garage stained/painted — 2019, Deck screened and carpet added — 2019, Roof replaced on house and garage — 2020, Furnace replaced — 2022, New A/C — 2023, Composite decking added to porch — 2023, New kitchen sink and upstairs vanity — 2024
New refrigerator, light fixtures, and ceiling fan — 2024, New Marvin windows, exterior doors, and sliding door — 2024, New toilets — 2024. With its private setting, nearly 6 acres of wooded land, private lake frontage, extensive updates, multiple outdoor living spaces, and abundant storage, this Bass Lake property is a rare opportunity to enjoy the privacy of a lake home without sacrificing comfort or convenience. Come experience the tranquility and make this private retreat your own!...
Contact an agent
Home facts
- Year built:2003
- Listing ID #:7128364
- Added:2 day(s) ago
- Updated:August 20, 2026 at 09:43 PM
Rooms and interior
- Bedrooms:4
- Total bathrooms:2
- Full bathrooms:2
- Dining Description:Informal Dining Room, Living/Dining Room
- Bathrooms Description:Full Basement, Main Floor Full Bath
- Kitchen Description:Dishwasher, Microwave, Range, Refrigerator
- Basement:Yes
- Basement Description:Finished, Full, Walkout
- Living area:2,255 sq. ft.
Heating and cooling
- Cooling:Central Air
- Heating:Fireplace(s), Forced Air
- Central air:Yes
Structure and exterior
- Roof:Age 8 Years or Less, Asphalt, Pitched
- Year built:2003
- Building area:2,255 sq. ft.
- Lot area:5.95 Acres
- Lot Features:Tree Coverage - Heavy
- Levels:1 Story
Utilities
- Water:Well
- Sewer:Private Sewer, Tank with Drainage Field
Finances and disclosures
- Price:$499,900
- Price per sq. ft.:$202.88
- Tax amount:$4,509 (2026)
Features and amenities
- Appliances:Microwave, Range, Refrigerator, Washer, Water Softener Owned
- Laundry features:Dryer, Washer
- Amenities:Air-To-Air Exchanger, Gas Water Heater, Water Filtration System, Water Osmosis System, Water Softener Owned
Parking
- Parking description:Detached Garage, Heated Garage, Insulated Garage
- Garage:Yes
- Garage spaces:2
New listings near 10221 Timber Ridge Drive
- Coming Soon
 $425,000Coming Soon3 beds 1 baths1,513 sq. ft.
5164 State 210 Sw, Pillager, MN 56473
MLS# 7129341Listed by: CENTURY 21 BRAINERD REALTY - Coming Soon
 $250,000Coming Soon40.16 Acres
tbd 40 acre State 210, Pillager, MN 56473
MLS# 7129942Listed by: CENTURY 21 BRAINERD REALTY - Coming Soon
 $425,000Coming Soon80.15 Acres
tbd 80 acres State 210, Pillager, MN 56473
MLS# 7129985Listed by: CENTURY 21 BRAINERD REALTY - Coming Soon
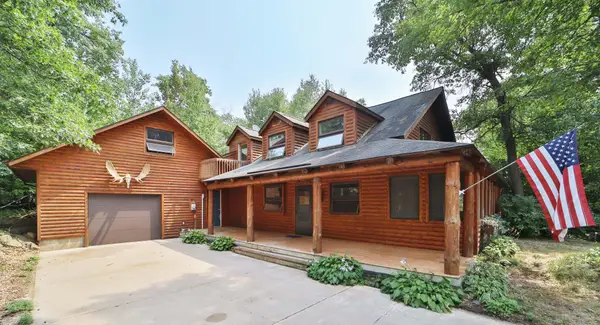 $449,900Coming Soon3 beds 3 baths2,000 sq. ft.
11794 County Road 1 Sw, Pillager, MN 56473
MLS# 7120648Listed by: EXP REALTY - New
 $269,900Active2 beds 2 baths1,336 sq. ft.
2610 State 210 Sw, Pillager, MN 56473
MLS# 7122911Listed by: REAL BROKER, LLC - New
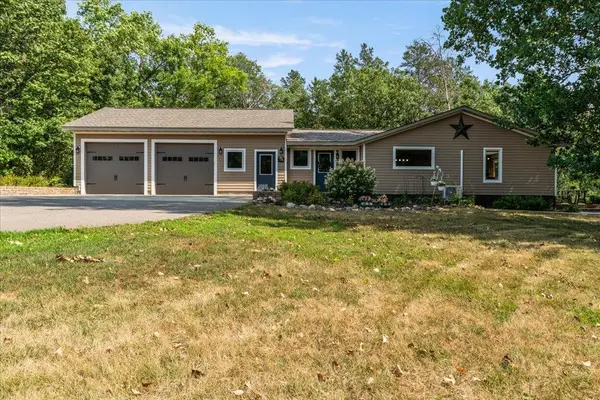 $395,000Active3 beds 2 baths2,064 sq. ft.
1565 Stallion Road Sw, Pillager, MN 56473
MLS# 7121272Listed by: EDINA REALTY, INC. 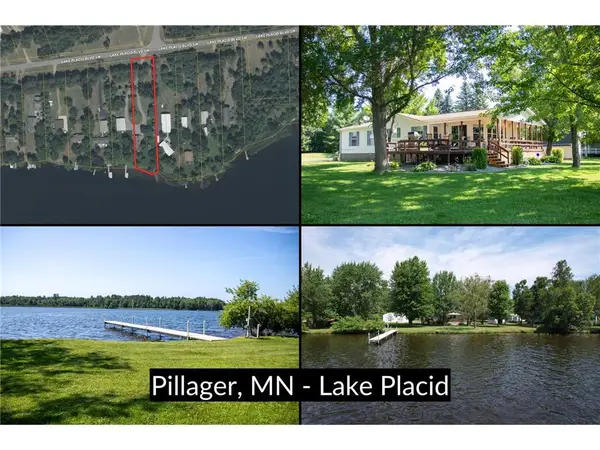 $500,000Active3 beds 2 baths1,792 sq. ft.
4103 Lake Placid Boulevard, Pillager, MN 56473
MLS# 7119403Listed by: HANSEN REAL ESTATE GROUP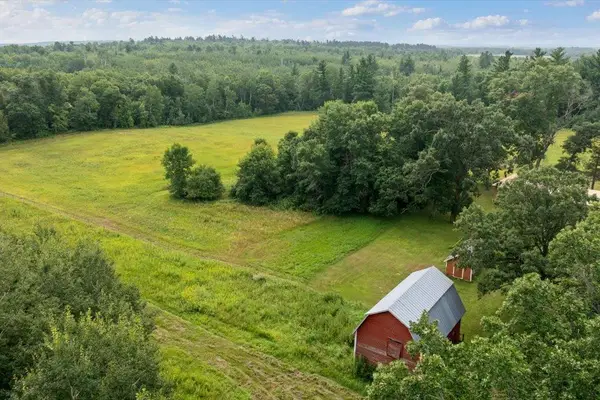 $325,000Pending3 beds 2 baths1,375 sq. ft.
4600 104th Street Sw, Pillager, MN 56473
MLS# 7120751Listed by: WOODS TO WATER REAL ESTATE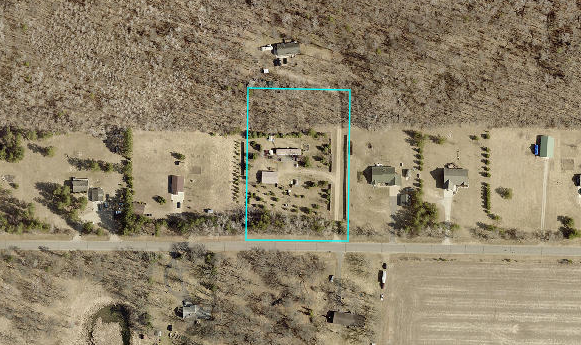 $139,900Active2.54 Acres
2774 Wilderness Drive Sw, Pillager, MN 56473
MLS# 7116905Listed by: WEICHERT REALTORS TOWER PROPERTIES


Protect your home and budget from life's surprises with an Assurant Home Warranty, backed by a partner that supports you through every step of homeownership. Explore Plans.
© 2023 - 2026 ERA Franchise Systems LLC. All rights reserved. ERA Franchise Systems LLC fully supports the principles of the Fair Housing Act and the Equal Opportunity Act. ERA, ERA Real Estate powered, and their respective logos are registered service marks of ERA Franchise Systems LLC. Each office is independently owned and operated.