
940 134th Street Sw, Pillager, MN 56473
Local realty services provided by:ERA Prospera Real Estate
940 134th Street Sw,Pillager, MN 56473
$739,900
- 4 Beds
- 4 Baths
- 3,882 sq. ft.
- Single family
- Active
Listed by: john fritsche
Office: edina realty, inc.
MLS#:7118943
Source:NSMLS
Price summary
- Price:$739,900
- Price per sq. ft.:$180.55
About this home
Stunning Custom 2-Story Home on 4.88 Wooded Acres. Escape to your private, peaceful sanctuary in Pillager. MN. This custom-built 2-story home blends modern luxury with nature. It sits on 4.88 wooded
acres for ultimate privacy. Premium Outdoor Living. Wrap-around deck offers panoramic forest views. Massive wooded lot provides space to explore. Peaceful atmosphere ensures a quiet escape. Main Floor & Structural highlights create a warm atmosphere to enjoy at your leisure. Open floor plan connects the main living spaces. Vaulted ceilings create an airy, grand feel. Hardwood floors add warmth and durability. Custom construction shows high-end craftsmanship. Space & accommodations, 4 bedrooms offer spacious closets and layouts. 4 bathrooms prevent any morning rushes. Fully finished basement adds flexible living space. As a bonus, this home is within the Pillager School District.
Contact an agent
Home facts
- Year built:2002
- Listing ID #:7118943
- Added:61 day(s) ago
- Updated:September 30, 2026 at 02:43 PM
Rooms and interior
- Bedrooms:4
- Total bathrooms:4
- Full bathrooms:2
- Half bathrooms:1
- Dining Description:Breakfast Bar, Informal Dining Room
- Bathrooms Description:3/4 Basement, Jetted Tub, Main Floor 1/2 Bath, Main Floor Full Bath
- Kitchen Description:Cooktop, Dishwasher, Exhaust Fan, Freezer, Microwave, Range, Refrigerator
- Basement:Yes
- Basement Description:Block, Egress Window(s), Partially Finished, Storage Space, Sump Pump, Wood
- Living area:3,882 sq. ft.
Heating and cooling
- Cooling:Central Air, Window Unit(s)
- Heating:Dual Fuel/Off Peak, Forced Air, In-Floor Heating, Zoned
- Central air:Yes
Structure and exterior
- Roof:Age 8 Years or Less
- Year built:2002
- Building area:3,882 sq. ft.
- Lot area:4.88 Acres
- Lot Features:Tree Coverage - Heavy, Tree Coverage - Medium
- Levels:2 Story
Utilities
- Water:Well
- Sewer:Private Sewer, Septic System Compliant - Yes, Tank with Drainage Field
Finances and disclosures
- Price:$739,900
- Price per sq. ft.:$180.55
- Tax amount:$3,854 (2026)
Features and amenities
- Appliances:Exhaust Fan, Microwave, Range, Refrigerator, Water Softener Owned
- Laundry features:Dryer
- Amenities:Air-To-Air Exchanger, Water Softener Owned
- Pool features:Above Ground
Parking
- Parking description:Asphalt, Attached Garage, Floor Drain, Heated Garage, Insulated Garage
- Garage:Yes
- Garage spaces:3
New listings near 940 134th Street Sw
- Coming Soon
 $250,000Coming Soon40.16 Acres
tbd 40 acre State 210, Pillager, MN 56473
MLS# 7129942Listed by: CENTURY 21 BRAINERD REALTY - Coming Soon
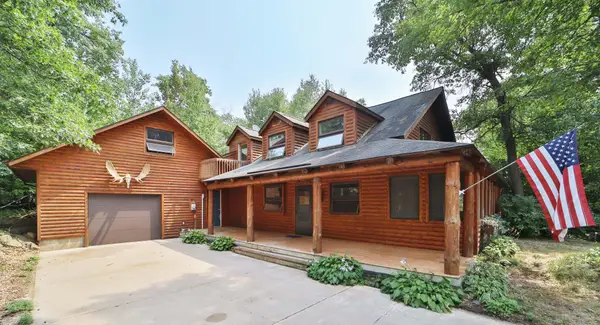 $449,900Coming Soon3 beds 3 baths2,000 sq. ft.
11794 County Road 1 Sw, Pillager, MN 56473
MLS# 7120648Listed by: EXP REALTY  $84,990Pending2 beds 1 baths1,152 sq. ft.
12810 18th Avenue Sw, Pillager, MN 56473
MLS# 7151006Listed by: LPT REALTY, LLC.- Open Sat, 10am to 12pmNew
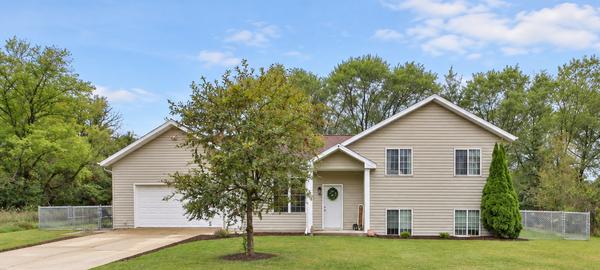 $319,900Active3 beds 2 baths2,176 sq. ft.
110 Ironwood Avenue W, Pillager, MN 56473
MLS# 7146846Listed by: EXP REALTY  $99,900Active0.8 Acres
TBD Dorado Drive N, Pillager, MN 56473
MLS# 7021089Listed by: EXP REALTY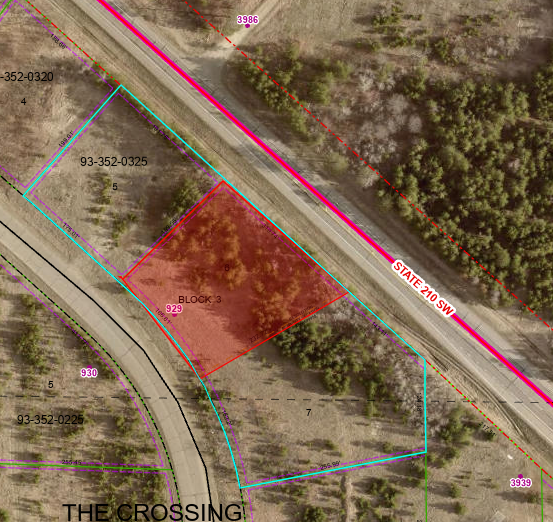 $99,900Active0.9 Acres
Lot 2 Dorado Drive N, Pillager, MN 56473
MLS# 7146580Listed by: EXP REALTY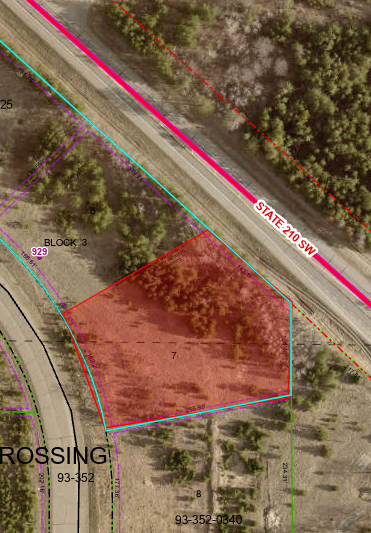 $99,900Active1.3 Acres
Lot 3 Dorado Drive N, Pillager, MN 56473
MLS# 7146596Listed by: EXP REALTY $299,900Pending3 beds 2 baths2,026 sq. ft.
1587 SW Stallion Road, Pillager, MN 56473
MLS# 7142722Listed by: NORTHLAND SOTHEBY'S INTERNATIONAL REALTY $45,000Pending2.53 Acres
TBD SW Creekside Trail, Pillager, MN 56473
MLS# 7139389Listed by: CENTRAL MN REALTY LLC $79,900Active1.38 Acres
TBD W 2nd Street, Pillager, MN 56473
MLS# 7136796Listed by: KELLER WILLIAMS REALTY PROFESSIONALS


Protect your home and budget from life's surprises with an Assurant Home Warranty, backed by a partner that supports you through every step of homeownership. Explore Plans.
© 2023 - 2026 ERA Franchise Systems LLC. All rights reserved. ERA Franchise Systems LLC fully supports the principles of the Fair Housing Act and the Equal Opportunity Act. ERA, ERA Real Estate powered, and their respective logos are registered service marks of ERA Franchise Systems LLC. Each office is independently owned and operated.