
110 5th Street Se, Pine City, MN 55063
Local realty services provided by:ERA Viking Realty
110 5th Street Se,Pine City, MN 55063
$290,000
- 2 Beds
- 2 Baths
- 1,280 sq. ft.
- Townhouse
- Active
Listed by: janet r. wiener
Office: homes preferred realty
MLS#:7148801
Source:NSMLS
Price summary
- Price:$290,000
- Price per sq. ft.:$226.56
- Monthly HOA dues:$250
About this home
There are few opportunities like this come on the market. All one level living, that is move in ready condition, and available immediately. An open floor plan, vaulted ceilings, dome lights in the kitchen and bath. Outside is a short walk to the docks, and boat slip on the Snake River. Just a short walk the the other direction you'll find downtown Pine City, with attractions on many kinds.
Contact an agent
Home facts
- Year built:2004
- Subdivision & Development:Riverview Estates 2nd Add
- Listing ID #:7148801
- Added:4 day(s) ago
- Updated:September 28, 2026 at 12:58 PM
Rooms and interior
- Bedrooms:2
- Total bathrooms:2
- Full bathrooms:1
- Dining Description:Living/Dining Room
- Bathrooms Description:Main Floor 3/4 Bath
- Kitchen Description:Dishwasher, Range, Refrigerator
- Living area:1,280 sq. ft.
Heating and cooling
- Cooling:Central Air
- Heating:Forced Air
- Central air:Yes
Structure and exterior
- Roof:Age 8 Years or Less, Asphalt
- Year built:2004
- Building area:1,280 sq. ft.
- Lot area:0.05 Acres
- Exterior Features:Dock
- Levels:1 Story
Utilities
- Water:City Water - Connected
- Sewer:City Sewer - Connected
Finances and disclosures
- Price:$290,000
- Price per sq. ft.:$226.56
- Tax amount:$2,856 (2026)
Features and amenities
- Appliances:Range, Refrigerator, Washer
- Laundry features:Dryer, Washer
- Amenities:Air-To-Air Exchanger, Electric Water Heater
Parking
- Parking description:Asphalt, Attached Garage, Garage Door Opener
- Garage:Yes
- Garage spaces:2
New listings near 110 5th Street Se
- New
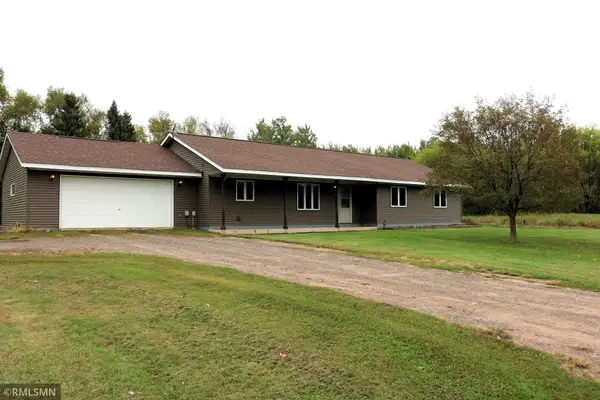 $350,000Active3 beds 2 baths1,896 sq. ft.
14577 State Highway 70, Pine City, MN 55063
MLS# 7150863Listed by: HOMES PREFERRED REALTY - New
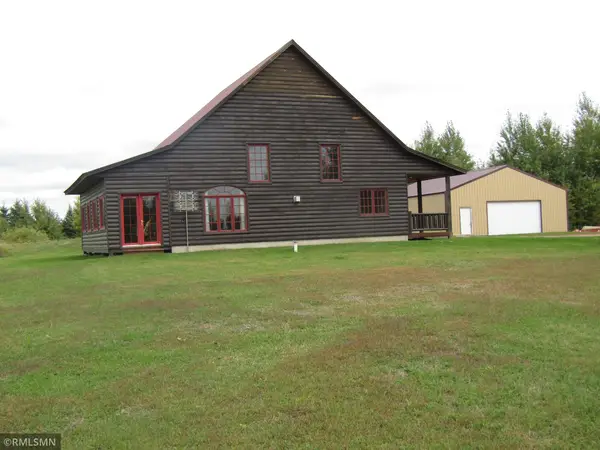 $449,900Active2 beds 1 baths1,382 sq. ft.
21157 Homestead Road, Pine City, MN 55063
MLS# 7149806Listed by: KNUTSON REAL ESTATE, INC - New
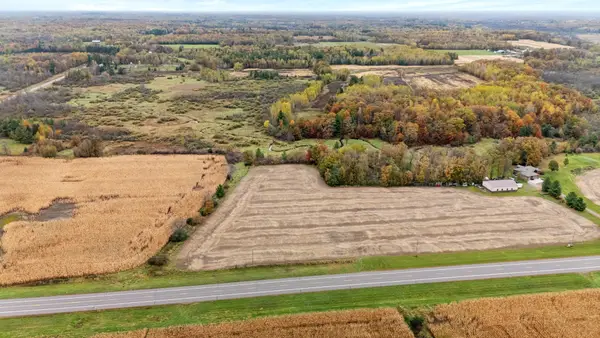 $78,000Active9.09 Acres
0000 Henriette Road, Pine City, MN 55063
MLS# 7150778Listed by: RE/MAX RESULTS - New
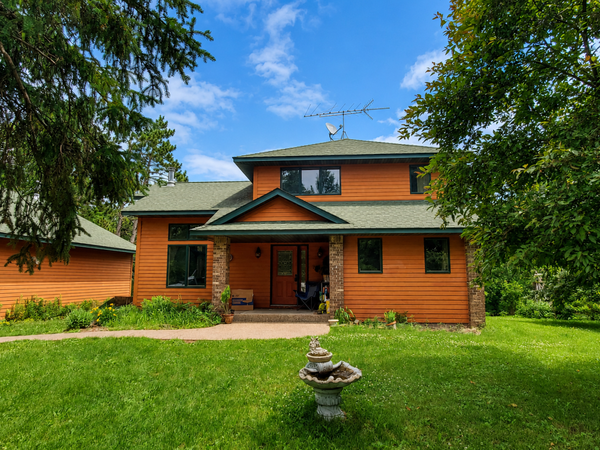 $499,900Active4 beds 4 baths2,602 sq. ft.
9045 Maple Shores Drive, Pine City, MN 55063
MLS# 7135354Listed by: SCALEUP CRE - New
 $78,000Active2.5 Acres
16201 Evergreen Road, Pine City, MN 55063
MLS# 7143924Listed by: COUNSELOR REALTY, INC - New
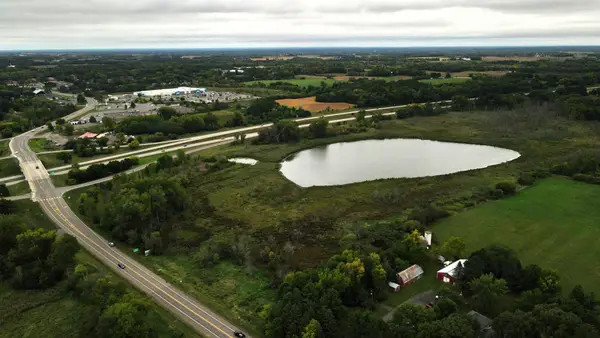 $135,000Active20.32 Acres
1542 Hillside Avenue Sw, Pine City, MN 55063
MLS# 7147053Listed by: TIMBER GHOST REALTY, LLC - New
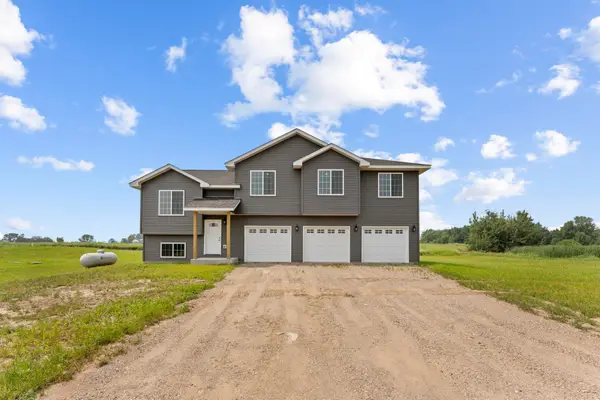 $449,999Active4 beds 2 baths1,796 sq. ft.
4163 State Highway 70, Pine City, MN 55063
MLS# 7146971Listed by: KELLER WILLIAMS PREMIER REALTY - New
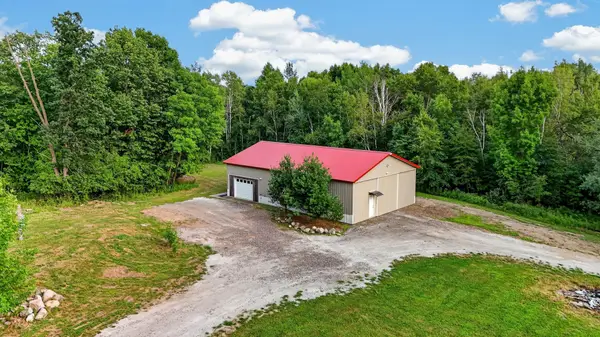 $229,999Active1 beds 1 baths665 sq. ft.
13990 Greenwood Trail, Pine City, MN 55063
MLS# 7145856Listed by: KELLER WILLIAMS PREMIER REALTY 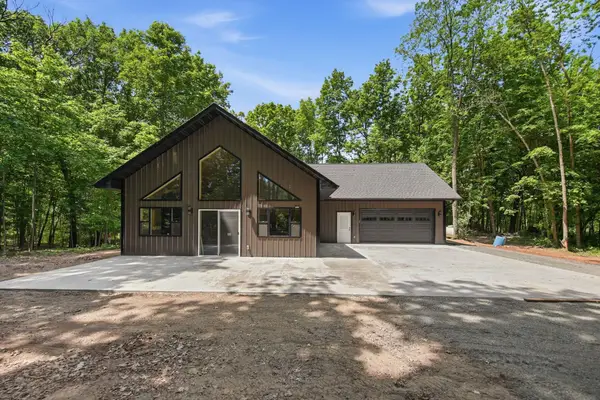 $434,900Active3 beds 2 baths1,400 sq. ft.
9153 Bears Ear Road, Pine City, MN 55063
MLS# 7145787Listed by: PRO SOURCE REAL ESTATE GROUP, LLC


Protect your home and budget from life's surprises with an Assurant Home Warranty, backed by a partner that supports you through every step of homeownership. Explore Plans.
© 2023 - 2026 ERA Franchise Systems LLC. All rights reserved. ERA Franchise Systems LLC fully supports the principles of the Fair Housing Act and the Equal Opportunity Act. ERA, ERA Real Estate powered, and their respective logos are registered service marks of ERA Franchise Systems LLC. Each office is independently owned and operated.