
335 11th Street Sw, Pine City, MN 55063
Local realty services provided by:ERA Prospera Real Estate
335 11th Street Sw,Pine City, MN 55063
$249,999
- 3 Beds
- 2 Baths
- 1,780 sq. ft.
- Single family
- Active
Listed by: haeley newman
Office: keller williams premier realty
MLS#:7171411
Source:NSMLS
Price summary
- Price:$249,999
- Price per sq. ft.:$81.7
About this home
Welcome home to this charming, beautifully renovated 3 bedroom, 2 bath home in the heart of Pine City!
The bright, inviting interior features wood look LVP flooring, new carpet, and fresh neutral finishes
throughout. The updated kitchen offers white cabinetry, marble look countertops, stainless steel
appliances, and a comfortable dining area. A brand new furnace provides added peace of mind! Outside,
enjoy a yard with mature trees and a small storage shed. Conveniently located near downtown Pine City,
shopping, dining, and parks, this move in ready home is ready for you to make it your own!
Contact an agent
Home facts
- Year built:1895
- Listing ID #:7171411
- Added:1 day(s) ago
- Updated:November 12, 2026 at 02:05 PM
Rooms and interior
- Bedrooms:3
- Total bathrooms:2
- Full bathrooms:1
- Half bathrooms:1
- Dining Description:Kitchen/Dining Room
- Bathrooms Description:Main Floor Full Bath
- Kitchen Description:Dishwasher, Microwave, Range, Refrigerator, Stainless Steel Appliances
- Basement:Yes
- Basement Description:Block, Daylight / Lookout Windows, Drain Tiled, Full, Sump Pump
- Living area:1,780 sq. ft.
Heating and cooling
- Cooling:Central Air
- Heating:Forced Air
- Central air:Yes
Structure and exterior
- Roof:Asphalt
- Year built:1895
- Building area:1,780 sq. ft.
- Lot area:0.16 Acres
- Levels:1 1/2 Story
Utilities
- Water:City Water - Connected
- Sewer:City Sewer - Connected
Finances and disclosures
- Price:$249,999
- Price per sq. ft.:$81.7
- Tax amount:$2,734 (2026)
Features and amenities
- Appliances:Microwave, Range, Refrigerator, Stainless Steel Appliances
- Amenities:Electric Water Heater
Parking
- Parking description:Asphalt
New listings near 335 11th Street Sw
- Coming Soon
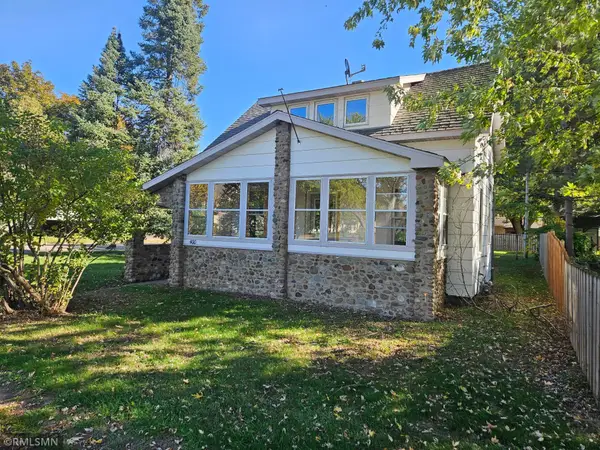 $189,900Coming Soon3 beds 1 baths1,390 sq. ft.
400 8th Street Sw, Pine City, MN 55063
MLS# 7171129Listed by: HOMES PREFERRED REALTY - Coming Soon
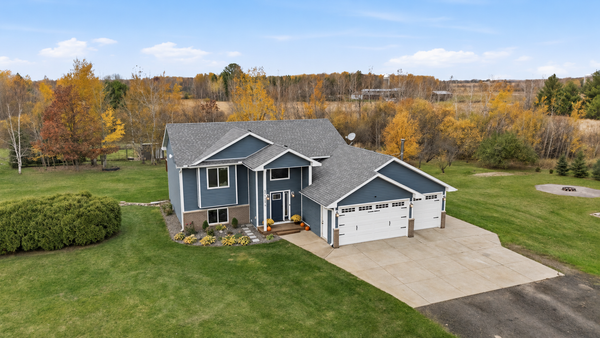 $388,000Coming Soon4 beds 2 baths1,940 sq. ft.
57122 Country View Ln, Pine City, MN 55063
MLS# 7168214Listed by: LPT REALTY, LLC - New
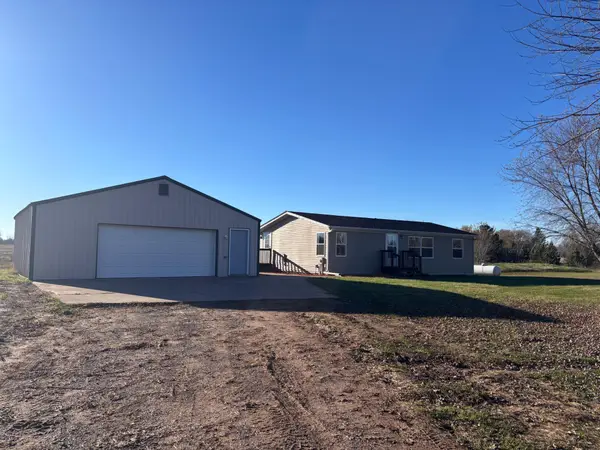 $259,900Active3 beds 2 baths1,760 sq. ft.
57295 Emerald Avenue, Pine City, MN 55063
MLS# 7171881Listed by: BRIDGE REALTY, LLC - New
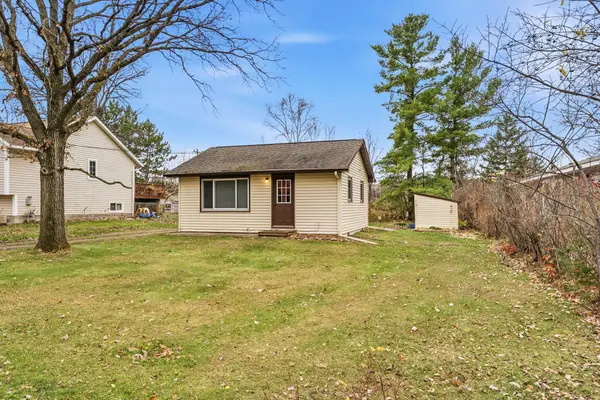 $129,999Active1 beds 1 baths528 sq. ft.
615 1st Street Ne, Pine City, MN 55063
MLS# 7171691Listed by: KELLER WILLIAMS PREMIER REALTY - New
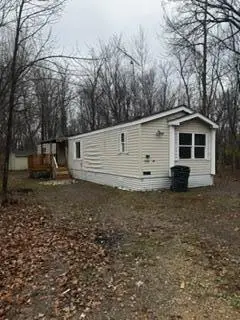 $40,000Active2 beds 2 baths1,125 sq. ft.
12379 Branch Drive, Pine City, MN 55063
MLS# 7170215Listed by: COLDWELL BANKER REALTY - New
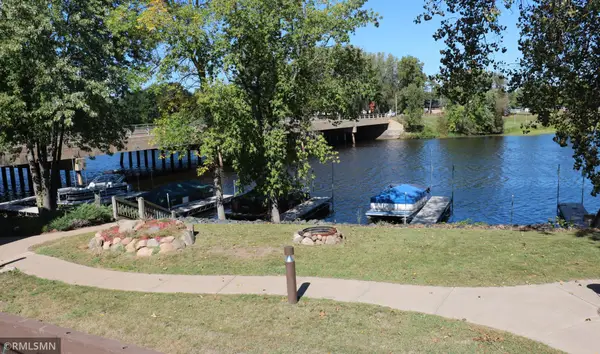 $254,900Active2 beds 2 baths1,410 sq. ft.
30 Main Street S #13M, Pine City, MN 55063
MLS# 7169652Listed by: HOMES PREFERRED REALTY 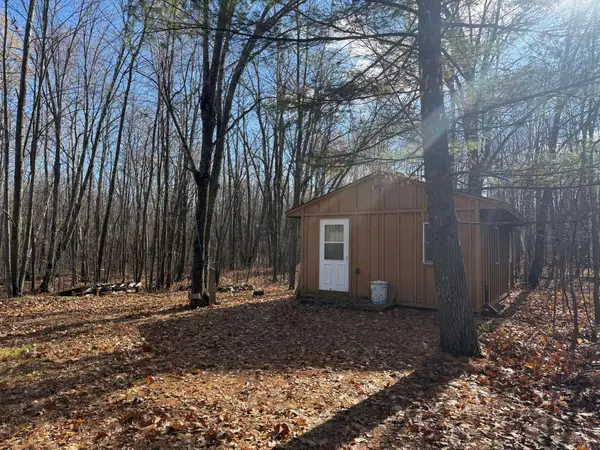 $115,000Pending20 Acres
25874 Sandhill Crane Lane, Pine City, MN 55063
MLS# 7165726Listed by: WHITETAIL PROPERTIES REAL ESTATE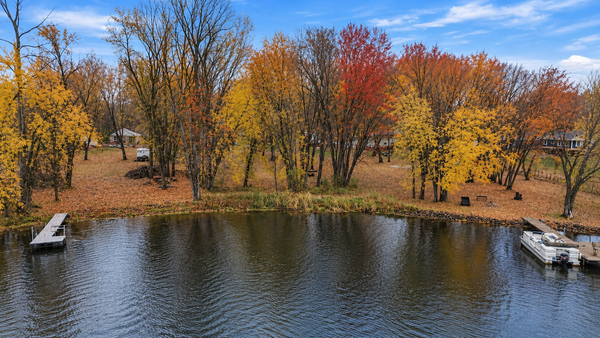 $145,000Pending0.96 Acres
85 12th Street Nw, Pine City, MN 55063
MLS# 7166670Listed by: KELLER WILLIAMS PREMIER REALTY $300,000Pending3 beds 2 baths1,340 sq. ft.
645 Highview Loop Se, Pine City, MN 55063
MLS# 7165163Listed by: KELLER WILLIAMS PREMIER REALTY


Protect your home and budget from life's surprises with an Assurant Home Warranty, backed by a partner that supports you through every step of homeownership. Explore Plans.
© 2023 - 2026 ERA Franchise Systems LLC. All rights reserved. ERA Franchise Systems LLC fully supports the principles of the Fair Housing Act and the Equal Opportunity Act. ERA, ERA Real Estate powered, and their respective logos are registered service marks of ERA Franchise Systems LLC. Each office is independently owned and operated.