
435 8th Avenue Ne, Pine City, MN 55063
Local realty services provided by:ERA Viking Realty
435 8th Avenue Ne,Pine City, MN 55063
$335,000
- 4 Beds
- 2 Baths
- 1,992 sq. ft.
- Single family
- Active
Listed by: tom yang, evan yang
Office: realty executive associates
MLS#:7126034
Source:NSMLS
Price summary
- Price:$335,000
- Price per sq. ft.:$165.51
About this home
Welcome home to this move-in-ready 4-bedroom, 2-bathroom home nestled on a spacious ½+ acre lot in Pine City! Offering plenty of room to spread out, this property combines comfortable living with thoughtful updates and great outdoor space.
Recent improvements include a 2022 roof, 2024 refrigerator, 2025 range, 2026 microwave, fresh interior paint, and a newly installed kitchen backsplash. The open floor plan features vaulted ceilings, ceiling fans, and beautiful bamboo flooring in the kitchen.
The large finished family room with knotty pine accents creates a warm and inviting space for movie nights, entertaining, or relaxing with family and friends. Step outside onto the spacious deck and enjoy summer gatherings, morning coffee, or peaceful evenings overlooking the backyard.
With an attached 3-car garage plus additional parking on the asphalt driveway, there is plenty of room for vehicles, toys, hobbies, and storage. The oversized yard offers endless possibilities for gardening, entertaining, recreation, or simply enjoying the outdoors.
If you're looking for space, updates, and a great place to call home, this Pine City property is one you won't want to miss!...
Contact an agent
Home facts
- Year built:2003
- Subdivision & Development:Haavistos 1st Add
- Listing ID #:7126034
- Added:52 day(s) ago
- Updated:October 04, 2026 at 12:16 PM
Rooms and interior
- Bedrooms:4
- Total bathrooms:2
- Full bathrooms:2
- Dining Description:Informal Dining Room, Kitchen/Dining Room
- Bathrooms Description:Full Basement, Main Floor Full Bath
- Kitchen Description:Dishwasher, Disposal, Microwave, Range, Refrigerator
- Basement:Yes
- Basement Description:Block, Drain Tiled, Egress Window(s), Finished, Full
- Living area:1,992 sq. ft.
Heating and cooling
- Cooling:Central Air
- Heating:Forced Air
- Central air:Yes
Structure and exterior
- Roof:Age 8 Years or Less, Asphalt
- Year built:2003
- Building area:1,992 sq. ft.
- Lot area:0.57 Acres
- Lot Features:Irregular Lot, Tree Coverage - Medium
- Levels:Bi/Split Level
Utilities
- Water:City Water - Connected
- Sewer:City Sewer - Connected
Finances and disclosures
- Price:$335,000
- Price per sq. ft.:$165.51
- Tax amount:$3,456 (2026)
Features and amenities
- Appliances:Disposal, Microwave, Range, Refrigerator, Washer, Water Softener Owned
- Laundry features:Dryer, Washer
- Amenities:Air-To-Air Exchanger, Gas Water Heater, Water Softener Owned
Parking
- Parking description:Asphalt, Attached Garage, Electric, Garage Door Opener
- Garage:Yes
- Garage spaces:3
New listings near 435 8th Avenue Ne
- Coming Soon
 $135,000Coming Soon2 beds 1 baths759 sq. ft.
1140 3rd Avenue Sw, Pine City, MN 55063
MLS# 7149045Listed by: LPT REALTY, LLC - New
 $550,000Active4 beds 3 baths3,762 sq. ft.
11168 Pokegama Lake Road, Pine City, MN 55063
MLS# 7154550Listed by: EDINA REALTY, INC. - New
 $119,900Active2 beds 1 baths978 sq. ft.
25261 Maple Tree Lane, Pine City, MN 55063
MLS# 7146369Listed by: KELLER WILLIAMS PREMIER REALTY - New
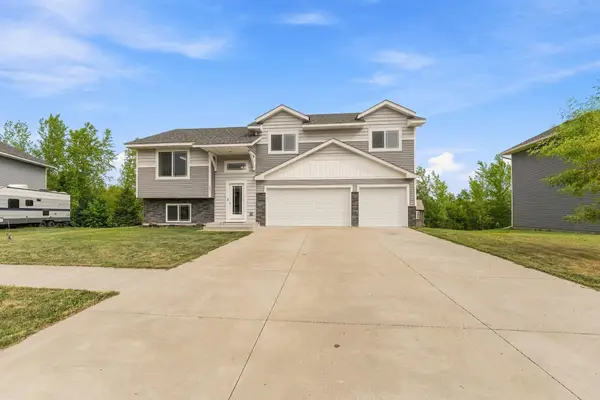 $314,000Active3 beds 2 baths1,340 sq. ft.
645 Highview Loop Se, Pine City, MN 55063
MLS# 7154128Listed by: KELLER WILLIAMS PREMIER REALTY - New
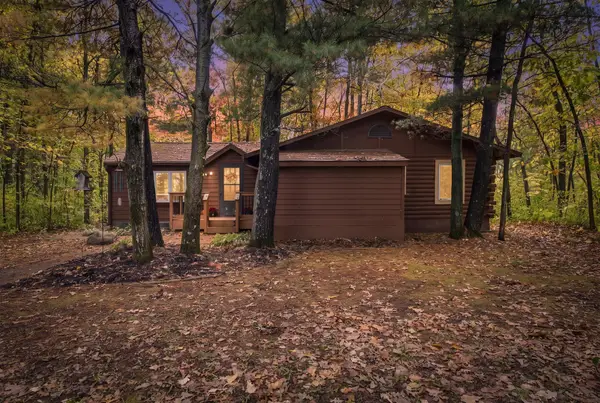 $233,900Active2 beds 1 baths1,056 sq. ft.
20986 Cross Lake Road, Pine City, MN 55063
MLS# 7153545Listed by: COLDWELL BANKER REALTY - SOUTHWEST REGIONAL - New
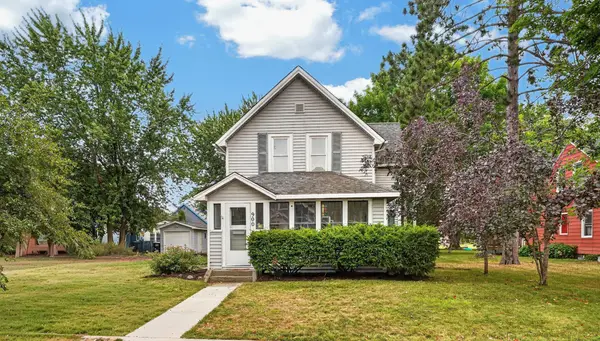 $259,000Active3 beds 2 baths1,920 sq. ft.
900 2nd Avenue Sw, Pine City, MN 55063
MLS# 7153153Listed by: KELLER WILLIAMS PREMIER REALTY - New
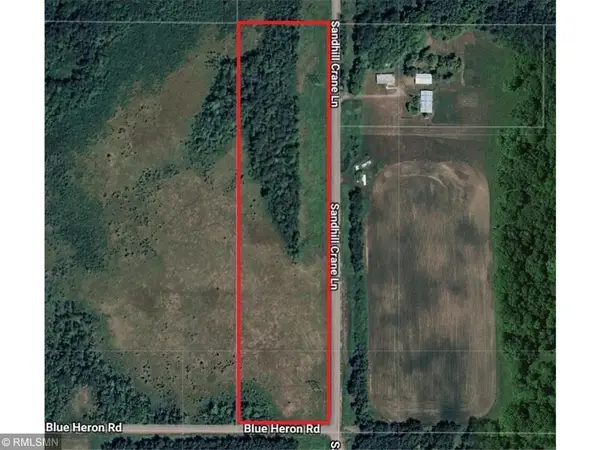 $55,000Active10 Acres
xxxxx Sandhill Crane Ln, Pine City, MN 55063
MLS# 7148639Listed by: WHITE BEAR LAKE REALTY - New
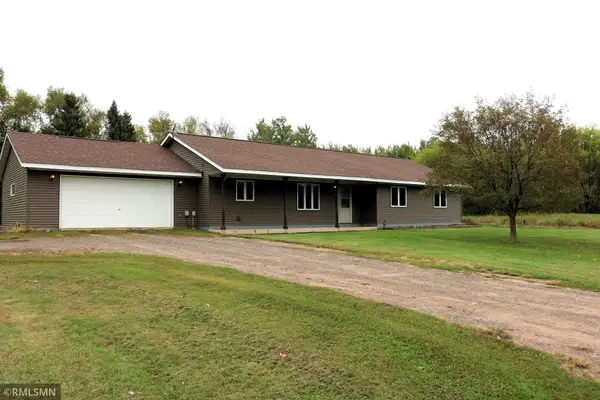 $350,000Active3 beds 2 baths1,896 sq. ft.
14577 State Highway 70, Pine City, MN 55063
MLS# 7150863Listed by: HOMES PREFERRED REALTY - New
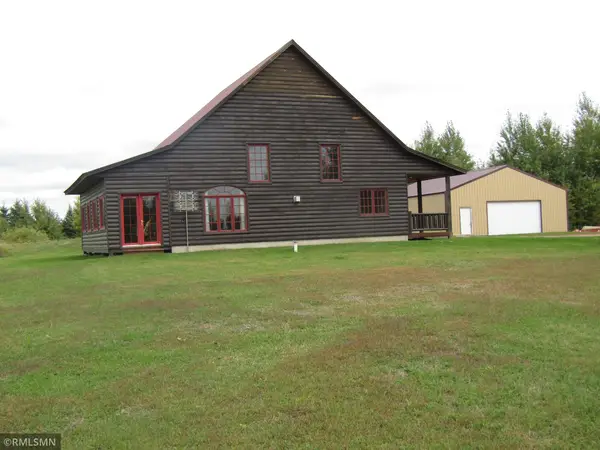 $449,900Active2 beds 1 baths1,382 sq. ft.
21157 Homestead Road, Pine City, MN 55063
MLS# 7149806Listed by: KNUTSON REAL ESTATE, INC - New
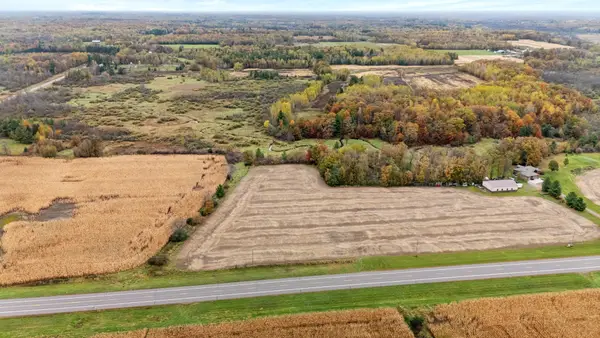 $78,000Active9.09 Acres
000 Henriette Road, Pine City, MN 55063
MLS# 7150776Listed by: RE/MAX RESULTS


Protect your home and budget from life's surprises with an Assurant Home Warranty, backed by a partner that supports you through every step of homeownership. Explore Plans.
© 2023 - 2026 ERA Franchise Systems LLC. All rights reserved. ERA Franchise Systems LLC fully supports the principles of the Fair Housing Act and the Equal Opportunity Act. ERA, ERA Real Estate powered, and their respective logos are registered service marks of ERA Franchise Systems LLC. Each office is independently owned and operated.