
510 Maplewood Lane Se, Pine City, MN 55063
Local realty services provided by:ERA Viking Realty
510 Maplewood Lane Se,Pine City, MN 55063
$316,000
- 4 Beds
- 2 Baths
- 1,894 sq. ft.
- Single family
- Active
Listed by: the snyder team, linda benert
Office: exp realty
MLS#:7124646
Source:NSMLS
Price summary
- Price:$316,000
- Price per sq. ft.:$146.36
About this home
Welcome home to this beautifully updated one-story walkout nestled at the end of a quiet cul-de-sac. Featuring four bedrooms all on one level, this home offers a functional layout with plenty of space to spread out. Numerous updates have been completed within the last couple of years, including stainless steel appliances and other thoughtful improvements throughout.
The unfinished walkout basement is ready for your vision and final touches, offering excellent potential for additional living space, a recreation room, home office, or whatever suits your needs. Step outside to enjoy the private backyard, complete with a new wood privacy fence—perfect for relaxing, entertaining, or enjoying your own outdoor retreat.
Beautiful landscaping welcomes you as you make your way to the front entrance, adding to the home's inviting curb appeal. With its desirable cul-de-sac location, recent updates, four bedrooms on one level, walkout basement, and private fenced backyard, this home is ready for you to make it your own!...
Contact an agent
Home facts
- Year built:1970
- Subdivision & Development:Andersons 1st Add
- Listing ID #:7124646
- Added:46 day(s) ago
- Updated:September 28, 2026 at 12:58 PM
Rooms and interior
- Bedrooms:4
- Total bathrooms:2
- Full bathrooms:1
- Half bathrooms:1
- Dining Description:Informal Dining Room
- Bathrooms Description:Main Floor 1/2 Bath, Main Floor Full Bath
- Kitchen Description:Dishwasher, Exhaust Fan, Range, Refrigerator, Stainless Steel Appliances
- Basement:Yes
- Basement Description:Block, Partially Finished, Sump Pump, Unfinished, Walkout
- Living area:1,894 sq. ft.
Heating and cooling
- Heating:Baseboard, Boiler, Radiant
Structure and exterior
- Year built:1970
- Building area:1,894 sq. ft.
- Lot area:0.31 Acres
- Lot Features:Tree Coverage - Light
- Construction Materials:Block
- Levels:1 Story
Utilities
- Water:City Water - Connected
- Sewer:City Sewer - Connected
Finances and disclosures
- Price:$316,000
- Price per sq. ft.:$146.36
- Tax amount:$3,002 (2025)
Features and amenities
- Appliances:Exhaust Fan, Range, Refrigerator, Stainless Steel Appliances, Washer
- Laundry features:Dryer, Washer
- Amenities:Gas Water Heater, Water Filtration System
Parking
- Parking description:Attached Garage, Concrete, Floor Drain, Garage Door Opener, Gravel, Insulated Garage, Secured, Tuckunder Garage
- Garage:Yes
- Garage spaces:2
New listings near 510 Maplewood Lane Se
- New
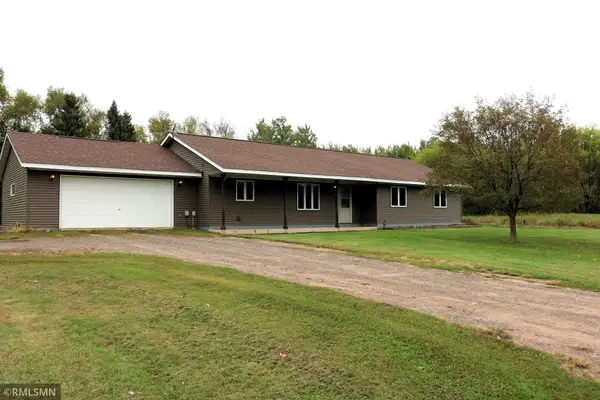 $350,000Active3 beds 2 baths1,896 sq. ft.
14577 State Highway 70, Pine City, MN 55063
MLS# 7150863Listed by: HOMES PREFERRED REALTY - New
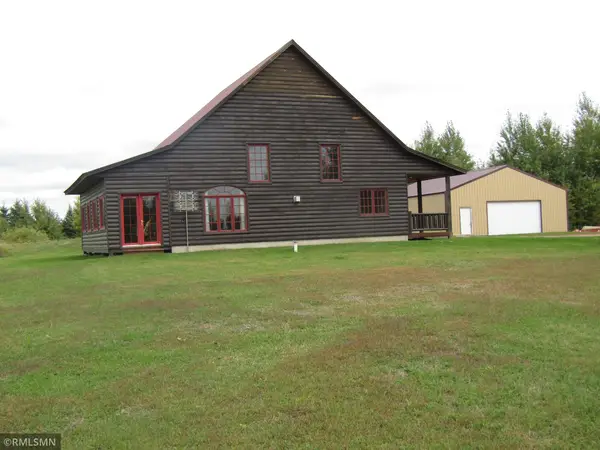 $449,900Active2 beds 1 baths1,382 sq. ft.
21157 Homestead Road, Pine City, MN 55063
MLS# 7149806Listed by: KNUTSON REAL ESTATE, INC - New
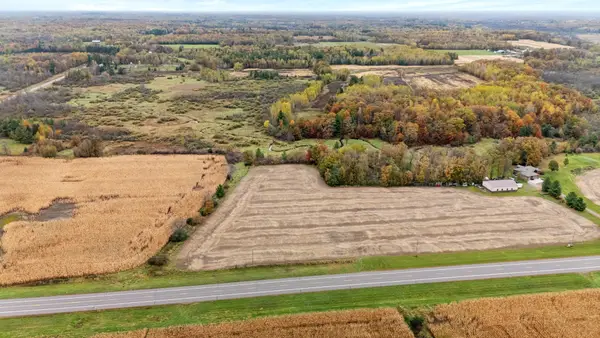 $78,000Active9.09 Acres
0000 Henriette Road, Pine City, MN 55063
MLS# 7150778Listed by: RE/MAX RESULTS - New
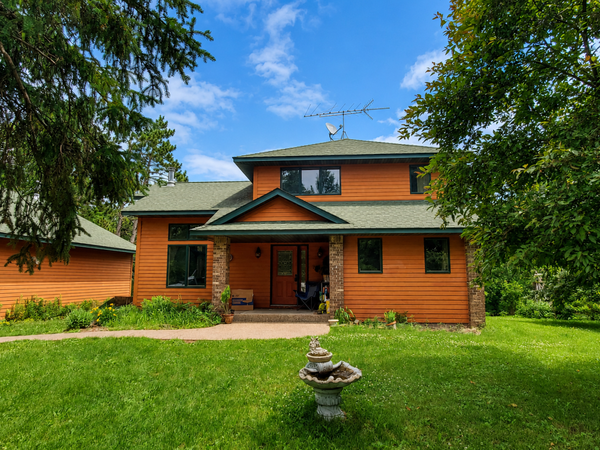 $499,900Active4 beds 4 baths2,602 sq. ft.
9045 Maple Shores Drive, Pine City, MN 55063
MLS# 7135354Listed by: SCALEUP CRE - New
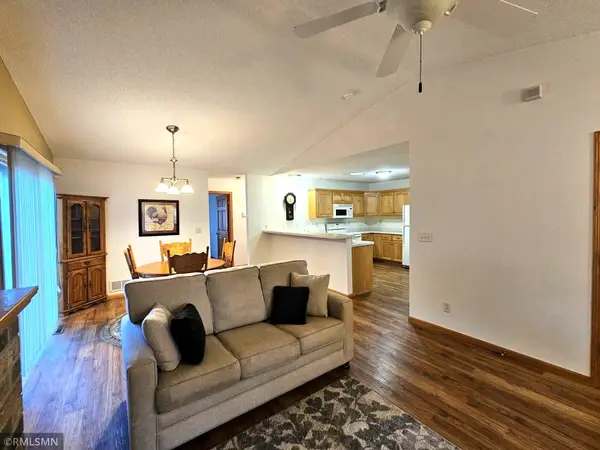 $290,000Active2 beds 2 baths1,280 sq. ft.
110 5th Street Se, Pine City, MN 55063
MLS# 7148801Listed by: HOMES PREFERRED REALTY - New
 $78,000Active2.5 Acres
16201 Evergreen Road, Pine City, MN 55063
MLS# 7143924Listed by: COUNSELOR REALTY, INC - New
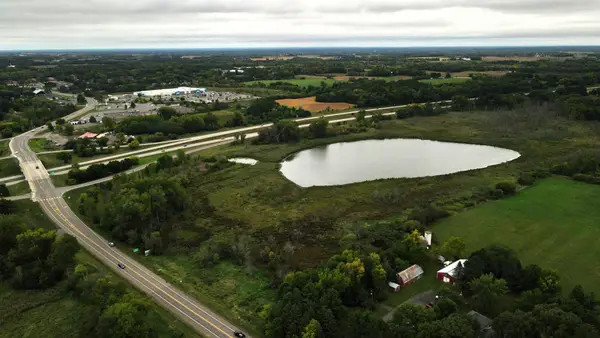 $135,000Active20.32 Acres
1542 Hillside Avenue Sw, Pine City, MN 55063
MLS# 7147053Listed by: TIMBER GHOST REALTY, LLC - New
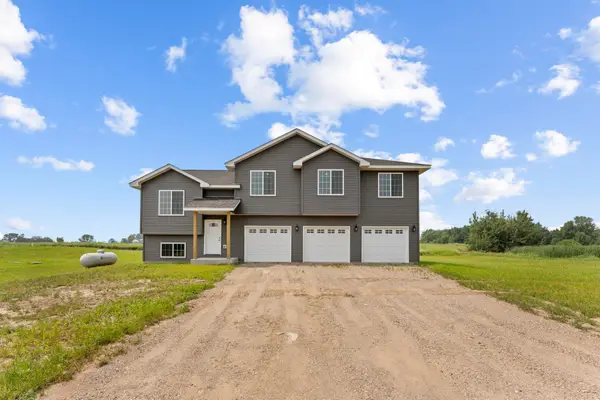 $449,999Active4 beds 2 baths1,796 sq. ft.
4163 State Highway 70, Pine City, MN 55063
MLS# 7146971Listed by: KELLER WILLIAMS PREMIER REALTY - New
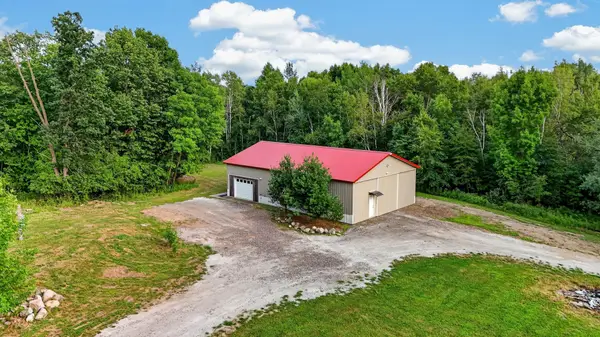 $229,999Active1 beds 1 baths665 sq. ft.
13990 Greenwood Trail, Pine City, MN 55063
MLS# 7145856Listed by: KELLER WILLIAMS PREMIER REALTY  $434,900Active3 beds 2 baths1,400 sq. ft.
9153 Bears Ear Road, Pine City, MN 55063
MLS# 7145787Listed by: PRO SOURCE REAL ESTATE GROUP, LLC


Protect your home and budget from life's surprises with an Assurant Home Warranty, backed by a partner that supports you through every step of homeownership. Explore Plans.
© 2023 - 2026 ERA Franchise Systems LLC. All rights reserved. ERA Franchise Systems LLC fully supports the principles of the Fair Housing Act and the Equal Opportunity Act. ERA, ERA Real Estate powered, and their respective logos are registered service marks of ERA Franchise Systems LLC. Each office is independently owned and operated.