
5576 580th Street, Pine City, MN 55063
Local realty services provided by:ERA Viking Realty
5576 580th Street,Pine City, MN 55063
$450,000
- 4 Beds
- 3 Baths
- 2,785 sq. ft.
- Single family
- Active
Listed by: bonnie l. carlson
Office: keller williams premier realty
MLS#:7082147
Source:NSMLS
Price summary
- Price:$450,000
- Price per sq. ft.:$161.58
About this home
Welcome to this impressive new listing offering 2,785 finished square feet of comfortable, amazing living space, plus an incredible detached workshop/machine shop that truly sets this property apart.
Inside, you’ll find a warm and inviting layout with thoughtful upgrades throughout. The home features newer carpet, custom-cut shades throughout, Vetter windows, and newer Andersen sliding doors maintenance-free deck, perfect for relaxing or entertaining.
The kitchen offers a convenient breakfast bar and smudge-proof appliances, making everyday living both stylish and functional. The kitchen, dining room, and bathroom feature ceramic tile flooring with heated floor pads already installed that just need to be hooked up. The private primary suite includes its own private bath, giving you the comfort and privacy buyers are looking for.
The finished lower level is ideal for relaxing and entertaining, featuring a really big family room with a cozy gas fireplace, beautiful custom brick pillars, a built-in bar, some ceramic tile flooring, and a custom, built in baby/pet gate.
The laundry room includes motion-detected lighting for added convenience. Major updates have already been taken care of, including a newer garage door, newer hot water heater, newer AC and furnace, new carpet throughout, fresh landscaping, plus new roof and siding on both the home and workshop/machine shop.
And now for one of the most unique features of this property: the 38 by 24 workshop/CNC machine shop. This space is built for serious work, with inside steel walls, commercial wiring, numerous 220 outlets, plus a new garage door and window. Whether you need room for a business, hobbies, equipment, storage, or projects, this workshop is a rare find.
With spacious finished square footage, extensive updates, low-maintenance exterior features, and an exceptional workshop space, this home offers comfort, function, and flexibility all in one property.
Schedule your showing today and come see everything this unique property has to offer....
Contact an agent
Home facts
- Year built:1997
- Listing ID #:7082147
- Added:1 day(s) ago
- Updated:May 29, 2026 at 12:54 PM
Rooms and interior
- Bedrooms:4
- Total bathrooms:3
- Full bathrooms:2
- Dining Description:Breakfast Bar, Living/Dining Room
- Bathrooms Description:Full Basement, Main Floor 3/4 Bath, Main Floor Full Bath
- Kitchen Description:Dishwasher, Exhaust Fan, Microwave, Range, Stainless Steel Appliances
- Basement:Yes
- Basement Description:Block, Drain Tiled, Egress Window(s), Finished, Full, Storage Space, Walkout
- Living area:2,785 sq. ft.
Heating and cooling
- Cooling:Central Air
- Heating:Forced Air
- Central air:Yes
Structure and exterior
- Roof:Age 8 Years or Less
- Year built:1997
- Building area:2,785 sq. ft.
- Lot area:2.84 Acres
- Lot Features:Tree Coverage - Medium
- Construction Materials:Block
- Levels:2 Story
Utilities
- Sewer:Septic System Compliant - Yes
Finances and disclosures
- Price:$450,000
- Price per sq. ft.:$161.58
- Tax amount:$2,886 (2026)
Features and amenities
- Appliances:Exhaust Fan, Microwave, Range, Stainless Steel Appliances, Washer
- Laundry features:Dryer, Washer
- Amenities:Fuel Tank - Rented, Gas Water Heater
Parking
- Parking description:Attached Garage, Concrete, Garage Door Opener, Gravel, Heated Garage, Insulated Garage, Multiple Garages
- Garage:Yes
- Garage spaces:2
New listings near 5576 580th Street
- Coming Soon
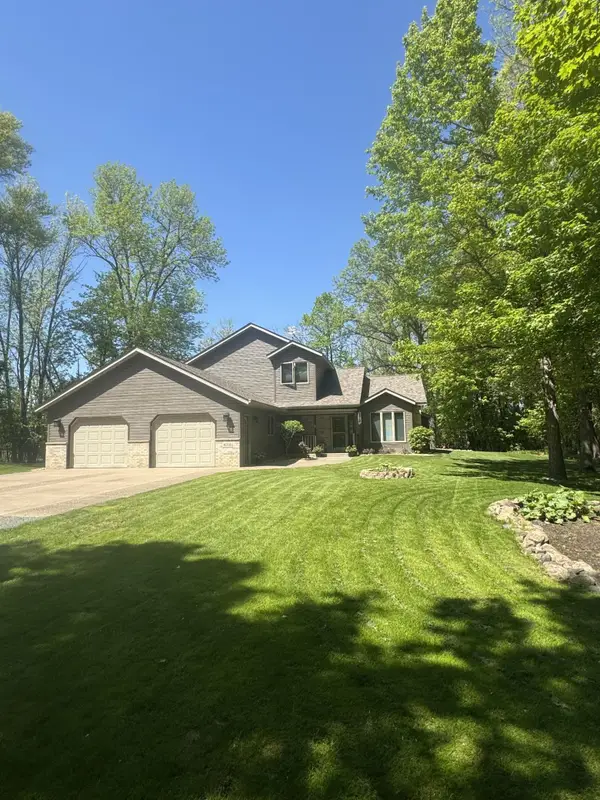 $445,000Coming Soon3 beds 2 baths
16705 Par Circle Sw, Pine City, MN 55063
MLS# 7081342Listed by: RE/MAX RESULTS - New
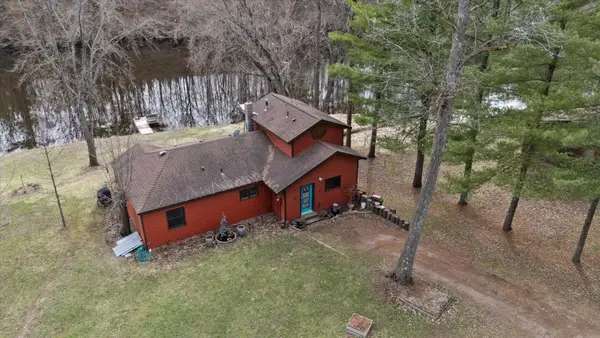 $349,500Active2 beds 3 baths1,073 sq. ft.
28072 Wilderness Retreat, Pine City, MN 55063
MLS# 7077434Listed by: THINK MINNESOTA REALTY LLC - New
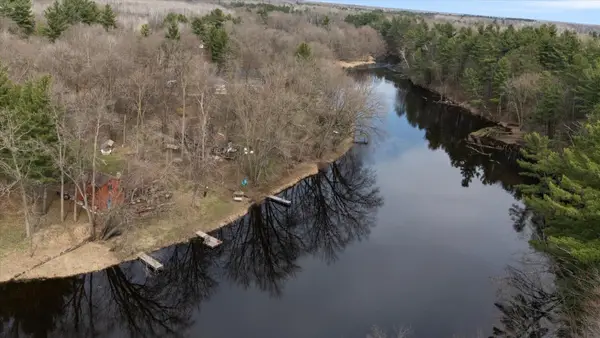 $249,500Active2 beds 1 baths645 sq. ft.
28098 Wilderness Retreat, Pine City, MN 55063
MLS# 7079899Listed by: THINK MINNESOTA REALTY LLC - New
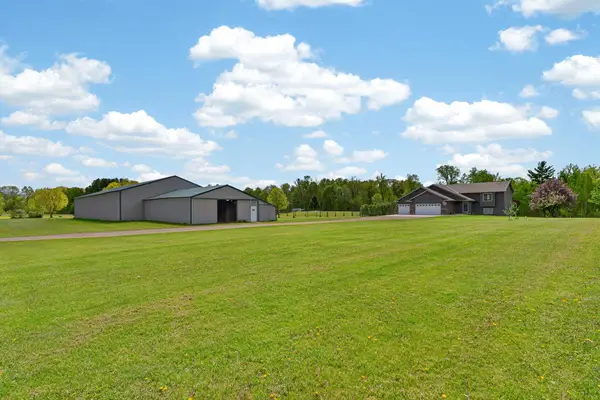 $589,000Active3 beds 2 baths1,798 sq. ft.
12644 State Highway 70, Pine City, MN 55063
MLS# 7080014Listed by: LOCAL REALTY INC. - New
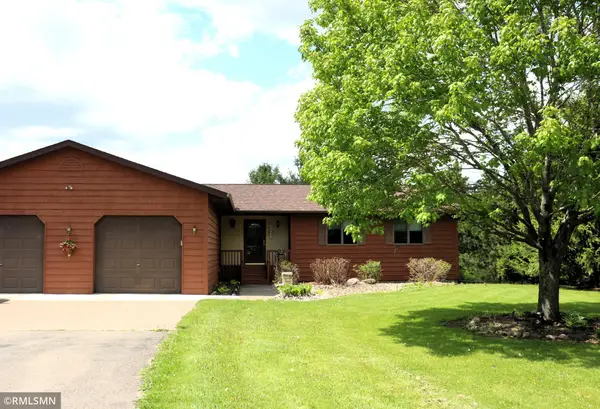 $400,000Active4 beds 4 baths3,040 sq. ft.
57882 Fairfax Circle, Pine City, MN 55063
MLS# 7078665Listed by: HOMES PREFERRED REALTY - Coming Soon
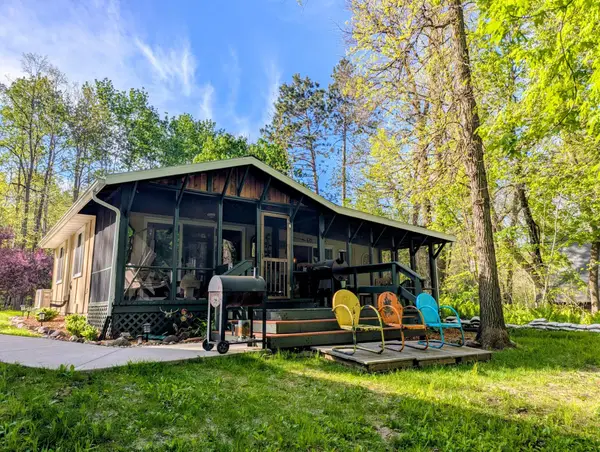 $245,000Coming Soon1 beds 1 baths
28434 Wilderness Retreat, Pine City, MN 55063
MLS# 7078818Listed by: KELLER WILLIAMS PREMIER REALTY - New
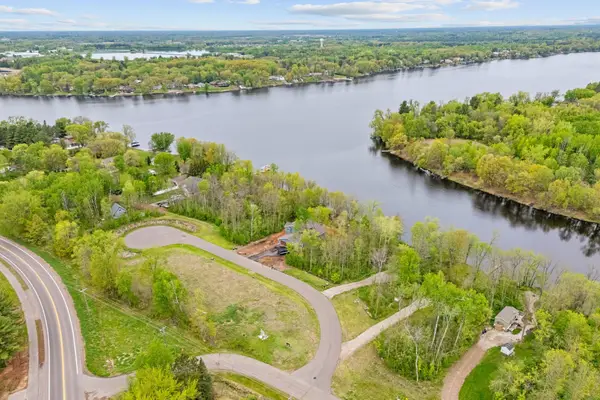 $215,000Active0.48 Acres
20873 Chengwatana Court, Pine City, MN 55063
MLS# 7076414Listed by: EXP REALTY - New
 $329,900Active3 beds 2 baths1,671 sq. ft.
125 7th Street Sw, Pine City, MN 55063
MLS# 7077157Listed by: KELLER WILLIAMS PREMIER REALTY - New
 $130,000Active0.88 Acres
15442 Lofty Pines Road, Pine City, MN 55063
MLS# 7074236Listed by: KNUTSON REAL ESTATE, INC


Protect your home and budget from life's surprises with an Assurant Home Warranty, backed by a partner that supports you through every step of homeownership. Explore Plans.
© 2023 - 2026 ERA Franchise Systems LLC. All rights reserved. ERA Franchise Systems LLC fully supports the principles of the Fair Housing Act and the Equal Opportunity Act. ERA, ERA Real Estate powered, and their respective logos are registered service marks of ERA Franchise Systems LLC. Each office is independently owned and operated.