
57098 Forest Boulevard, Pine City, MN 55063
Local realty services provided by:ERA Gillespie Real Estate
57098 Forest Boulevard,Pine City, MN 55063
$375,000
- 4 Beds
- 2 Baths
- 2,240 sq. ft.
- Single family
- Coming Soon
Listed by: shelley kohler
Office: keller williams premier realty
MLS#:7135750
Source:NSMLS
Price summary
- Price:$375,000
- Price per sq. ft.:$167.41
About this home
Fantastic opportunity to own a one-level home with split-level addition providing over 2000 finished square feet. Open and bright layout with vaulted ceilings welcome you to this lovely home. A functional kitchen, informal dining, and living room flow seamlessly into the sleeping area including a primary suite with private bath. A second bedroom and bathroom complete this level. The 2006 addition adds 2 bedrooms, a loft space, and large lower level family room with pellet stove. This home sits on almost 5 acres and includes a detached 26x36 pole shed as well as a 24x24 fully finished, insulated and heated garage. Recent updates include roof, siding, kitchen and flooring throughout most of the home. Located just 3 miles from Pine City and close to I-35 for easy commuting. Don't miss the opportunity to call this home your own.
Contact an agent
Home facts
- Year built:2001
- Listing ID #:7135750
- Updated:September 06, 2026 at 12:09 PM
Rooms and interior
- Bedrooms:4
- Total bathrooms:2
- Full bathrooms:2
- Dining Description:Kitchen/Dining Room, Living/Dining Room
- Bathrooms Description:Bathroom Ensuite
- Kitchen Description:Dishwasher, Range, Refrigerator
- Basement:Yes
- Basement Description:Block, Egress Window(s), Finished
- Living area:2,240 sq. ft.
Heating and cooling
- Cooling:Central Air
- Heating:Forced Air, Gravity Heating, Wood Stove
- Central air:Yes
Structure and exterior
- Roof:Age 8 Years or Less, Asphalt
- Year built:2001
- Building area:2,240 sq. ft.
- Lot area:4.82 Acres
- Lot Features:Tree Coverage - Medium
- Construction Materials:Block
- Levels:3 Level Split
Utilities
- Water:Private, Well
- Sewer:Private Sewer, Septic System Compliant - Yes
Finances and disclosures
- Price:$375,000
- Price per sq. ft.:$167.41
- Tax amount:$2,378 (2026)
Features and amenities
- Appliances:Range, Refrigerator, Washer
- Laundry features:Dryer, Washer
- Amenities:Gas Water Heater
Parking
- Parking description:Detached Garage, Gravel, Heated Garage, Insulated Garage, Multiple Garages
- Garage:Yes
- Garage spaces:4
New listings near 57098 Forest Boulevard
- Coming Soon
 $450,000Coming Soon3 beds 3 baths3,594 sq. ft.
9840 Pine Shores Drive, Pine City, MN 55063
MLS# 7127129Listed by: EXP REALTY - New
 $225,000Active1.35 Acres
14670 Cross Lake Road, Pine City, MN 55063
MLS# 7138185Listed by: LOCAL REALTY INC. - New
 $259,999Active1 beds 1 baths665 sq. ft.
13990 Greenwood Trail, Pine City, MN 55063
MLS# 7137150Listed by: KELLER WILLIAMS PREMIER REALTY - New
 $525,000Active5 beds 2 baths2,640 sq. ft.
605 1st Street Se, Pine City, MN 55063
MLS# 7135014Listed by: LPT REALTY, LLC  $224,900Active1 beds 1 baths640 sq. ft.
9235 Oakwood Lane, Pine City, MN 55063
MLS# 7133402Listed by: GET A REBATE REAL ESTATE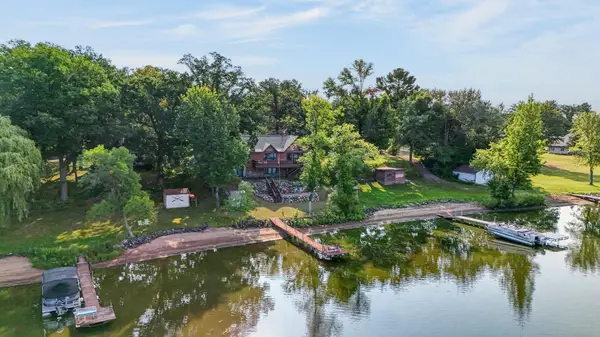 $715,000Pending4 beds 2 baths2,620 sq. ft.
17365 Sunset Trail, Pine City, MN 55063
MLS# 7117129Listed by: EDINA REALTY, INC. $360,000Active3 beds 2 baths1,596 sq. ft.
18594 Cedar Creek Road, Pine City, MN 55063
MLS# 7128179Listed by: AURORA GROUP LLC $449,000Active4 beds 2 baths1,722 sq. ft.
11117 State Highway 70, Pine City, MN 55063
MLS# 7128780Listed by: GOLD DOOR REALTY LLC $525,000Active3 beds 3 baths1,897 sq. ft.
15534 Brunswick Road, Pine City, MN 55063
MLS# 7128026Listed by: COLDWELL BANKER REALTY


Protect your home and budget from life's surprises with an Assurant Home Warranty, backed by a partner that supports you through every step of homeownership. Explore Plans.
© 2023 - 2026 ERA Franchise Systems LLC. All rights reserved. ERA Franchise Systems LLC fully supports the principles of the Fair Housing Act and the Equal Opportunity Act. ERA, ERA Real Estate powered, and their respective logos are registered service marks of ERA Franchise Systems LLC. Each office is independently owned and operated.