
810 2nd Avenue Sw, Pine City, MN 55063
Local realty services provided by:ERA Gillespie Real Estate
810 2nd Avenue Sw,Pine City, MN 55063
$185,000
- 2 Beds
- 2 Baths
- 940 sq. ft.
- Single family
- Active
Listed by: loreal lindstrom
Office: lpt realty, llc.
MLS#:7110176
Source:NSMLS
Price summary
- Price:$185,000
- Price per sq. ft.:$98.4
About this home
Welcome to this beautifully maintained home tucked away on a quiet street in the heart of Pine City. Fresh interior and exterior paint give this property a clean, updated feel, while the blue exterior, white trim, and welcoming front entry create excellent curb appeal.
Inside, you'll find a bright, comfortable living room with large picture windows that fill the home with natural light. Coved ceilings add character, while updated flooring, fresh paint, and modern light fixtures blend classic charm with today's finishes.
The spacious kitchen offers custom oak cabinetry, generous countertop space, and a large window overlooking the backyard, providing a pleasant view while preparing meals or enjoying your morning coffee.
The lower level is clean, freshly painted, and ready for your ideas. Plenty of room for a future family room, exercise space, hobby area, or workshop. The washer, dryer, and shelving are included for added convenience.
Thoughtfully updated with improvements that include custom cabinetry and countertops, along with newer siding, roof, windows, exterior doors, and water heater
Outside, the manageable lot provides room to relax without requiring extensive maintenance.
Conveniently located near schools, parks, shopping, the Snake River, and downtown Pine City, this property also offers quick access to Interstate 35 for an easy commute north or south.
Whether you're purchasing your first home, looking to downsize, or simply searching for a well-maintained property in an established neighborhood, this home is ready for its next owner. Schedule your showing today and see everything it has to offer....
Contact an agent
Home facts
- Year built:1945
- Subdivision & Development:Townsite Of Pine City
- Listing ID #:7110176
- Added:52 day(s) ago
- Updated:September 06, 2026 at 12:09 PM
Rooms and interior
- Bedrooms:2
- Total bathrooms:2
- Full bathrooms:1
- Half bathrooms:1
- Dining Description:Eat In Kitchen, Informal Dining Room
- Bathrooms Description:Main Floor Full Bath
- Kitchen Description:Dishwasher, Exhaust Fan, Range, Refrigerator
- Basement:Yes
- Basement Description:Block, Full
- Living area:940 sq. ft.
Heating and cooling
- Cooling:Central Air
- Heating:Forced Air
- Central air:Yes
Structure and exterior
- Roof:Age Over 8 Years, Asphalt
- Year built:1945
- Building area:940 sq. ft.
- Lot area:0.09 Acres
- Lot Features:Accessible Shoreline, Tree Coverage - Light
- Levels:1 Story
Utilities
- Water:City Water - Connected
- Sewer:City Sewer - Connected
Finances and disclosures
- Price:$185,000
- Price per sq. ft.:$98.4
- Tax amount:$1,720 (2026)
Features and amenities
- Appliances:Exhaust Fan, Range, Refrigerator, Washer
- Laundry features:Dryer, Washer
Parking
- Parking description:Asphalt, Open
New listings near 810 2nd Avenue Sw
- Coming Soon
 $375,000Coming Soon4 beds 2 baths2,240 sq. ft.
57098 Forest Boulevard, Pine City, MN 55063
MLS# 7135750Listed by: KELLER WILLIAMS PREMIER REALTY - Coming Soon
 $450,000Coming Soon3 beds 3 baths3,594 sq. ft.
9840 Pine Shores Drive, Pine City, MN 55063
MLS# 7127129Listed by: EXP REALTY - New
 $225,000Active1.35 Acres
14670 Cross Lake Road, Pine City, MN 55063
MLS# 7138185Listed by: LOCAL REALTY INC. - New
 $259,999Active1 beds 1 baths665 sq. ft.
13990 Greenwood Trail, Pine City, MN 55063
MLS# 7137150Listed by: KELLER WILLIAMS PREMIER REALTY - New
 $525,000Active5 beds 2 baths2,640 sq. ft.
605 1st Street Se, Pine City, MN 55063
MLS# 7135014Listed by: LPT REALTY, LLC  $224,900Active1 beds 1 baths640 sq. ft.
9235 Oakwood Lane, Pine City, MN 55063
MLS# 7133402Listed by: GET A REBATE REAL ESTATE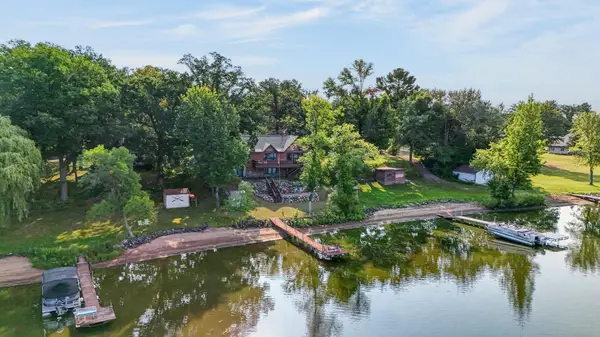 $715,000Pending4 beds 2 baths2,620 sq. ft.
17365 Sunset Trail, Pine City, MN 55063
MLS# 7117129Listed by: EDINA REALTY, INC. $360,000Active3 beds 2 baths1,596 sq. ft.
18594 Cedar Creek Road, Pine City, MN 55063
MLS# 7128179Listed by: AURORA GROUP LLC $449,000Active4 beds 2 baths1,722 sq. ft.
11117 State Highway 70, Pine City, MN 55063
MLS# 7128780Listed by: GOLD DOOR REALTY LLC $525,000Active3 beds 3 baths1,897 sq. ft.
15534 Brunswick Road, Pine City, MN 55063
MLS# 7128026Listed by: COLDWELL BANKER REALTY


Protect your home and budget from life's surprises with an Assurant Home Warranty, backed by a partner that supports you through every step of homeownership. Explore Plans.
© 2023 - 2026 ERA Franchise Systems LLC. All rights reserved. ERA Franchise Systems LLC fully supports the principles of the Fair Housing Act and the Equal Opportunity Act. ERA, ERA Real Estate powered, and their respective logos are registered service marks of ERA Franchise Systems LLC. Each office is independently owned and operated.