
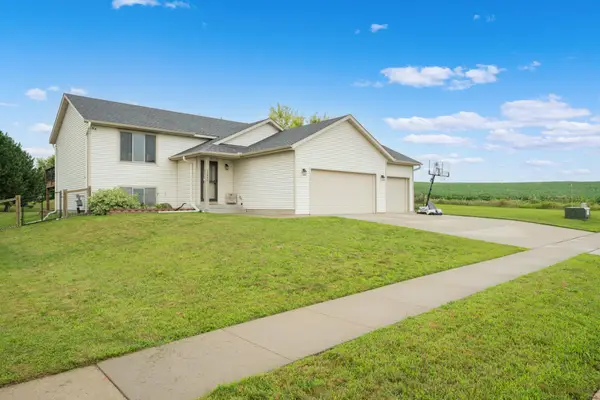
652 7th Street Sw, Pine Island, MN 55963
Local realty services provided by:ERA Prospera Real Estate
652 7th Street Sw,Pine Island, MN 55963
$399,900
- 3 Beds
- 2 Baths
- 1,956 sq. ft.
- Single family
- Active
Upcoming open houses
- Sat, Aug 2211:00 am - 12:30 pm
Listed by: barry hauschulz
Office: barry james realty team corporation
MLS#:7122257
Source:NSMLS
Price summary
- Price:$399,900
- Price per sq. ft.:$204.45
About this home
Welcome to this beautiful, one-owner split-level residence offering 3 generously sized bedrooms plus bonus room, 2 full bathrooms, and an expansive 3-stall garage. From the moment you step inside, you'll appreciate the large foyer that sets the tone for the home's inviting design. The upper level showcases an open concept living space where the kitchen, dining area, and living room flow seamlessly together for both everyday living and effortless entertaining. Step outside to the expansive deck overlooking a beautifully landscaped, private yard framed by mature trees, providing a backdrop for morning coffee, evening gatherings or simply enjoying the peaceful surroundings. The lower level features a spacious family room, convenient laundry room, spacious bedroom and bonus room, offering flexibility for guests, a home office, or additional living space. With its inviting design, abundant space, and serene outdoor setting, this home is ready to welcome its next owner.
Contact an agent
Home facts
- Year built:2007
- Subdivision & Development:Valley View
- Listing ID #:7122257
- Added:14 day(s) ago
- Updated:August 20, 2026 at 03:43 PM
Rooms and interior
- Bedrooms:3
- Total bathrooms:2
- Full bathrooms:2
- Basement:Yes
- Basement Description:Finished
- Living area:1,956 sq. ft.
Heating and cooling
- Cooling:Central Air
- Heating:Forced Air
- Central air:Yes
Structure and exterior
- Year built:2007
- Building area:1,956 sq. ft.
- Lot area:0.22 Acres
- Levels:Bi/Split Level
Utilities
- Water:City Water - Connected
- Sewer:City Sewer - Connected
Finances and disclosures
- Price:$399,900
- Price per sq. ft.:$204.45
- Tax amount:$5,066 (2025)
Parking
- Parking description:Attached Garage
- Garage:Yes
- Garage spaces:3
New listings near 652 7th Street Sw
- New
 $789,900Active4 beds 3 baths3,567 sq. ft.
700 8th Street Sw, Pine Island, MN 55963
MLS# 7130175Listed by: EDINA REALTY, INC. - New
 $375,000Active3 beds 2 baths1,614 sq. ft.
1440 Sun Rise Drive Ne, Pine Island, MN 55963
MLS# 7127615Listed by: REAL BROKER, LLC. 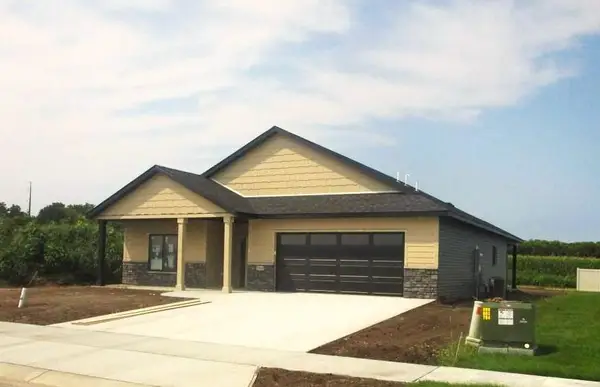 $425,000Active3 beds 2 baths1,474 sq. ft.
1804 Sunny Place Se, Pine Island, MN 55963
MLS# 7122808Listed by: EDINA REALTY, INC. $317,000Active2 beds 1 baths1,011 sq. ft.
1270 Pine Ridge Drive Ne, Pine Island, MN 55963
MLS# 7109641Listed by: EDINA REALTY, INC. $270,000Pending3 beds 2 baths1,781 sq. ft.
404 1st Avenue Se, Pine Island, MN 55963
MLS# 7103583Listed by: DRAZ REAL ESTATE INC. $275,000Pending7 beds 2 baths2,182 sq. ft.
400 S Main Street, Pine Island, MN 55963
MLS# 7113128Listed by: RE/MAX RESULTS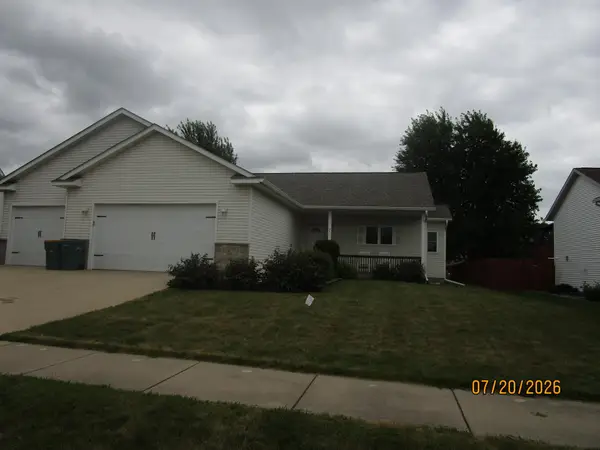 $394,900Active4 beds 3 baths2,510 sq. ft.
741 9th Street Sw, Pine Island, MN 55963
MLS# 7112425Listed by: EDINA REALTY, INC.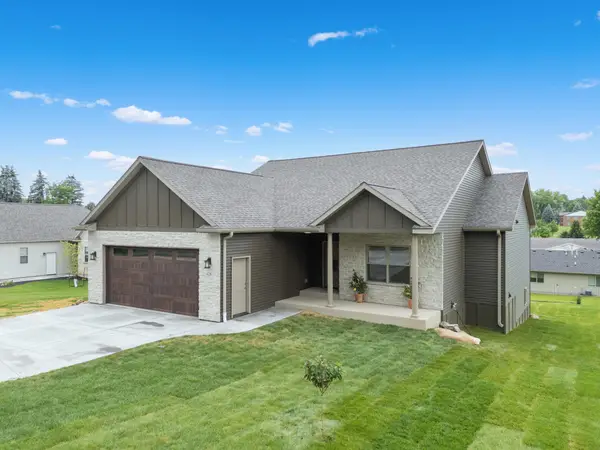 $490,000Pending2 beds 3 baths1,636 sq. ft.
426 8th Street Sw, Pine Island, MN 55963
MLS# 7100866Listed by: EDINA REALTY, INC. $152,000Active2.09 Acres
701 Cherrywood Drive Sw, Pine Island, MN 55963
MLS# 7098776Listed by: TRUST REALTY


Protect your home and budget from life's surprises with an Assurant Home Warranty, backed by a partner that supports you through every step of homeownership. Explore Plans.
© 2023 - 2026 ERA Franchise Systems LLC. All rights reserved. ERA Franchise Systems LLC fully supports the principles of the Fair Housing Act and the Equal Opportunity Act. ERA, ERA Real Estate powered, and their respective logos are registered service marks of ERA Franchise Systems LLC. Each office is independently owned and operated.