
1066 8th Avenue Ne, Pine River, MN 56474
Local realty services provided by:ERA Prospera Real Estate
1066 8th Avenue Ne,Pine River, MN 56474
$325,000
- 5 Beds
- 2 Baths
- 1,728 sq. ft.
- Single family
- Pending
Listed by: michael kennedy, crystal stahl
Office: edina realty, inc.
MLS#:7125072
Source:NSMLS
Price summary
- Price:$325,000
- Price per sq. ft.:$188.08
About this home
Calling all hunters and outdoor enthusiasts! Discover 38.42 acres of recreational opportunity at 1066 8th Ave NE in Pine River. This diverse property offers a mix of wooded acreage and open space surrounding the home and garage, with multiple ATV and walking trails leading through the property to 2 deer stands—included with the sale. A garden area adds another outdoor feature, while the wetter ground toward the back creates varied terrain and wildlife habitat.
The 5-bedroom, 2-bath home offers 3 bedrooms and a full bath on the main level, plus 2 additional bedrooms with legal egress windows and a full bath in the basement. Central A/C, private well and septic add everyday convenience, while epoxy basement floors make the lower level practical and easy to maintain.
The insulated garage is a standout, featuring epoxy floors, 2 full-size garage doors plus 2 smaller roll-up doors—ideal for ATVs, snowmobiles, mowers and outdoor gear. Whether you're looking for a hunting property, recreational retreat or year-round home with room to roam, this Pine River property delivers space, versatility and Northwoods adventure right outside your door....
Contact an agent
Home facts
- Year built:1980
- Listing ID #:7125072
- Added:52 day(s) ago
- Updated:October 04, 2026 at 08:15 AM
Rooms and interior
- Bedrooms:5
- Total bathrooms:2
- Full bathrooms:2
- Bathrooms Description:Full Basement, Main Floor Full Bath
- Kitchen Description:Dishwasher, Freezer, Range, Refrigerator, Tankless Water Heater
- Basement:Yes
- Basement Description:Drain Tiled, Drainage System, Egress Window(s), Finished, Full, Sump Pump
- Living area:1,728 sq. ft.
Heating and cooling
- Cooling:Central Air
- Heating:Forced Air
- Central air:Yes
Structure and exterior
- Roof:Age Over 8 Years
- Year built:1980
- Building area:1,728 sq. ft.
- Lot area:38.42 Acres
- Lot Features:Tree Coverage - Heavy
- Levels:1 Story
Utilities
- Water:Well
- Sewer:Tank with Drainage Field
Finances and disclosures
- Price:$325,000
- Price per sq. ft.:$188.08
- Tax amount:$790 (2026)
Features and amenities
- Appliances:Range, Refrigerator, Tankless Water Heater, Washer, Water Softener Owned
- Laundry features:Dryer, Washer
- Amenities:Fuel Tank - Owned, Tankless Water Heater, Water Softener Owned
Parking
- Parking description:Detached Garage, Insulated Garage
- Garage:Yes
- Garage spaces:2
New listings near 1066 8th Avenue Ne
- New
 $724,900Active4 beds 3 baths3,200 sq. ft.
2163 White Pine Point Road Sw, Pine River, MN 56474
MLS# 7153427Listed by: WOODS TO WATER REAL ESTATE - New
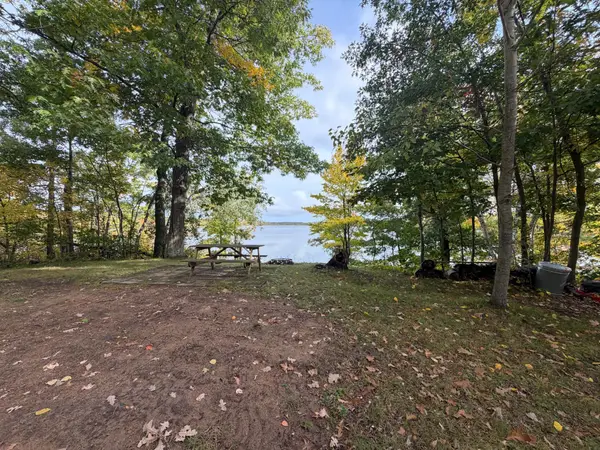 $299,000Active54 Acres
4558 Angelas Drive, Pine River, MN 56474
MLS# 7152141Listed by: WHITETAIL PROPERTIES REAL ESTATE 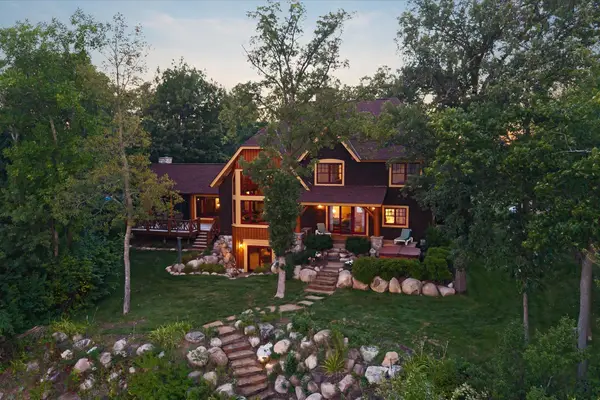 $3,595,000Active5 beds 5 baths5,900 sq. ft.
38042 Donaldson Point, Pine River, MN 56474
MLS# 7142039Listed by: KELLER WILLIAMS REALTY PROFESSIONALS/LARSON GROUP REAL ESTATE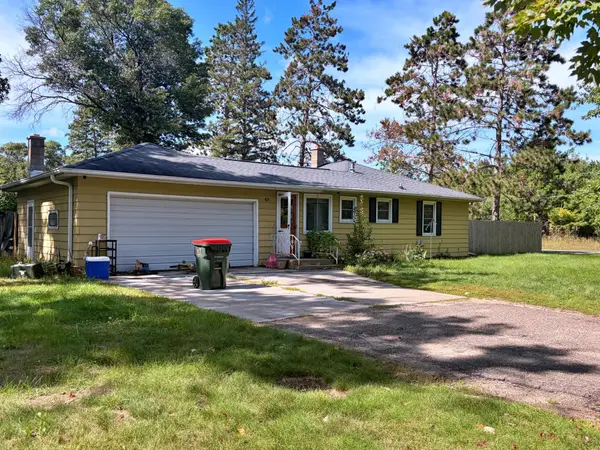 $145,000Pending4 beds 2 baths1,928 sq. ft.
421 York Street, Pine River, MN 56474
MLS# 7143677Listed by: LYNDSAY LANE REAL PROPERTY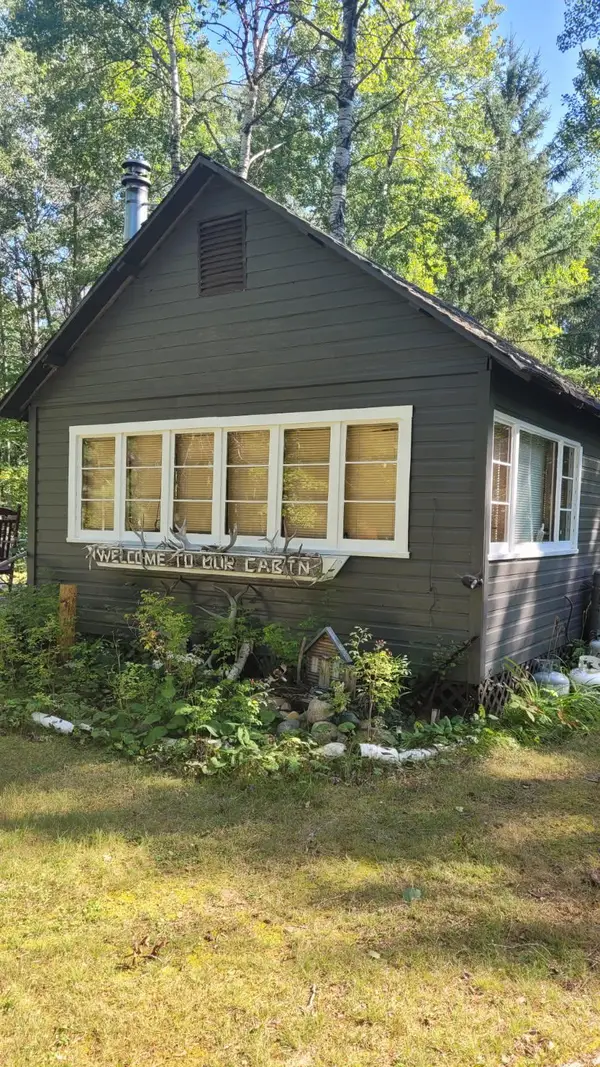 $149,900Pending3 beds -- baths464 sq. ft.
1393 Cottonwood Trail Sw, Pine River, MN 56474
MLS# 7141532Listed by: HEARTLAND REAL ESTATE $225,000Active2 beds 1 baths737 sq. ft.
425 Hand Lake Lane Nw, Pine River, MN 56474
MLS# 7136449Listed by: HEARTLAND REAL ESTATE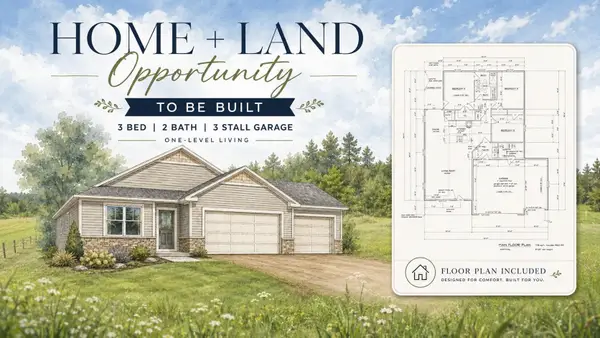 $449,900Active3 beds 2 baths1,700 sq. ft.
TBD County Road 134, Pine River, MN 56474
MLS# 7135904Listed by: PEMBERTON RE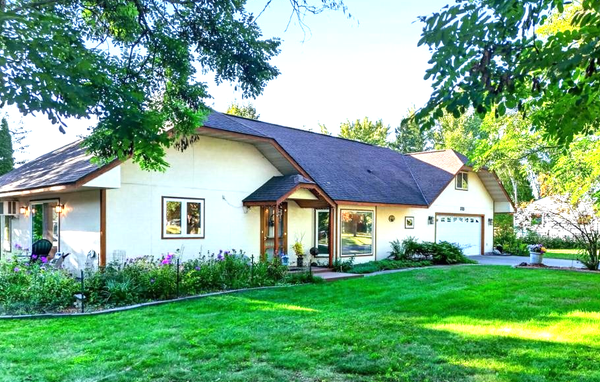 $389,900Active2 beds 3 baths1,278 sq. ft.
313 5th Street, Pine River, MN 56474
MLS# 7130987Listed by: WEICHERT REALTORS TOWER PROPERTIES $232,000Pending3 beds 2 baths1,800 sq. ft.
42512 Bulldozed Road, Pine River, MN 56474
MLS# 7135055Listed by: HEARTLAND REAL ESTATE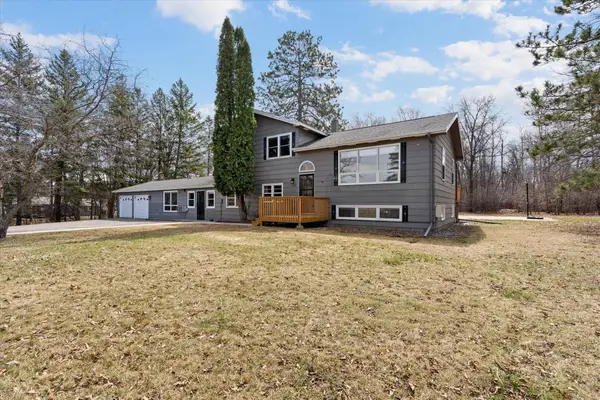 $327,900Active6 beds 4 baths2,508 sq. ft.
450 Murray Avenue, Pine River, MN 56474
MLS# 7130852Listed by: EXP REALTY


Protect your home and budget from life's surprises with an Assurant Home Warranty, backed by a partner that supports you through every step of homeownership. Explore Plans.
© 2023 - 2026 ERA Franchise Systems LLC. All rights reserved. ERA Franchise Systems LLC fully supports the principles of the Fair Housing Act and the Equal Opportunity Act. ERA, ERA Real Estate powered, and their respective logos are registered service marks of ERA Franchise Systems LLC. Each office is independently owned and operated.