
43342 Hosta Lane, Pine River, MN 56474
Local realty services provided by:ERA Viking Realty
43342 Hosta Lane,Pine River, MN 56474
$800,000
- 3 Beds
- 4 Baths
- 3,594 sq. ft.
- Single family
- Active
Listed by: michael kennedy, crystal stahl
Office: edina realty, inc.
MLS#:7105924
Source:NSMLS
Price summary
- Price:$800,000
- Price per sq. ft.:$217.51
About this home
Rarely does a property offer the combination of 15.16 private acres, 348 feet of shoreline, and a custom-built walkout home with a 40x64 pole building. Thoughtfully designed for everyday living and entertaining, this home offers over 3,500 finished square feet, soaring vaulted ceilings, expansive windows, and two thermostat-controlled fireplaces in the great room and lower-level family room. The spacious kitchen features custom cabinetry, a KitchenAid induction range, double convection/Air Fry ovens, a convection microwave with Air Fry, and a large center island that flows seamlessly into the dining and living areas. The main-level primary suite offers lake views, a private sitting room with deck access, walk-in closet, and a bath with heated floors. The finished walkout lower level provides additional bedrooms, family room, recreation space, and abundant storage. Enjoy the maintenance-free lakeside deck, covered front porch, private firepit, dock, and gravel/hard sand shoreline. A 40x64 pole building, attached garage, garden shed, fenced garden area, and open pasture previously used for horses provide exceptional space for hobbies, equipment, equestrian pursuits, or outdoor living. The pasture includes frost-free Bar-Bar-A livestock waterers, a hydrant, and the garden shed could easily serve as a tack room or additional storage. Additional highlights include a new roof (2024), fiber internet, whole-house fan, and heated floors in the full and three-quarter bathrooms. Experience the privacy of country living while remaining just 40 minutes from Baxter's shopping, dining, and everyday conveniences....
Contact an agent
Home facts
- Year built:2003
- Listing ID #:7105924
- Added:58 day(s) ago
- Updated:September 06, 2026 at 12:09 PM
Rooms and interior
- Bedrooms:3
- Total bathrooms:4
- Full bathrooms:2
- Half bathrooms:1
- Dining Description:Breakfast Bar, Eat In Kitchen, Separate/Formal Dining Room
- Bathrooms Description:Full Basement, Main Floor 1/2 Bath, Main Floor Full Bath
- Kitchen Description:Dishwasher, Disposal, Double Oven, Microwave, Range, Refrigerator, Stainless Steel Appliances
- Basement:Yes
- Basement Description:Finished, Walkout
- Living area:3,594 sq. ft.
Heating and cooling
- Cooling:Central Air
- Heating:Fireplace(s), Forced Air
- Central air:Yes
Structure and exterior
- Roof:Age 8 Years or Less
- Year built:2003
- Building area:3,594 sq. ft.
- Lot area:15.16 Acres
- Levels:1 Story
Utilities
- Sewer:Tank with Drainage Field
Finances and disclosures
- Price:$800,000
- Price per sq. ft.:$217.51
- Tax amount:$3,156 (2026)
Features and amenities
- Appliances:Disposal, Microwave, Range, Refrigerator, Stainless Steel Appliances, Washer
- Laundry features:Dryer, Washer
- Amenities:Air-To-Air Exchanger
Parking
- Parking description:Attached Garage
- Garage:Yes
- Garage spaces:4
New listings near 43342 Hosta Lane
- New
 $225,000Active2 beds 1 baths737 sq. ft.
425 Hand Lake Lane Nw, Pine River, MN 56474
MLS# 7136449Listed by: HEARTLAND REAL ESTATE - New
 $449,900Active3 beds 2 baths1,700 sq. ft.
TBD County Road 134, Pine River, MN 56474
MLS# 7135904Listed by: PEMBERTON RE - New
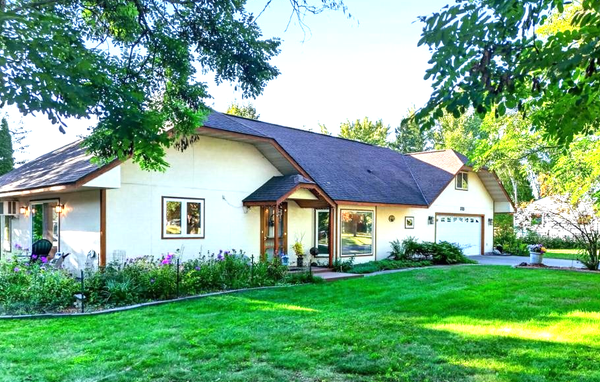 $399,900Active2 beds 3 baths1,278 sq. ft.
313 5th Street, Pine River, MN 56474
MLS# 7130987Listed by: WEICHERT REALTORS TOWER PROPERTIES - New
 $232,000Active3 beds 2 baths1,800 sq. ft.
42512 Bulldozed Road, Pine River, MN 56474
MLS# 7135055Listed by: HEARTLAND REAL ESTATE 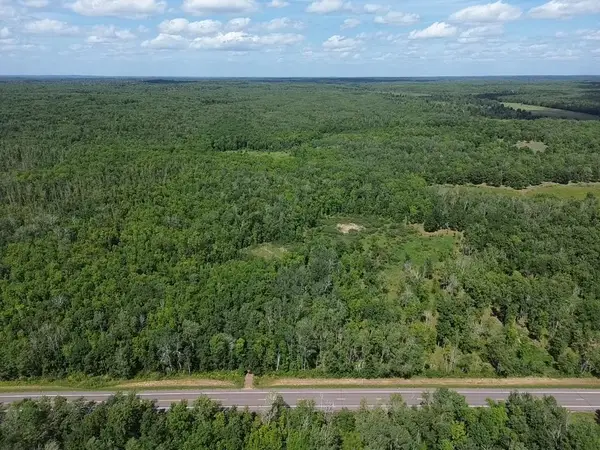 $375,000Pending80.46 Acres
TBD County Rd 1, Pine River, MN 56474
MLS# 7131812Listed by: LPT REALTY, LLC.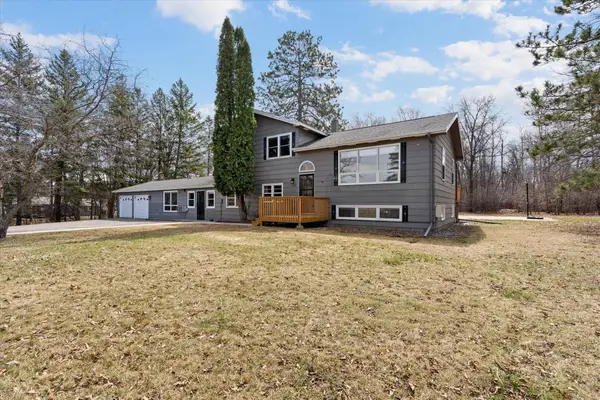 $334,900Active6 beds 4 baths2,508 sq. ft.
450 Murray Avenue, Pine River, MN 56474
MLS# 7130852Listed by: EXP REALTY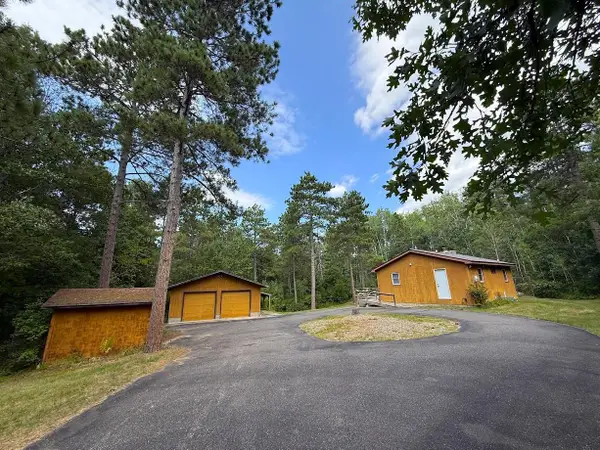 $225,000Active1 beds 1 baths624 sq. ft.
5602 Wildamere Drive, Pine River, MN 56474
MLS# 7131169Listed by: CENTURY 21 BRAINERD REALTY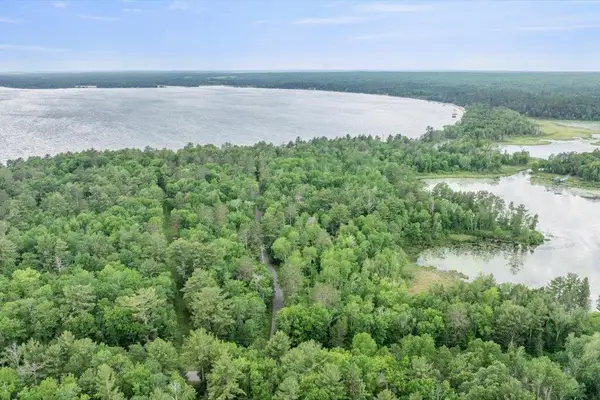 $495,000Active17.67 Acres
TBD Sunset Shores, Pine River, MN 56474
MLS# 7022727Listed by: EDINA REALTY, INC. $299,900Active2 beds 2 baths1,974 sq. ft.
4909 40th Street Sw, Pine River, MN 56474
MLS# 7130036Listed by: HEARTLAND REAL ESTATE $260,000Active2 beds 2 baths1,868 sq. ft.
1960 Norway Lake Road Sw, Pine River, MN 56474
MLS# 7128863Listed by: HEARTLAND REAL ESTATE


Protect your home and budget from life's surprises with an Assurant Home Warranty, backed by a partner that supports you through every step of homeownership. Explore Plans.
© 2023 - 2026 ERA Franchise Systems LLC. All rights reserved. ERA Franchise Systems LLC fully supports the principles of the Fair Housing Act and the Equal Opportunity Act. ERA, ERA Real Estate powered, and their respective logos are registered service marks of ERA Franchise Systems LLC. Each office is independently owned and operated.