
115 1st Street Se, Plainview, MN 55964
Local realty services provided by:ERA Gillespie Real Estate
115 1st Street Se,Plainview, MN 55964
$250,000
- 3 Beds
- 2 Baths
- 2,408 sq. ft.
- Single family
- Active
Listed by: donna sylvester
Office: re/max advantage plus
MLS#:7134426
Source:NSMLS
Price summary
- Price:$250,000
- Price per sq. ft.:$95.57
About this home
Welcome home to this well-maintained 3-bedroom, 1½-bath rambler offering convenient main-level living! All three bedrooms, both bathrooms,
and laundry are located on the main floor. Beautiful hardwood floors in the livingroom add warmth and character. The lower level provides
additional living space with a spacious family room featuring a cozy fireplace, plus a den or office perfect for working from home, hobbies, or extra
flex space. Enjoy the convenience of a heated 2-car garage and additional storage in the backyard shed. A functional layout with plenty of space to
make your own. Schedule your showing today!
Contact an agent
Home facts
- Year built:1968
- Subdivision & Development:East Plainview
- Listing ID #:7134426
- Added:9 day(s) ago
- Updated:September 06, 2026 at 12:09 PM
Rooms and interior
- Bedrooms:3
- Total bathrooms:2
- Full bathrooms:1
- Half bathrooms:1
- Bathrooms Description:Main Floor 1/2 Bath, Main Floor Full Bath, Walk-through
- Kitchen Description:Dishwasher, Disposal, Exhaust Fan, Microwave, Range, Refrigerator
- Basement:Yes
- Basement Description:Full, Partially Finished, Storage Space, Sump Pump
- Living area:2,408 sq. ft.
Heating and cooling
- Cooling:Central Air
- Heating:Fireplace(s), Forced Air
- Central air:Yes
Structure and exterior
- Roof:Age Over 8 Years, Asphalt
- Year built:1968
- Building area:2,408 sq. ft.
- Lot area:0.19 Acres
- Levels:1 Story
Utilities
- Water:City Water - Connected
- Sewer:City Sewer - Connected
Finances and disclosures
- Price:$250,000
- Price per sq. ft.:$95.57
Features and amenities
- Appliances:Disposal, Exhaust Fan, Microwave, Range, Refrigerator, Washer, Water Softener Owned
- Laundry features:Dryer, Washer
- Amenities:Gas Water Heater, Water Softener Owned
Parking
- Parking description:Attached Garage, Concrete, Heated Garage, Insulated Garage
- Garage:Yes
- Garage spaces:2
New listings near 115 1st Street Se
- New
 $309,900Active4 beds 2 baths2,245 sq. ft.
420 5th Street Sw, Plainview, MN 55964
MLS# 7135719Listed by: COFFEE HOUSE REAL ESTATE LLC - New
 $259,900Active4 beds 2 baths1,506 sq. ft.
320 6th Avenue Ne, Plainview, MN 55964
MLS# 7135207Listed by: TONY MONTGOMERY REALTY & AUCTION 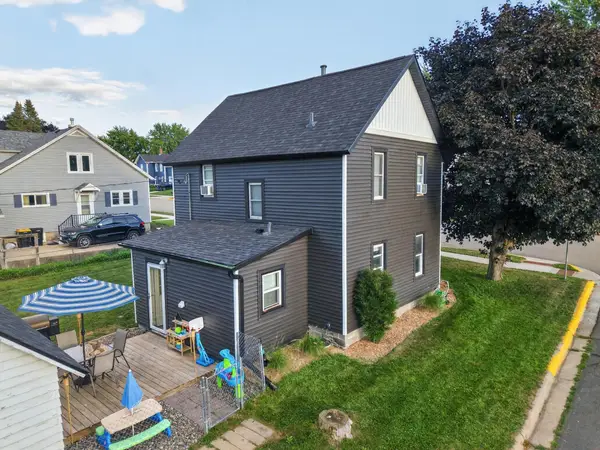 $267,000Pending3 beds 2 baths1,128 sq. ft.
540 2nd Avenue Nw, Plainview, MN 55964
MLS# 7128620Listed by: EDINA REALTY, INC.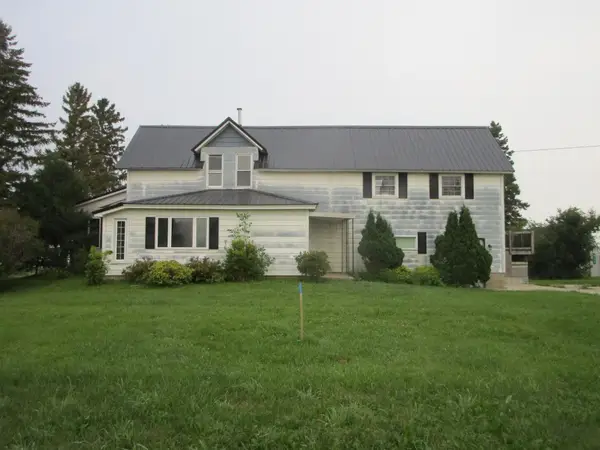 $34,900Pending4 beds 2 baths2,279 sq. ft.
740 E Broadway, Plainview, MN 55964
MLS# 7126632Listed by: ELCOR REALTY OF ROCHESTER INC.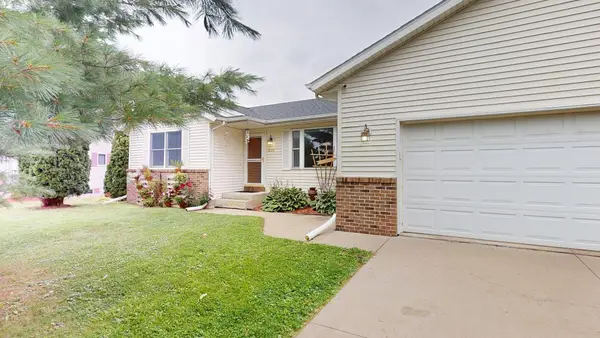 $349,500Active3 beds 2 baths2,078 sq. ft.
635 NW 6th Street Nw, Plainview, MN 55964
MLS# 7122736Listed by: RE/MAX RESULTS $385,000Pending4 beds 2 baths2,113 sq. ft.
465 8th Street Sw, Plainview, MN 55964
MLS# 7122328Listed by: RE/MAX RESULTS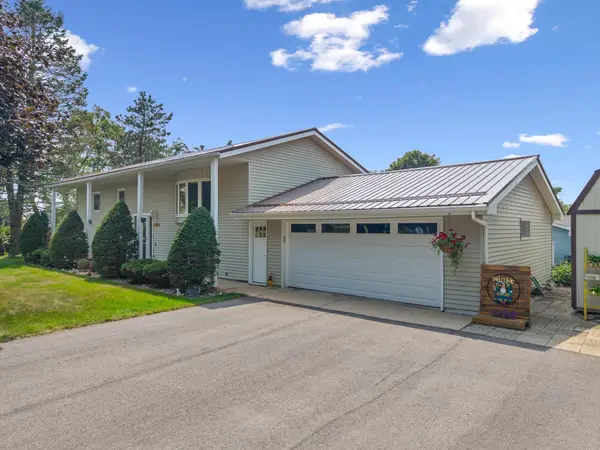 $289,900Active3 beds 2 baths2,190 sq. ft.
300 8th Street Nw, Plainview, MN 55964
MLS# 7119146Listed by: RE/MAX RESULTS $349,900Active4 beds 2 baths2,352 sq. ft.
290 5th Avenue Se, Plainview, MN 55964
MLS# 7118301Listed by: RE/MAX ADVANTAGE PLUS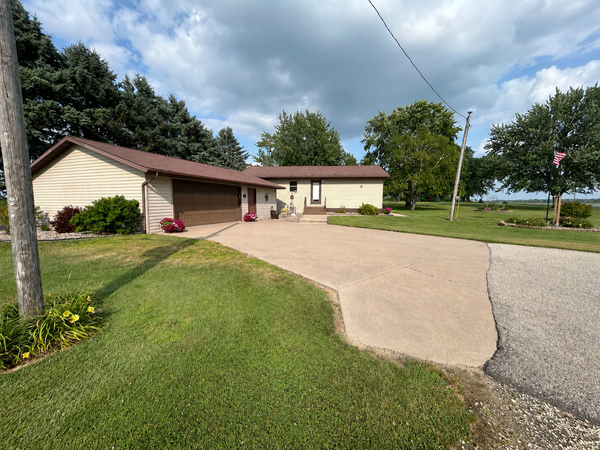 $375,000Pending3 beds 1 baths1,920 sq. ft.
22968 County 25 Road, Plainview, MN 55964
MLS# 7113627Listed by: RE/MAX ADVANTAGE PLUS


Protect your home and budget from life's surprises with an Assurant Home Warranty, backed by a partner that supports you through every step of homeownership. Explore Plans.
© 2023 - 2026 ERA Franchise Systems LLC. All rights reserved. ERA Franchise Systems LLC fully supports the principles of the Fair Housing Act and the Equal Opportunity Act. ERA, ERA Real Estate powered, and their respective logos are registered service marks of ERA Franchise Systems LLC. Each office is independently owned and operated.